Save
Ask
Tour
Hide
Share
$799,999
New Listing

2516 Ballaster Mews
Rowlett, TX 75088

For Sale|Single Family Residence|Active
4
Beds
3
Total Baths
2
Full Baths
1
Partial Bath
2,150
SqFt
$372
/SqFt
2024
Built
Subdivision:
Lake Pk
County:
Dallas
2516 Ballaster Mews2516 Ballaster Mews2516 Ballaster Mews2516 Ballaster Mews
Save
Ask
Tour
Hide
Share

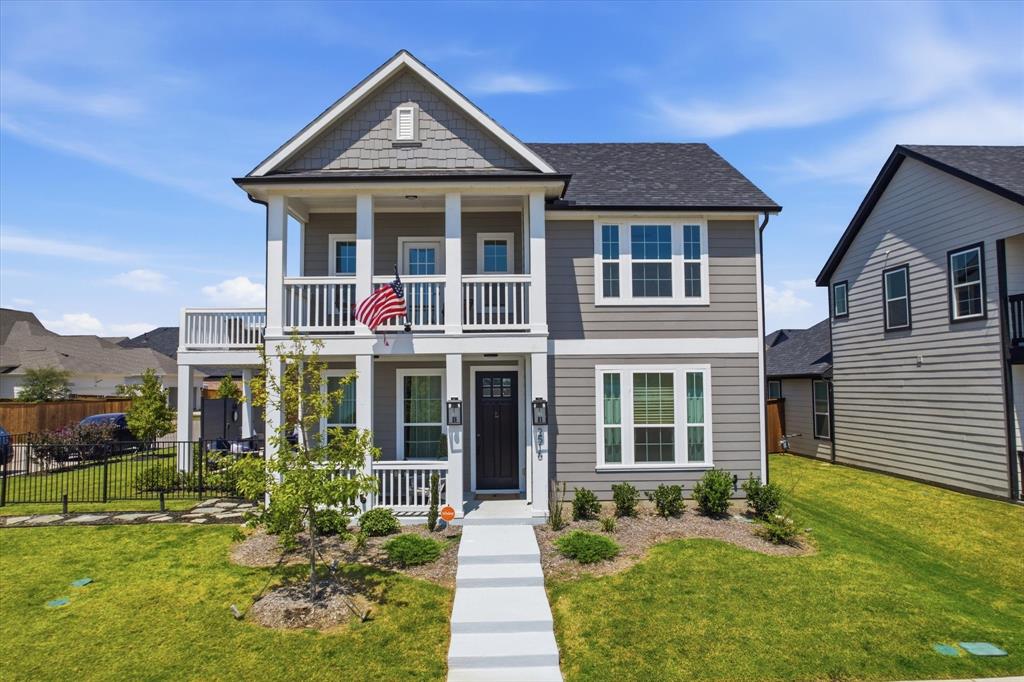
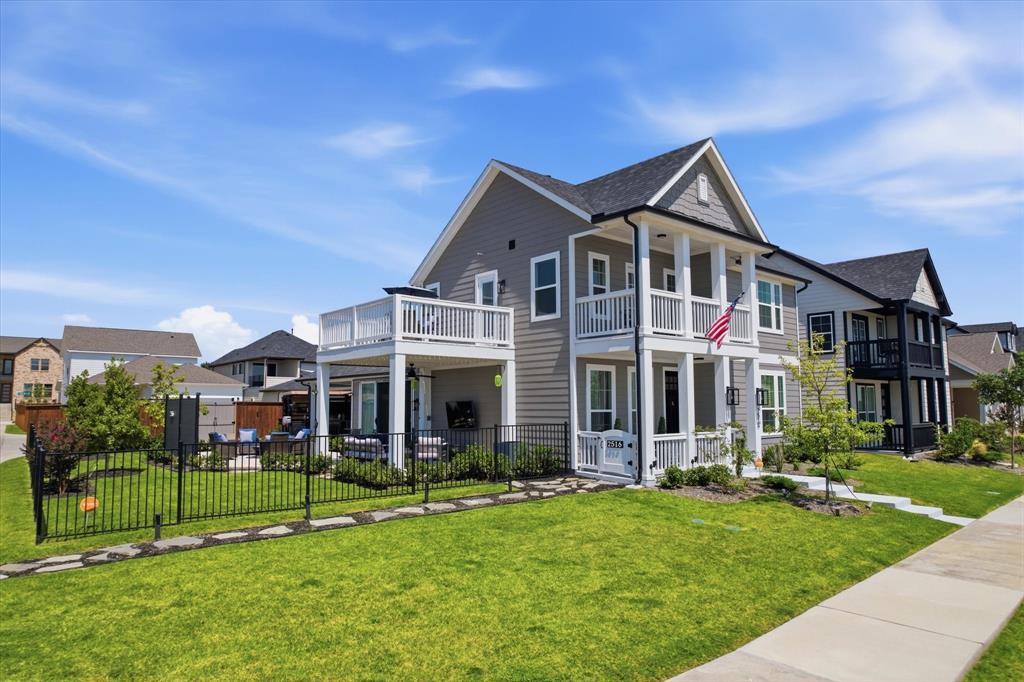
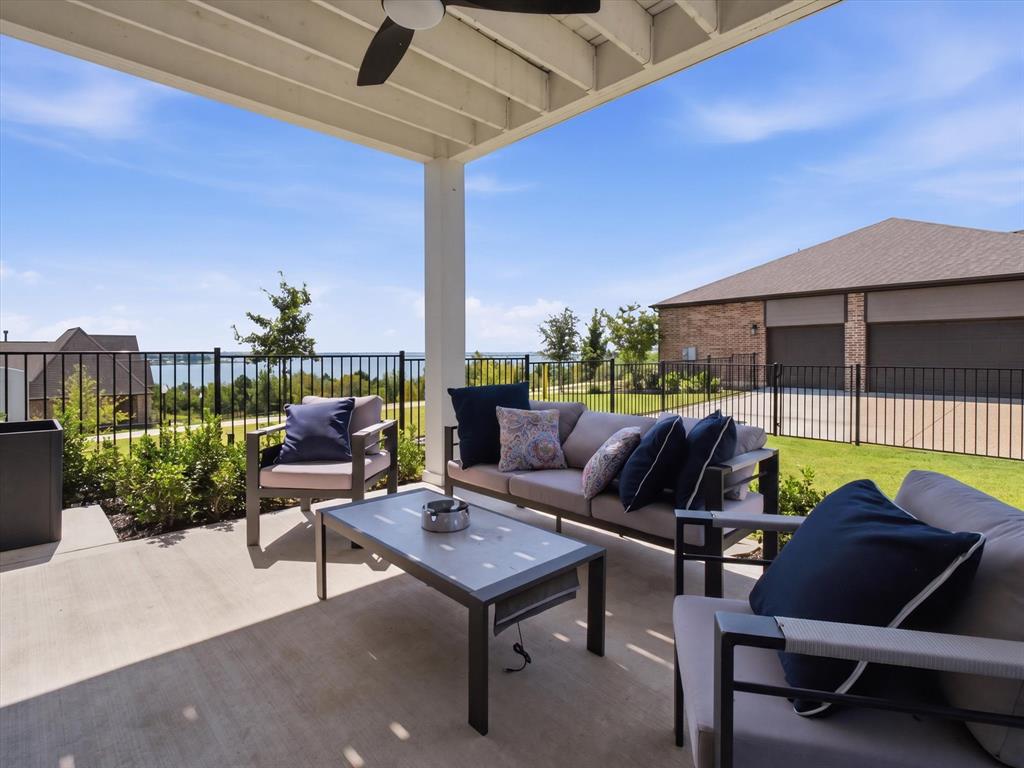
2516 Ballaster Mews creates the moments you'll remember for a lifetime. Imagine waking up to breathtaking lake views, sipping your morning coffee as the sun dances across the water, and ending each evening with spectacular sunsets from a backyard designed to feel like your own private resort. Every inch of this home tells a story. The attention to detail is extraordinary, and the creativity poured into the backyard transforms it into more than an outdoor space it's where birthdays are celebrated, holidays are cherished, friends become family, and countless memories are made. This isn't just about square footage or finishes. It's about finding the place where your next chapter begins. If you've been searching for that one home that feels different the moment you walk through the door, this is it. Come experience why Ballaster Mews isn't just a home... It's a lifestyle.

Save
Ask
Tour
Hide
Share
Listing Snapshot
Price 
$799,999
Days On Site 
0 Days
Bedrooms 
4
Inside Area (SqFt) 
2,150 sqft
Total Baths 
3
Full Baths 
2
Partial Baths 
1
Lot Size 
0.188 Acres
Year Built 
2024
MLS® Number 
21336096
Status 
Active
Property Tax 
$11,429
HOA/Condo/Coop Fees 
$100 monthly
Sq Ft Source 
N/A
Friends & Family
Recent Activity
3 hours agoListing updated with changes from the MLS®
3 hours agoListing first seen on site
General Features
Acres 
0.188
Attached Garage 
Yes
Foundation 
Slab
Garage 
Yes
Garage Spaces 
2
Levels 
Two
Parking 
Additional ParkingGarageAttached
Property Sub Type 
Single Family Residence
Sewer 
Public Sewer
Special Circumstances 
Standard
Style 
Traditional
Utilities 
Cable Available
Water Source 
Public
Interior Features
Appliances 
DishwasherDisposalMicrowave
Cooling 
Ceiling Fan(s)Central Air
Heating 
Central
Interior 
Eat-in KitchenKitchen IslandOpen FloorplanPantryWalk-In Closet(s)High Speed Internet
Bedroom 
Dimensions - 12 x 12Level - Second
Dining Room 
Dimensions - 12 x 10Level - First
Game Room 
Dimensions - 15 x 18Level - SecondFeatures - Ceiling Fan(s)
Kitchen 
Dimensions - 12 x 16Level - FirstFeatures - Breakfast Bar, Eat-in Kitchen, Kitchen Island
Living Room 
Dimensions - 18 x 16Level - FirstFeatures - Ceiling Fan(s)
Master Bathroom 
Dimensions - 4 x 4Level - First
Master Bedroom 
Dimensions - 14 x 14Level - FirstFeatures - Ceiling Fan(s)
Office 
Dimensions - 11 x 12Level - First
Save
Ask
Tour
Hide
Share
Exterior Features
Exterior 
BalconyRain GuttersLightingOutdoor KitchenOutdoor Grill
Lot Features 
Corner LotFew TreesLandscapedSubdivided
Patio And Porch 
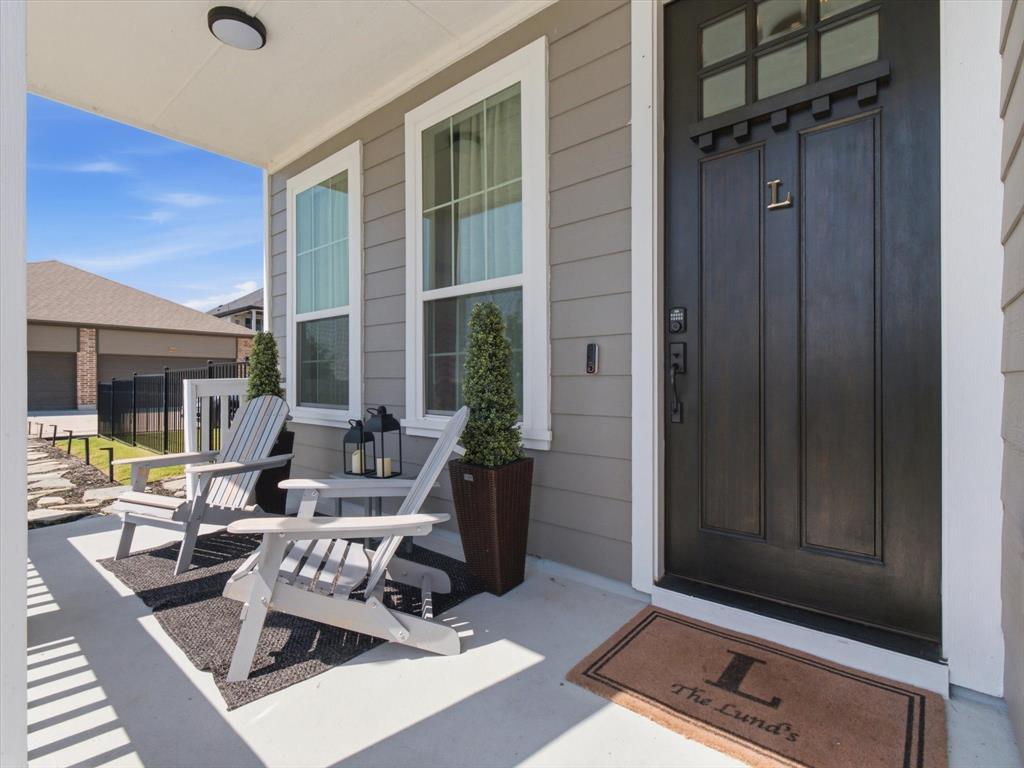
CoveredFront PorchPatioSide Porch
Roof 
Composition
View 
Water
Waterview 
Water
Community Features
Association Dues 
1200
Community Features 
PoolParkPlayground
Financing Terms Available 
CashConventionalFHAVA Loan
HOA Fee Frequency 
Annually
School District 
Garland ISD
Schools
School District
Garland ISD
Elementary School
Choice Of School
Middle School
Choice Of School
High School
Choice Of School
Listing courtesy of Rommie Maxey of Regal, REALTORS [email protected]


© 2020 North Texas Real Estate Information Systems. All rights reserved. Information is deemed reliable but is not guaranteed accurate by the MLS or NTREIS. The information being provided is for the consumer's personal, non-commercial use, and may not be reproduced, redistributed, or used for any purpose other than to identify prospective properties consumers may be interested in purchasing.
Last checked: 2026-07-24 06:11 PM CDT

Neighborhood & Commute
Source: Walkscore
Save
Ask
Tour
Hide
Share