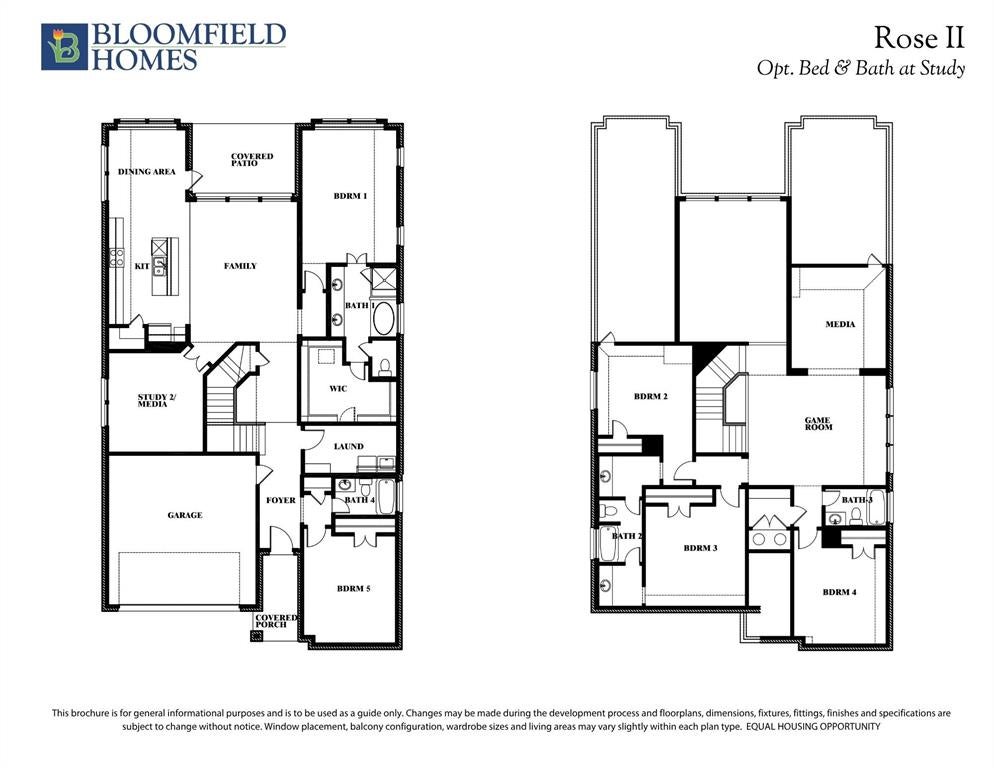
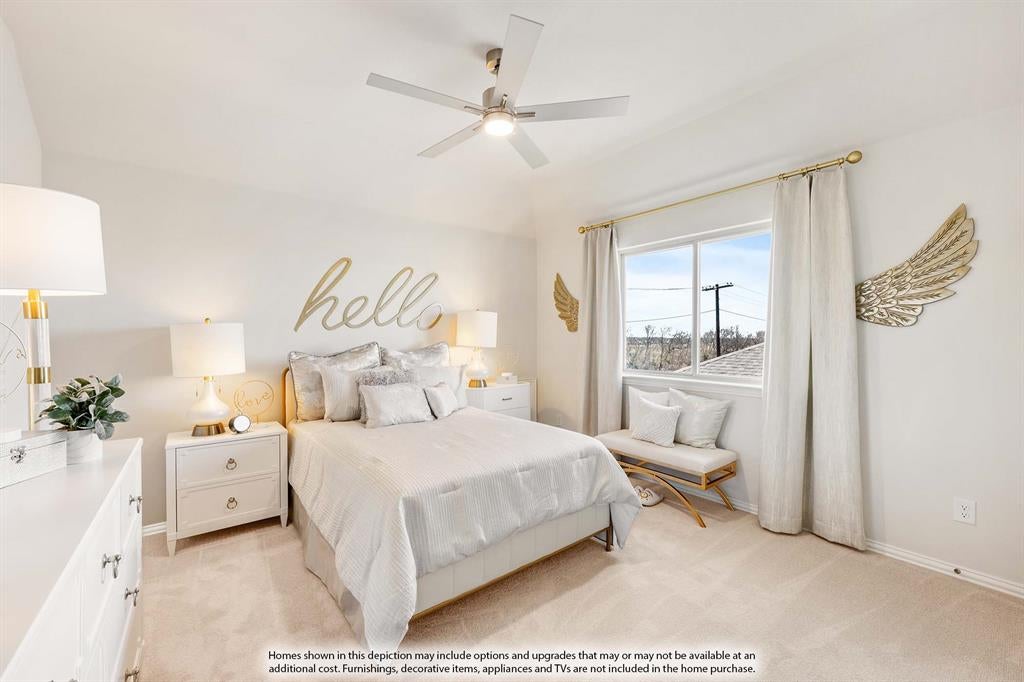
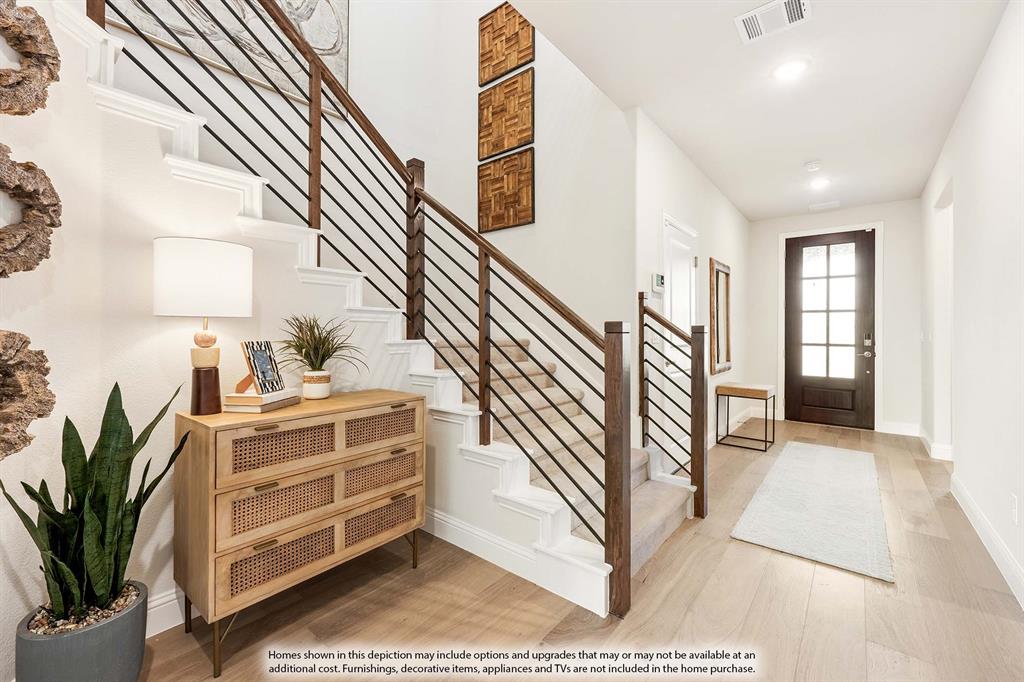
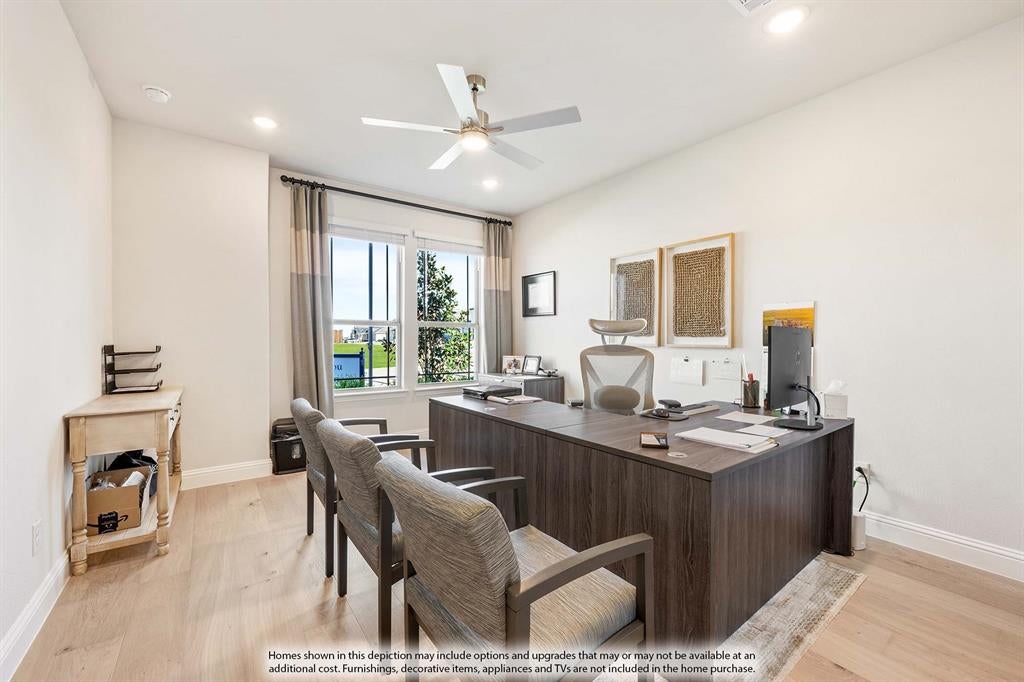
NEW! NEVER LIVED IN. Bloomfield Homes has built the Rose II, a two-story plan with 5 bedrooms, 4 baths, a study, and a 2-car garage. A guest bedroom sits on the first floor, so a visitor or a family member has a place to stay without the stairs, and a study downstairs gives you a separate room to work. Three more bedrooms are upstairs, along with a game room and a separate media room. The home is on an interior lot in a community with a pool, a playground, and trails. A custom 8' front door opens the entry. The family room centers on an upgraded tile fireplace running to the ceiling. The Deluxe Kitchen has upgraded quartz counters, a gas cooktop, and an electric oven, with quartz carrying through the rest of the home. Laminate floors run through all the common areas. Window coverings are already hung. Out back, a covered patio opens onto the yard with a gas stub for the grill. Gutters, an exterior lighting system, and the energy-efficient features standard in every home Bloomfield Homes builds round it out. Come see the Rose II at the Bloomfield Homes model in Woodstone.
Listing Snapshot
Inside Area (SqFt)
3,557 sqft
HOA/Condo/Coop Fees
$70 monthly
Recent Activity
| 4 weeks ago | | Listing updated with changes from the MLS® |
| 4 weeks ago | | Price changed to $550,000 |
| 4 weeks ago | | Listing first seen on site |
General Features
Parking
CoveredDirect AccessDrivewayEnclosedGarageGarage Door OpenerGarage Faces FrontAttached
Property Condition
New Construction
Property Sub Type
Single Family Residence
Security
Carbon Monoxide Detector(s)Smoke Detector(s)
Utilities
Cable Available
Interior Features
Appliances
DishwasherDisposalElectric OvenGas CooktopGas Water HeaterMicrowaveTankless Water HeaterVented Exhaust Fan
Cooling
Ceiling Fan(s)Central AirElectricZoned
Fireplace Features
Family RoomGas Starter
Flooring
CarpetLaminateTile
Heating
Exhaust FanCentralFireplace(s)Natural GasZoned
Interior
Built-in FeaturesDouble VanityEat-in KitchenKitchen IslandOpen FloorplanPantryWalk-In Closet(s)High Speed Internet
Laundry Features
Washer Hookup
Window Features
Window Coverings
Bedroom
Dimensions - 12 x 14Level - First
Breakfast Room
Dimensions - 10 x 9Level - FirstFeatures - Breakfast Bar, Eat-in Kitchen, Kitchen Island
Game Room
Dimensions - 18 x 14Level - Second
Kitchen
Dimensions - 8 x 16Level - FirstFeatures - Eat-in Kitchen, Kitchen Island, Pantry
Living Room
Dimensions - 14 x 18Level - First
Master Bedroom
Dimensions - 12 x 18Level - FirstFeatures - Walk-In Closet(s)
Media Room
Dimensions - 12 x 13Level - Second
Office
Dimensions - 12 x 13Level - First
Exterior Features
Construction Details
BrickStone
Exterior
Rain GuttersLightingPrivate Yard
Fencing
Back YardFencedWood
Lot Features
Few TreesInterior LotLandscapedSubdivided
Patio And Porch
CoveredFront PorchPatio
Windows/Doors
Window Coverings
Community Features
Community Features
PlaygroundPool
Financing Terms Available
CashConventionalFHAVA Loan
HOA Fee Frequency
Annually
School District
Aubrey ISD
Schools
School DistrictAubrey ISD
Elementary SchoolJackie Fuller
Middle SchoolEvalois Owens
Listing courtesy of Marsha Ashlock of Visions Realty & Investments
[email protected]

© 2020 North Texas Real Estate Information Systems. All rights reserved. Information is deemed reliable but is not guaranteed accurate by the MLS or NTREIS. The information being provided is for the consumer's personal, non-commercial use, and may not be reproduced, redistributed, or used for any purpose other than to identify prospective properties consumers may be interested in purchasing.
Last checked: 2026-08-20 07:28 AM CDT
Source: Walkscore