Save
Ask
Tour
Hide
Share
$700,000
2 Days On Site

600 Hickory Court
Hurst, TX 76054

For Sale|Single Family Residence|Active
4
Beds
3
Total Baths
3
Full Baths
3,761
SqFt
$186
/SqFt
2004
Built
Subdivision:
Chisholm Trail Estates
County:
Tarrant
Upcoming Open Houses
Sat, Jul 25, 12:00 PM - 2:00 PM
Sun, Jul 26, 12:00 PM - 2:00 PM
600 Hickory Court600 Hickory Court600 Hickory Court600 Hickory Court
Save
Ask
Tour
Hide
Share

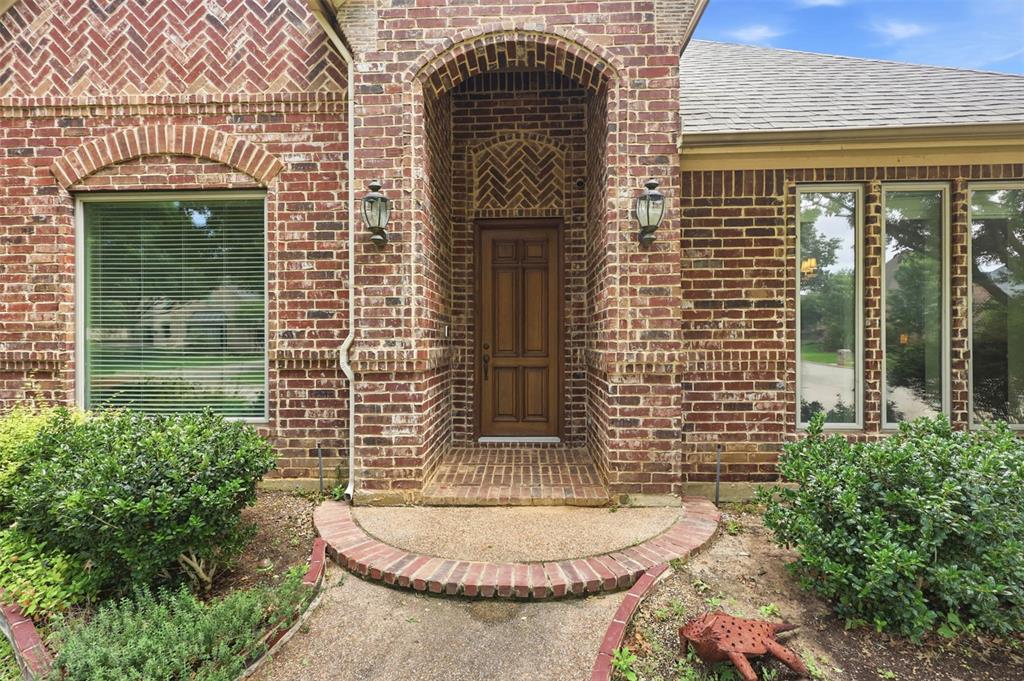
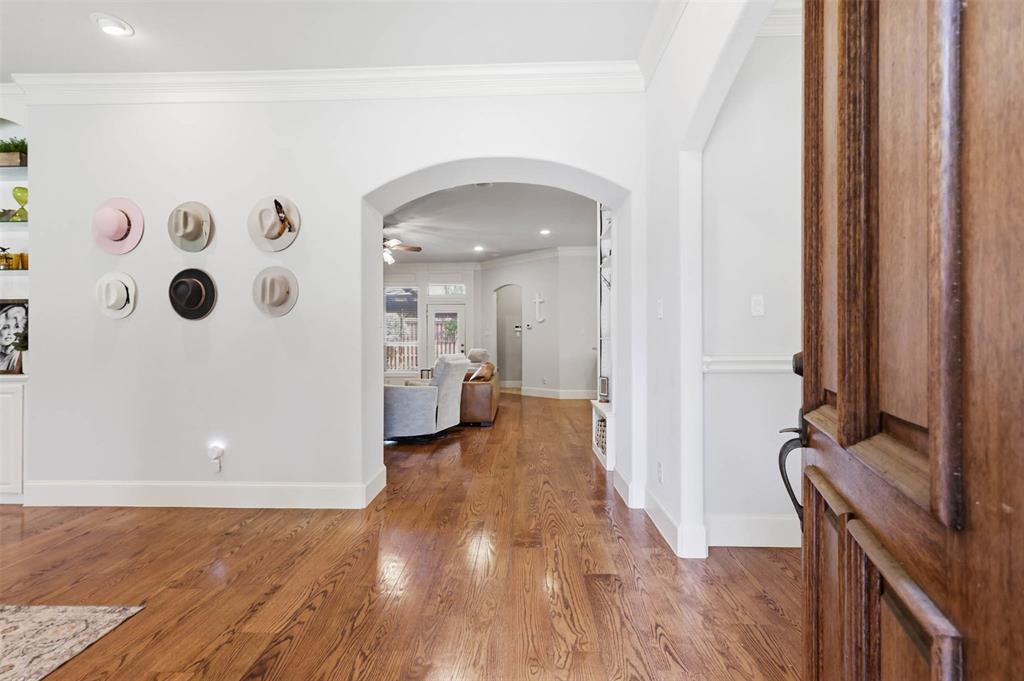
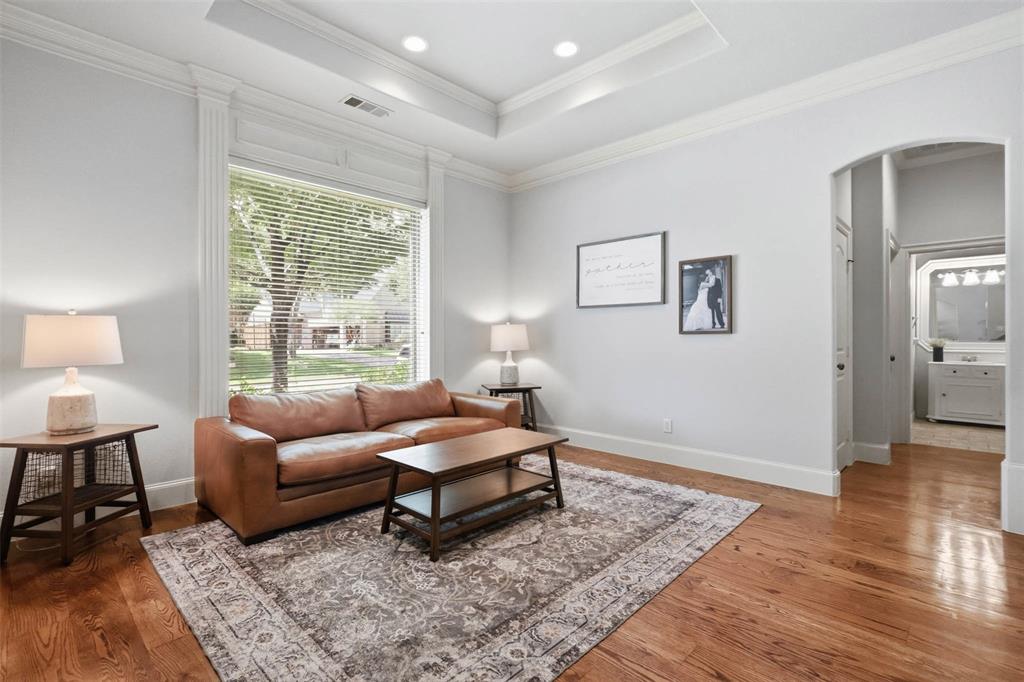
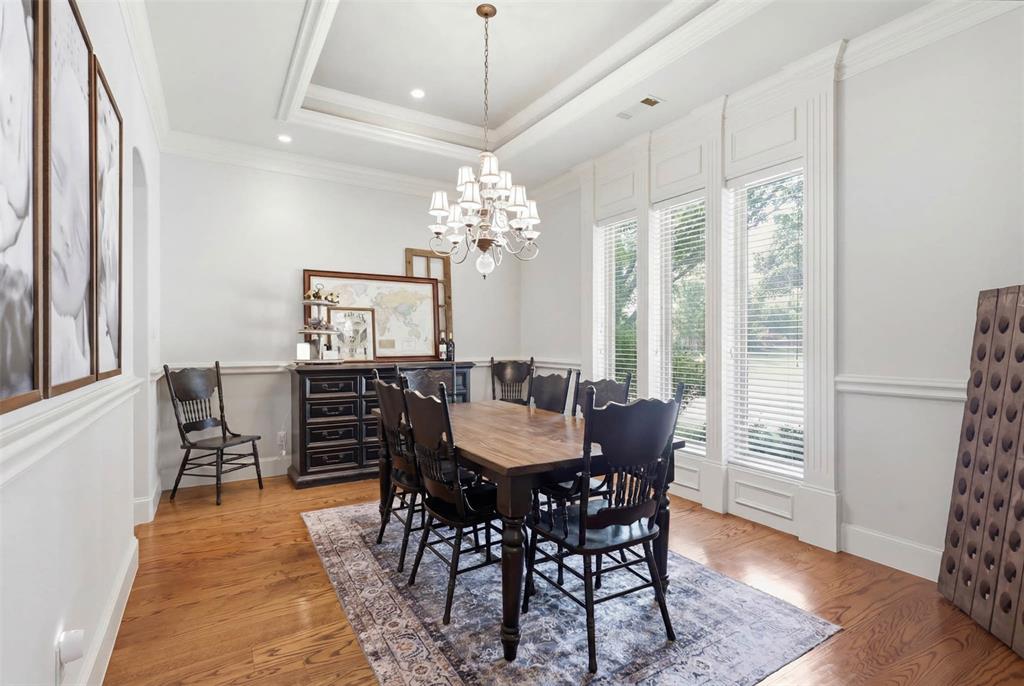
*OPEN HOUSES ON SATURDAY, JULY 25 & SUNDAY, JULY 26 FROM 12PM-2PM* Welcome to an exceptional custom home in the heart of Hurst, located within Birdville ISD! This beautiful property showcases quality craftsmanship throughout, beginning with wide-plank wood flooring, continuing through well-executed millwork - cased windows, underlit built-in bookshelves, and substantial crown and base molding, offering a level of detail not often found. The kitchen is thoughtfully designed with custom cabinetry and drawer configurations for everyday functionality. A well-designed floor plan offers true multigenerational flexibility, with a private guest bedroom and full bath on the main level, complemented by two additional bedrooms, a full bath, and a versatile game, media, or flex space upstairs. The 3-car garage includes an oversized 10x22 workshop, ideal for hobbyists or added storage. Outdoors, newly installed turf creates a low-maintenance backyard. Additional features include an 8ft privacy fence, full sprinkler system, and oversized side-entry garage. Ideally located minutes from Chisholm Trail Community Park, Bear Creek Park, with convenient access to multiple highways, and DFW International Airport!

Save
Ask
Tour
Hide
Share
Listing Snapshot
Price 
$700,000
Days On Site 
2 Days
Bedrooms 
4
Inside Area (SqFt) 
3,761 sqft
Total Baths 
3
Full Baths 
3
Partial Baths 
N/A
Lot Size 
0.204 Acres
Year Built 
2004
MLS® Number 
21335290
Status 
Active
Property Tax 
$13,285
HOA/Condo/Coop Fees 
$25 monthly
Sq Ft Source 
N/A
Friends & Family
Recent Activity
yesterdayListing updated with changes from the MLS®
3 days agoListing first seen on site
General Features
Acres 
0.204
Attached Garage 
Yes
Foundation 
Slab
Garage 
Yes
Garage Spaces 
2
Levels 
Two
Parking 
Additional ParkingConcreteCoveredDirect AccessDrivewayEnclosedGarageGarage Door OpenerGarage Faces SideInside EntranceLightedOversizedPrivateAttached
Property Sub Type 
Single Family Residence
Security 
Smoke Detector(s)
Sewer 
Public Sewer
Special Circumstances 
Standard
Style 
Traditional
Water Source 
Public
Interior Features
Appliances 
DishwasherDisposalMicrowave
Cooling 
Central Air
Fireplace 
Yes
Fireplace Features 
Living Room
Fireplaces 
1
Flooring 
CarpetCeramic TileWood
Heating 
Central
Interior 
Built-in FeaturesDouble VanityEat-in KitchenGranite CountersKitchen IslandOpen FloorplanPantryVaulted Ceiling(s)Walk-In Closet(s)
Laundry Features 
Washer Hookup
Window Features 
Window Coverings
Living Room 
Dimensions - 19 x 25Level - FirstFeatures - Ceiling Fan(s)
Master Bedroom 
Dimensions - 16 x 20Level - FirstFeatures - Walk-In Closet(s)
Save
Ask
Tour
Hide
Share
Exterior Features
Construction Details 
Brick
Exterior 
Rain GuttersLightingPrivate YardStorage
Fencing 
Back YardFencedWood
Lot Features 
Corner LotCul-De-SacInterior LotLandscapedMany TreesSubdivided
Patio And Porch 
CoveredFront PorchPatioRear Porch
Roof 
Composition
Windows/Doors 
Window Coverings
Community Features
Association Dues 
300
Financing Terms Available 
CashConventionalFHAVA Loan
HOA Fee Frequency 
Annually
School District 
Birdville ISD
Schools
School District
Birdville ISD
Elementary School
Walkercrk
Middle School
Smithfield
High School
Birdville
Listing courtesy of Sarah Bailey of Compass RE Texas, LLC [email protected]


© 2020 North Texas Real Estate Information Systems. All rights reserved. Information is deemed reliable but is not guaranteed accurate by the MLS or NTREIS. The information being provided is for the consumer's personal, non-commercial use, and may not be reproduced, redistributed, or used for any purpose other than to identify prospective properties consumers may be interested in purchasing.
Last checked: 2026-07-21 08:05 AM CDT

Neighborhood & Commute
Source: Walkscore
Save
Ask
Tour
Hide
Share