Save
Ask
Tour
Hide
Share
$1,695,000
New Listing

5902 Shy Drive
Frisco, TX 75034

For Sale|Single Family Residence|Active
5
Beds
5
Total Baths
4
Full Baths
1
Partial Bath
5,198
SqFt
$326
/SqFt
1999
Built
Subdivision:
Starwood Ph Two Chamberlyne Place - Village 7
County:
Collin
5902 Shy Drive5902 Shy Drive5902 Shy Drive5902 Shy Drive
Save
Ask
Tour
Hide
Share

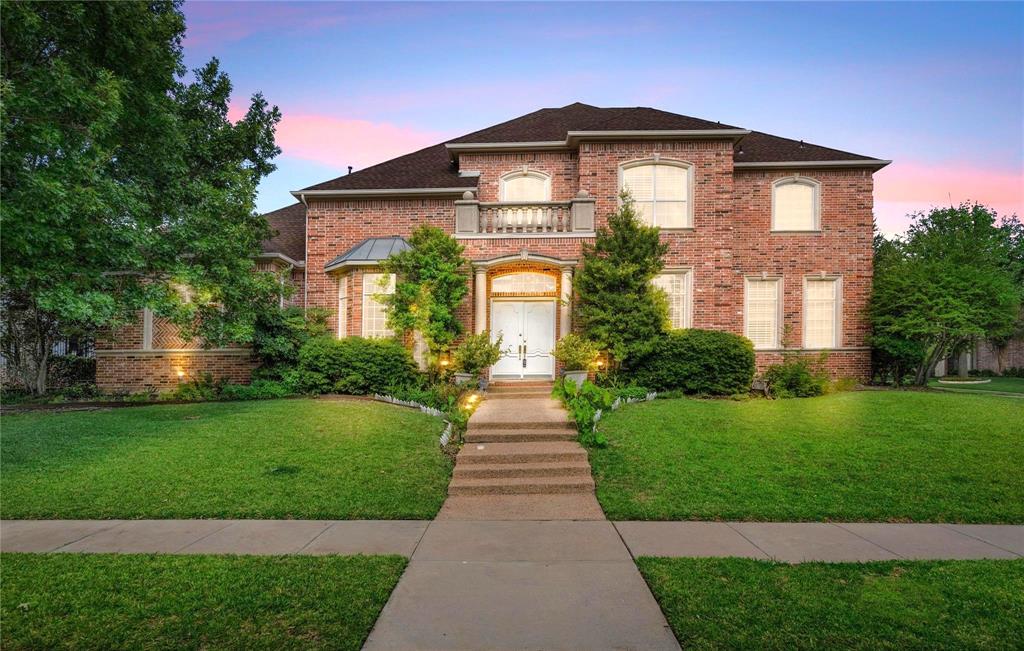
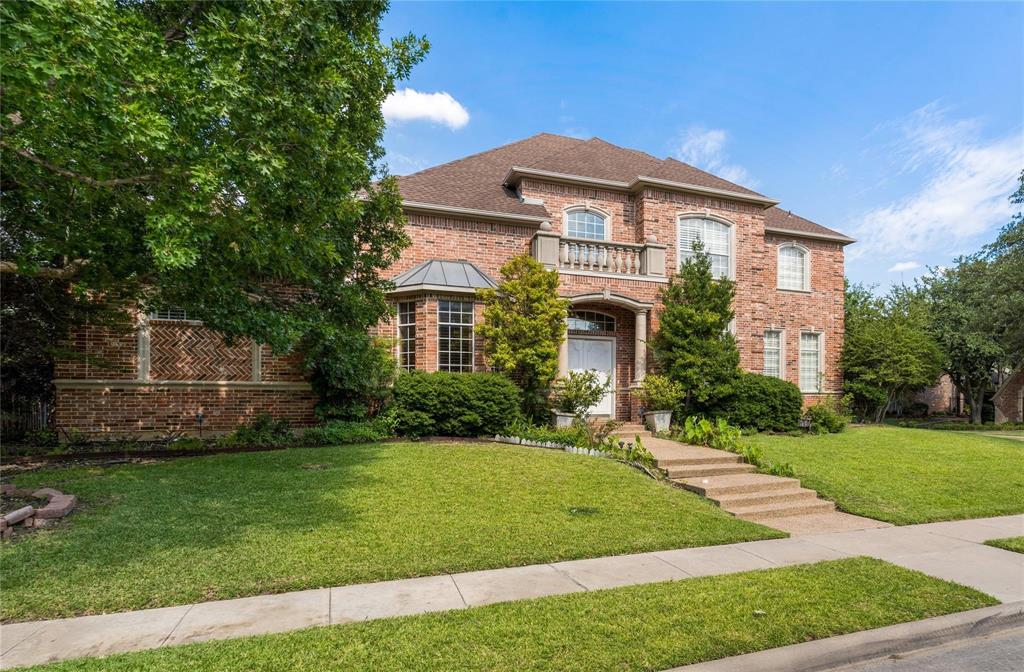
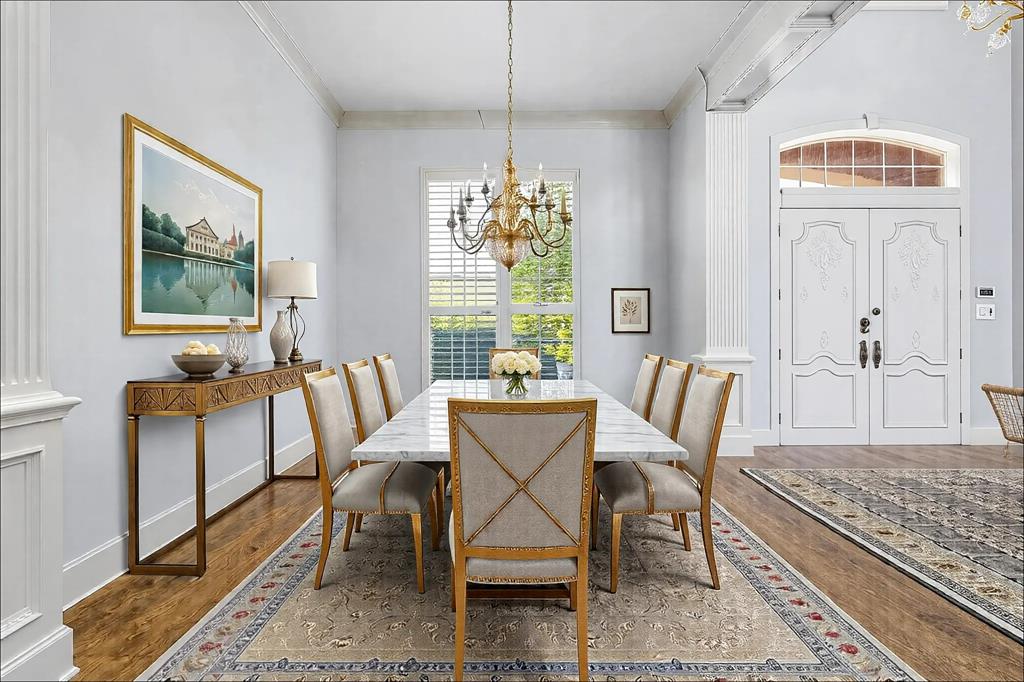
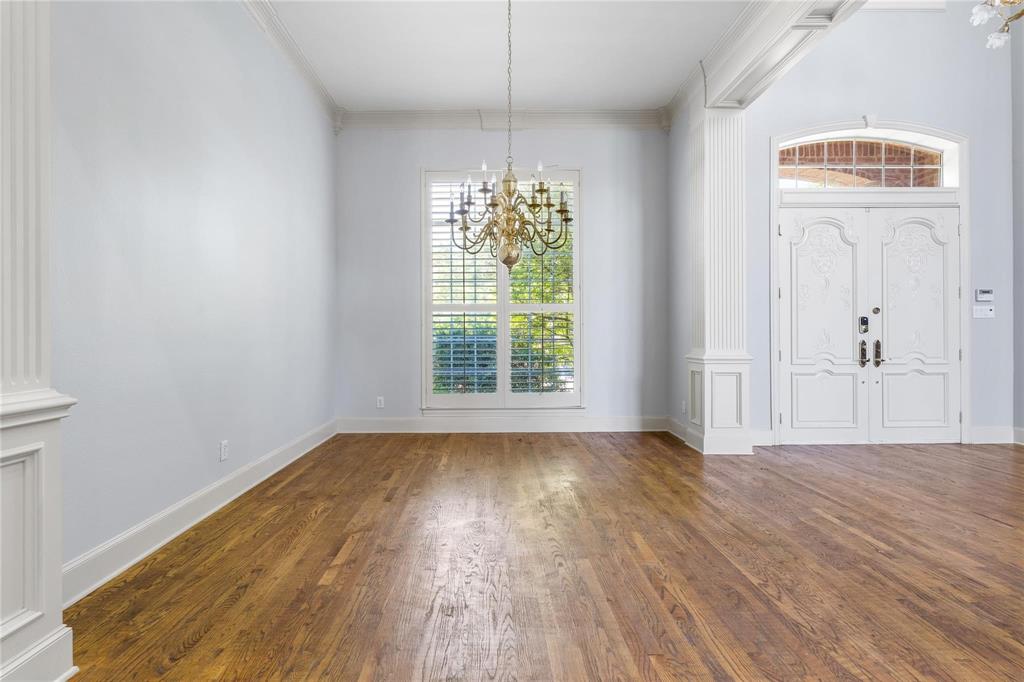
This stunning Bobbitt Custom home is brimming with luxury upgrades. Enter through a grand foyer featuring a 22-foot high ceiling, unveiling a landscaped yard with an inviting pool and waterfall. Beautifully positioned on an interior corner lot, showcases scraped hardwood floors, new carpet, intricate crown moldings, wrought iron balusters, granite counters, a Jenn Air gas cooktop, a built-in Subzero fridge, double oven, and custom cabinetry. The open design of this exquisite home offers a master suite that includes a jet bubble bath, marble flooring, a spacious walk-in closet, library with custom cabinets, two full guest suites, two more bedrooms, game room, and an extra living area on the second floor. 3 fireplaces and a Tesla charging port. Located just a stone's throw away from the Dallas Tollway, trendy Legacy shops, Cowboys Center, and Stonebriar shops. This secure gated community offers 24*7 guard service, tennis and basketball courts, full GYM plus pool.

Save
Ask
Tour
Hide
Share
Listing Snapshot
Price 
$1,695,000
Days On Site 
0 Days
Bedrooms 
5
Inside Area (SqFt) 
5,198 sqft
Total Baths 
5
Full Baths 
4
Partial Baths 
1
Lot Size 
0.36 Acres
Year Built 
1999
MLS® Number 
21335148
Status 
Active
Property Tax 
N/A
HOA/Condo/Coop Fees 
$250 monthly
Sq Ft Source 
N/A
Friends & Family
Recent Activity
11 hours agoListing updated with changes from the MLS®
19 hours agoListing first seen on site
General Features
Acres 
0.36
Attached Garage 
Yes
Carport 
3
Foundation 
Slab
Garage 
Yes
Garage Spaces 
3
Levels 
Two
Parking 
Electric Vehicle Charging Station(s)GarageGarage Door OpenerGarage Faces RearAttached
Property Sub Type 
Single Family Residence
Security 
Fire AlarmGated CommunitySecurity GateSecurity GuardSecurity ServiceSecurity SystemSmoke Detector(s)
Sewer 
Public Sewer
Special Circumstances 
Standard
Style 
Traditional
Utilities 
Cable Available
Water Source 
Public
Interior Features
Appliances 
RefrigeratorTrash CompactorBuilt-In Gas RangeBuilt-In RefrigeratorDishwasherDisposalGas CooktopGas OvenIce MakerMicrowaveDouble Oven
Cooling 
Central Air
Fireplace 
Yes
Fireplace Features 
BedroomGasWood Burning
Fireplaces 
3
Flooring 
CarpetCeramic TileMarbleWood
Heating 
Central
Interior 
Cedar Closet(s)Central VacuumDry BarGranite CountersKitchen IslandNatural WoodworkOpen FloorplanPantryVaulted Ceiling(s)Walk-In Closet(s)High Speed Internet
Bedroom 
Dimensions - 13 x 14Level - First
Breakfast Room 
Dimensions - 12 x 11Level - First
Den 
Dimensions - 12 x 15Level - First
Game Room 
Dimensions - 14 x 11Level - Second
Kitchen 
Dimensions - 18 x 13Level - FirstFeatures - Breakfast Bar, Kitchen Island
Living Room 
Dimensions - 18 x 17Level - Second
Master Bedroom 
Dimensions - 20 x 15Level - FirstFeatures - Cedar Closet(s)
Utility Room 
Dimensions - 14 x 7Level - First
Save
Ask
Tour
Hide
Share
Exterior Features
Construction Details 
Brick
Exterior 
BarbecueGas GrillRain GuttersOutdoor Grill
Fencing 
Back YardFencedWoodPrivacy
Lot Features 
Corner Lot
Pool Features 
In Ground
Roof 
Composition
Community Features
Association Dues 
750
Community Features 
Gated
HOA Fee Frequency 
Quarterly
School District 
Frisco ISD
Schools
School District
Frisco ISD
Elementary School
Spears
Middle School
Hunt
High School
Frisco
Listing courtesy of Frank Soraya of United Real Estate Frisco [email protected]


© 2020 North Texas Real Estate Information Systems. All rights reserved. Information is deemed reliable but is not guaranteed accurate by the MLS or NTREIS. The information being provided is for the consumer's personal, non-commercial use, and may not be reproduced, redistributed, or used for any purpose other than to identify prospective properties consumers may be interested in purchasing.
Last checked: 2026-07-19 04:12 AM CDT

Neighborhood & Commute
Source: Walkscore
Save
Ask
Tour
Hide
Share