Save
Ask
Tour
Hide
Share
$3,500
37 Days On Site

3200 Hilltop Court
Highland Village, TX 75077

For Rent|Single Family Residence|Pending
4
Beds
3
Total Baths
2
Full Baths
1
Partial Bath
2,830
SqFt
$1
/SqFt
1998
Built
Subdivision:
Highland Shores Ph 13p
County:
Denton
3200 Hilltop Court3200 Hilltop Court3200 Hilltop Court3200 Hilltop Court
Save
Ask
Tour
Hide
Share

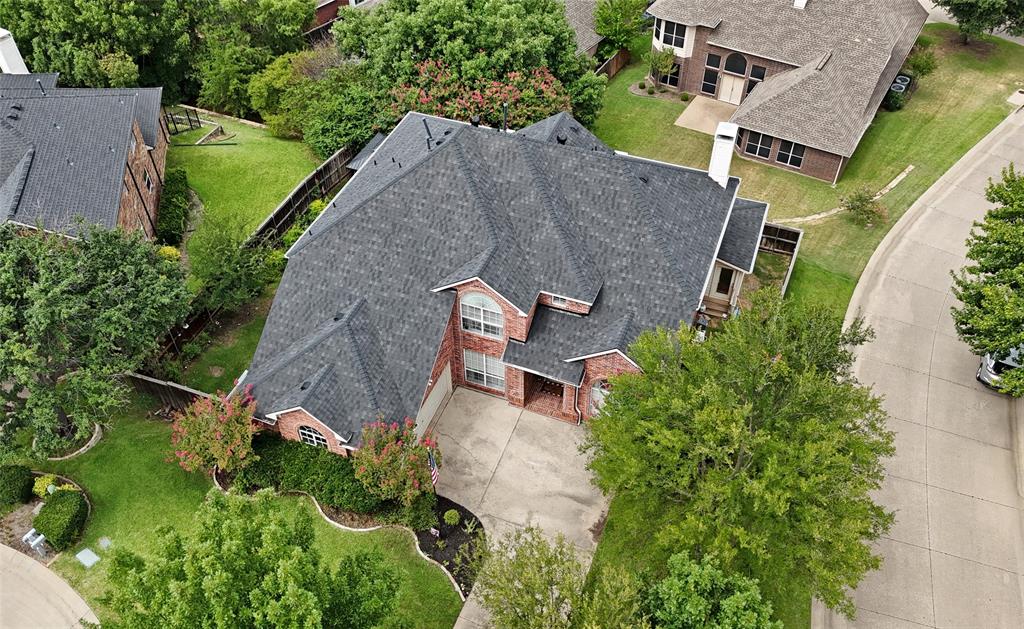
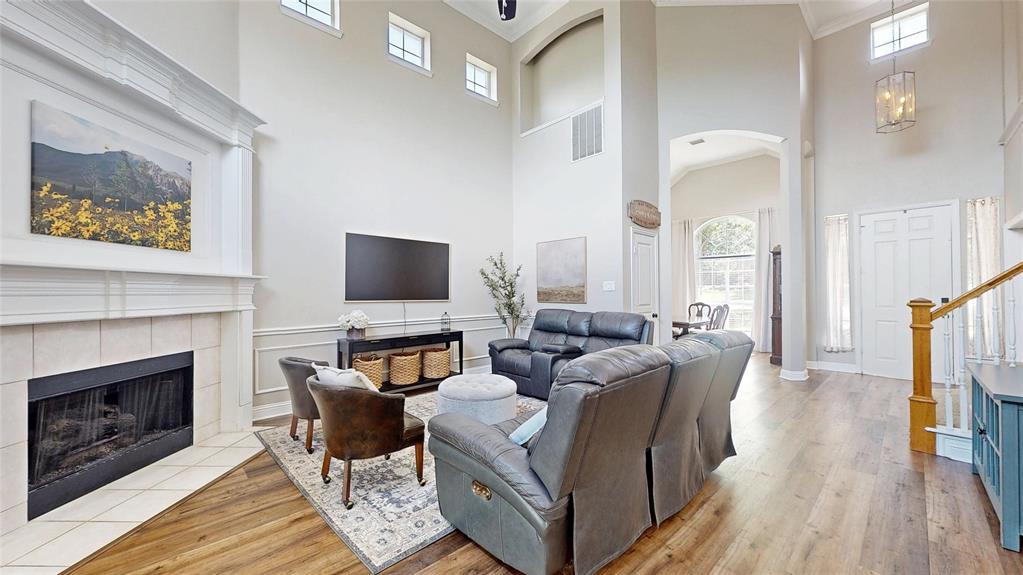
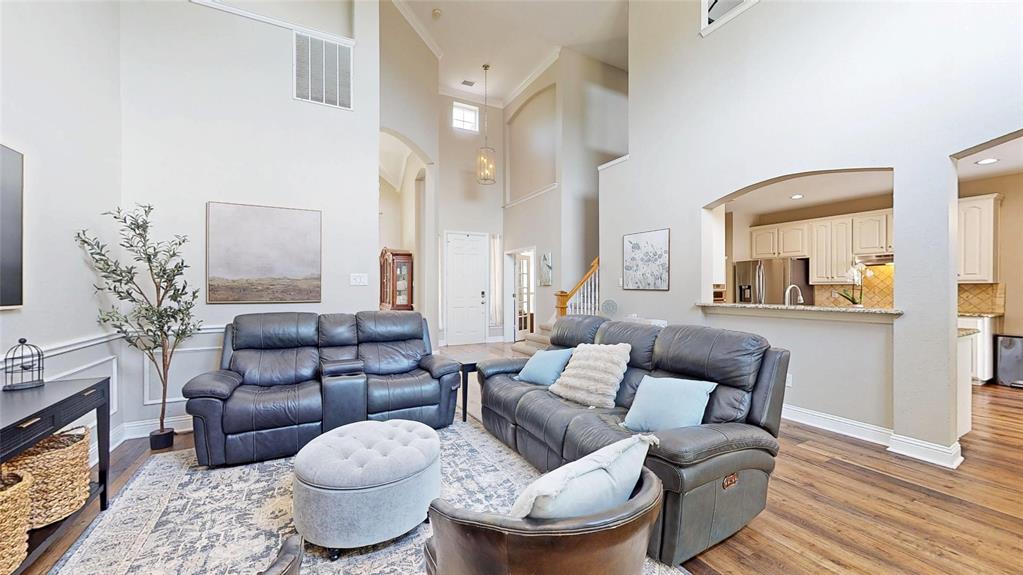
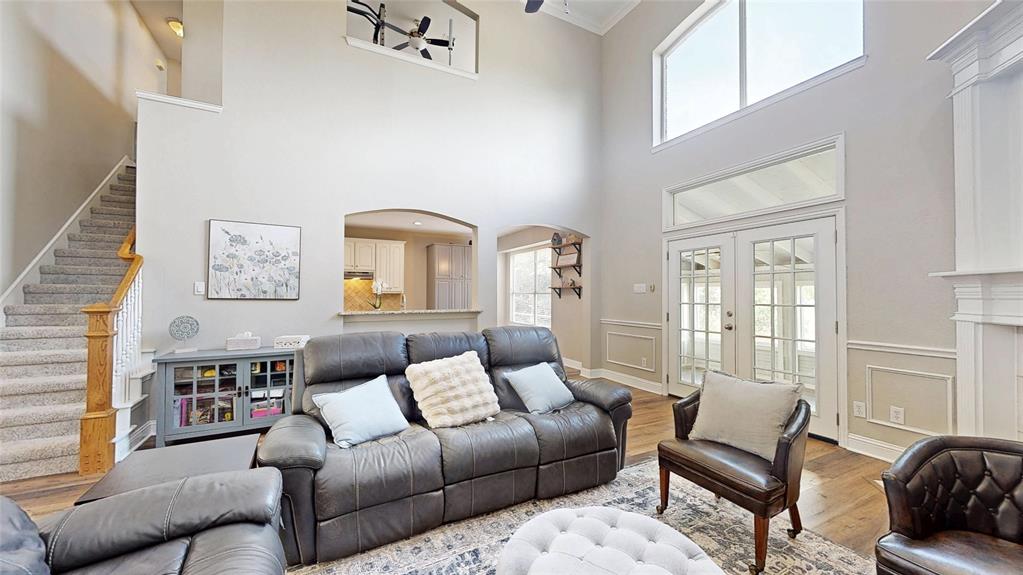
Stunning 2-story nestled beneath mature trees in desirable Highland Shores! Situated on a corner lot on a quiet cul-de-sac, this beautiful home offers 4 bedrooms, 2.5 baths, formal dining room, dedicated home office with French doors, upstairs game room, and 2-car garage! Upgrades and amenities include luxury vinyl flooring throughout main living areas, split bedrooms for added privacy, spacious family room with 2-story ceilings and cozy fireplace, neutral paint tones throughout, extensive crown molding, upgraded lighting fixtures, and MORE! Island kitchen boasts granite countertops with a tumbled stone backsplash, abundant cabinetry and counter space, stainless appliances including an electric cooktop, and eat-in area with convenient built-ins. Secluded primary retreat offers a luxurious ensuite with dual sinks and makeup vanity, jetted garden tub, frameless shower, and walk-in closet. Three bedrooms with walk-in closets, one full bath, and large game room complete the second level. A huge sun room and expansive deck at the rear of the home make entertaining a breeze! Available for move-in mid-August, pets allowed on case by case basis!

Save
Ask
Tour
Hide
Share
Listing Snapshot
Price 
$3,500
Days On Site 
37 Days
Bedrooms 
4
Inside Area (SqFt) 
2,830 sqft
Total Baths 
3
Full Baths 
2
Partial Baths 
1
Lot Size 
0.218 Acres
Year Built 
1998
MLS® Number 
21334919
Status 
Pending
Property Tax 
N/A
HOA/Condo/Coop Fees 
N/A
Sq Ft Source 
N/A
Friends & Family
Recent Activity
3 weeks agoListing updated with changes from the MLS®
3 weeks agoStatus changed to Pending
a month agoListing first seen on site
General Features
Acres 
0.218
Attached Garage 
Yes
Available on 
2026-08-04
Foundation 
Slab
Garage 
Yes
Garage Spaces 
2
Lease Term 
12 Months
Levels 
Two
Parking 
CoveredDrivewayGarageGarage Door OpenerGarage Faces SideInside EntranceAttached
Pets 
Breed RestrictionsCallNumber LimitSize Limit
Property Sub Type 
Single Family Residence
Security 
Security SystemSmoke Detector(s)
Sewer 
Public Sewer
Style 
Traditional
Utilities 
Cable Available
Water Source 
Public
Interior Features
Appliances 
DishwasherDisposalElectric CooktopElectric OvenMicrowave
Cooling 
Ceiling Fan(s)Central AirElectric
Fireplace 
Yes
Fireplace Features 
Family RoomLiving Room
Fireplaces 
1
Flooring 
Ceramic TileVinyl
Heating 
Central
Interior 
Built-in FeaturesEat-in KitchenGranite CountersKitchen IslandPantryVaulted Ceiling(s)Walk-In Closet(s)High Speed Internet
Laundry Features 
Washer Hookup
Window Features 
Window Coverings
Bedroom 
Dimensions - 12 x 10Level - SecondFeatures - Ceiling Fan(s), Walk-In Closet(s)
Breakfast Room 
Dimensions - 13 x 6Level - FirstFeatures - Eat-in Kitchen
Dining Room 
Dimensions - 12 x 10Level - First
Game Room 
Dimensions - 18 x 13Level - SecondFeatures - Ceiling Fan(s)
Kitchen 
Dimensions - 13 x 11Level - FirstFeatures - Breakfast Bar, Eat-in Kitchen, Kitchen Island, Pantry
Living Room 
Dimensions - 18 x 17Level - FirstFeatures - Ceiling Fan(s)
Master Bedroom 
Dimensions - 17 x 15Level - FirstFeatures - Ceiling Fan(s), Walk-In Closet(s)
Office 
Dimensions - 12 x 10Level - FirstFeatures - Ceiling Fan(s)
Utility Room 
Dimensions - 7 x 6Level - First
Save
Ask
Tour
Hide
Share
Exterior Features
Construction Details 
Brick
Exterior 
Rain GuttersLighting
Fencing 
Back YardFencedWood
Lot Features 
Corner LotLandscapedMany TreesSubdivided
Patio And Porch 
CoveredDeckPatio
Roof 
CompositionShingle
Windows/Doors 
Window Coverings
Community Features
Community Features 
PoolClubhouseParkPlaygroundSidewalksTennis Court(s)Other
School District 
Lewisville ISD
Schools
School District
Lewisville ISD
Elementary School
Heritage
Middle School
Briarhill
High School
Marcus
Listing courtesy of William Nelson of Your Home Free LLC [email protected]


© 2020 North Texas Real Estate Information Systems. All rights reserved. Information is deemed reliable but is not guaranteed accurate by the MLS or NTREIS. The information being provided is for the consumer's personal, non-commercial use, and may not be reproduced, redistributed, or used for any purpose other than to identify prospective properties consumers may be interested in purchasing.
Last checked: 2026-08-24 02:57 PM CDT

Neighborhood & Commute
Source: Walkscore
Save
Ask
Tour
Hide
Share