Save
Ask
Tour
Hide
Share
$600,000
38 Days On Site

908 Idlewild Court
Highland Village, TX 75077

For Sale|Single Family Residence|Active
3
Beds
3
Total Baths
2
Full Baths
1
Partial Bath
2,765
SqFt
$217
/SqFt
2010
Built
Subdivision:
Briarhill Estates 3
County:
Denton
908 Idlewild Court908 Idlewild Court908 Idlewild Court908 Idlewild Court
Save
Ask
Tour
Hide
Share

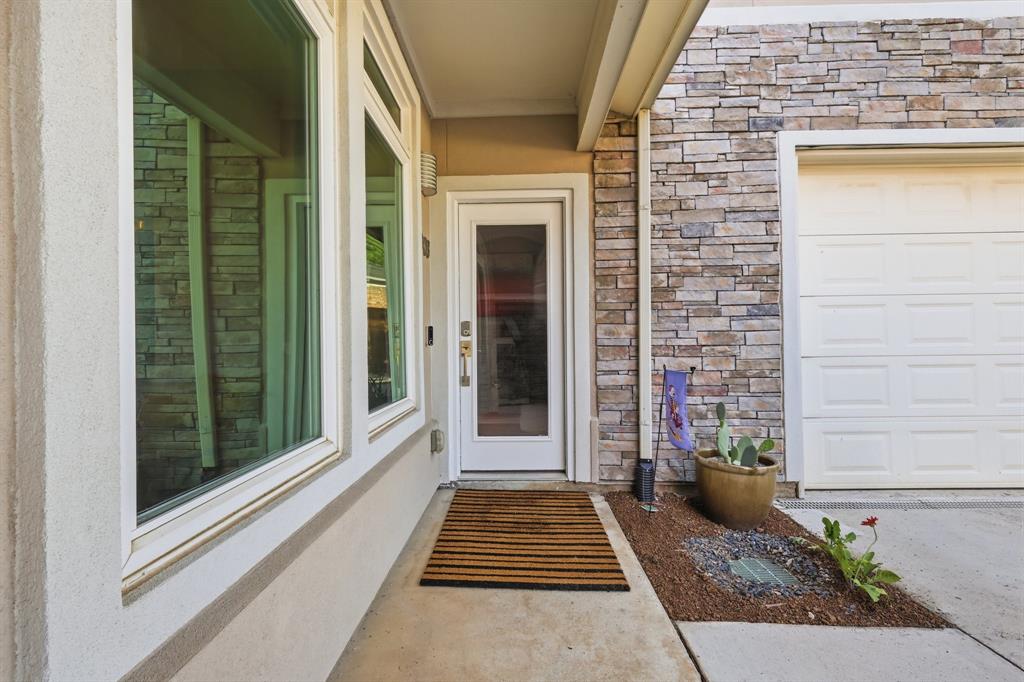

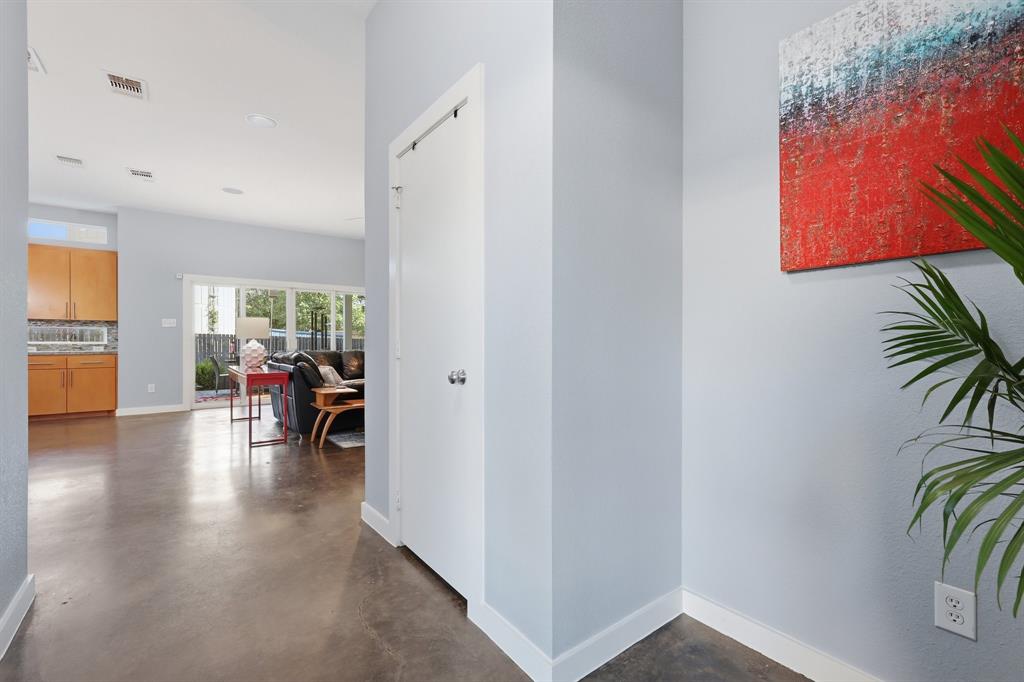
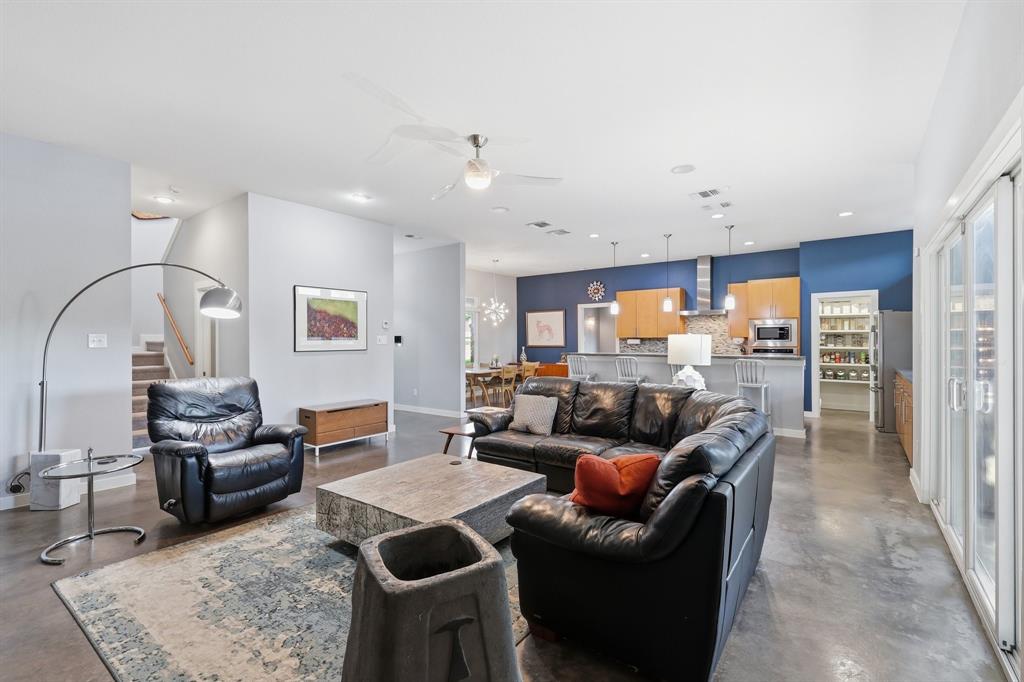
Priced to sell! This move-in-ready Highland Village home offers the rare combination of no HOA, lower-than-average utility costs, modern upgrades, and a uniquely private backyard with no rear neighbors. Significant price improvement, motivated sellers! Strategically priced for today's market, this modern custom home features an open-concept layout filled with natural light, contemporary finishes, three bedrooms, and a dedicated second-floor office perfect for working from home. Step outside to your private retreat with a resort-style pool, covered patio with a gas stub-out for a future outdoor kitchen, built-in surround sound, EV charging outlet, and exceptional privacy. Designed for efficiency and long-term savings, the home features a hail-resistant metal roof that may qualify for up to 20% savings on homeowners insurance, Energy Star windows, a 4-zone HVAC system, spray foam insulation, and a tankless water heater, helping keep utility costs lower than comparable homes. Conveniently located within walking distance to schools and parks and just minutes from shopping and dining, 908 Idlewild delivers the perfect blend of luxury, comfort, thoughtful upgrades, and lower cost of ownership.

Save
Ask
Tour
Hide
Share
Listing Snapshot
Price 
$600,000
Days On Site 
38 Days
Bedrooms 
3
Inside Area (SqFt) 
2,765 sqft
Total Baths 
3
Full Baths 
2
Partial Baths 
1
Lot Size 
0.21 Acres
Year Built 
2010
MLS® Number 
21334537
Status 
Active
Property Tax 
N/A
HOA/Condo/Coop Fees 
N/A
Sq Ft Source 
N/A
Friends & Family
Recent Activity
a month agoListing updated with changes from the MLS®
a month agoListing first seen on site
General Features
Acres 
0.21
Attached Garage 
Yes
Foundation 
Slab
Garage 
Yes
Garage Spaces 
2
Green Energy Efficient 
AppliancesConstructionHVACInsulationWindows
Levels 
Two
Parking 
CoveredDrivewayElectric Vehicle Charging Station(s)EnclosedGarageGarage Door OpenerGarage Faces SideInside EntranceOversizedPrivateAttached
Property Sub Type 
Single Family Residence
Sewer 
Public Sewer
Special Circumstances 
Standard
Style 
Contemporary/Modern
Utilities 
Cable AvailableElectricity AvailableElectricity ConnectedPhone AvailableSewer Available
Water Source 
Public
Interior Features
Appliances 
DishwasherDisposalElectric OvenGas CooktopTankless Water Heater
Cooling 
Ceiling Fan(s)Central AirElectricZonedOther
Flooring 
CarpetConcrete
Heating 
CentralNatural Gas
Interior 
Built-in FeaturesDouble VanityEat-in KitchenOpen FloorplanWalk-In Closet(s)High Speed InternetSmart HomeWired for Sound
Bath-Full 
Dimensions - 6 x 6Level - Second
Bath-Half 
Dimensions - 7 x 3Level - First
Bedroom 
Dimensions - 14 x 10Level - Second
Breakfast Room 
Dimensions - 10 x 13Level - First
Game Room 
Dimensions - 15 x 21Level - Second
Kitchen 
Dimensions - 17 x 14Level - FirstFeatures - Eat-in Kitchen, Pantry
Laundry 
Dimensions - 12 x 6Level - First
Living Room 
Dimensions - 19 x 20Level - FirstFeatures - Ceiling Fan(s)
Master Bathroom 
Dimensions - 13 x 5Level - First
Master Bedroom 
Dimensions - 17 x 14Level - First
Office 
Dimensions - 8 x 13Level - Second
Save
Ask
Tour
Hide
Share
Exterior Features
Construction Details 
ConcreteStuccoStone
Exterior 
Balcony
Fencing 
Back YardWood
Lot Features 
Interior LotSubdivided
Patio And Porch 
DeckCovered
Pool Features 
In GroundOutdoor PoolPrivateSport
Private Pool 
Yes
Roof 
Metal
Community Features
Financing Terms Available 
CashConventionalVA Loan
School District 
Lewisville ISD
Schools
School District
Lewisville ISD
Elementary School
Heritage
Middle School
Briarhill
High School
Marcus
Listing courtesy of Trinity Hoffmann of Fathom Realty, LLC [email protected]


© 2020 North Texas Real Estate Information Systems. All rights reserved. Information is deemed reliable but is not guaranteed accurate by the MLS or NTREIS. The information being provided is for the consumer's personal, non-commercial use, and may not be reproduced, redistributed, or used for any purpose other than to identify prospective properties consumers may be interested in purchasing.
Last checked: 2026-08-24 02:57 PM CDT

Neighborhood & Commute
Source: Walkscore
Save
Ask
Tour
Hide
Share