Save
Ask
Tour
Hide
Share
$795,000
38 Days On Site

2021 Caraway Court
Argyle, TX 76226

Single Family Residence|Pending
4
Beds
4
Total Baths
3
Full Baths
1
Partial Bath
4,108
SqFt
$194
/SqFt
2023
Built
Subdivision:
Harvest Ph 10
County:
Denton
2021 Caraway Court2021 Caraway Court2021 Caraway Court2021 Caraway Court
Save
Ask
Tour
Hide
Share

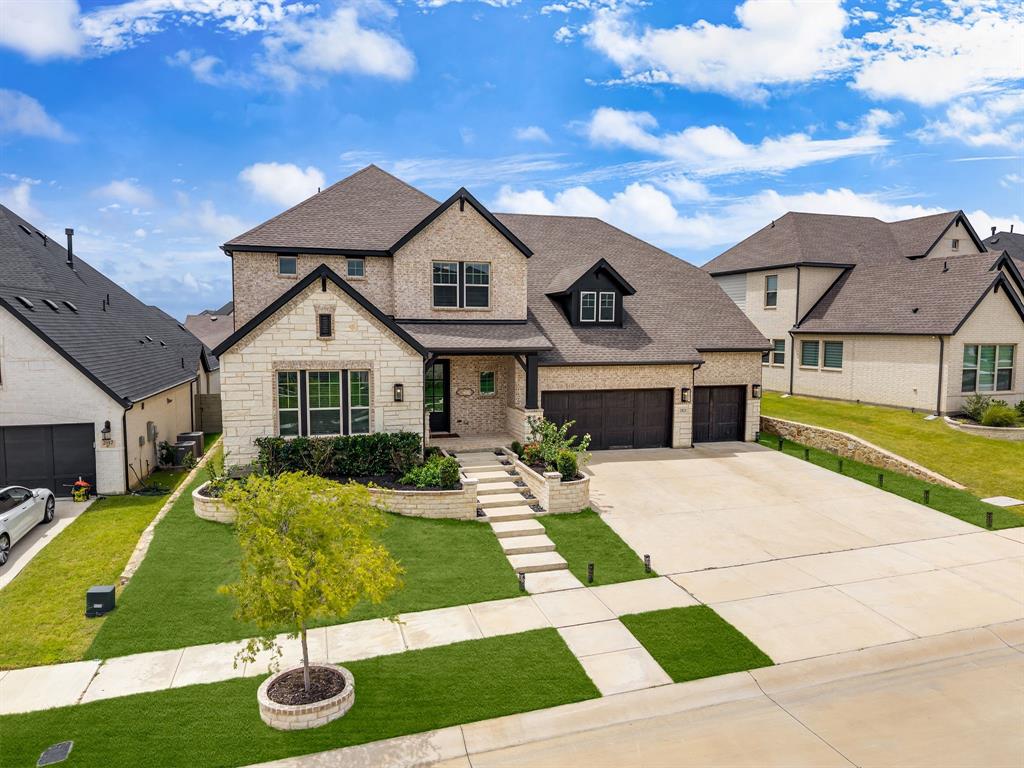
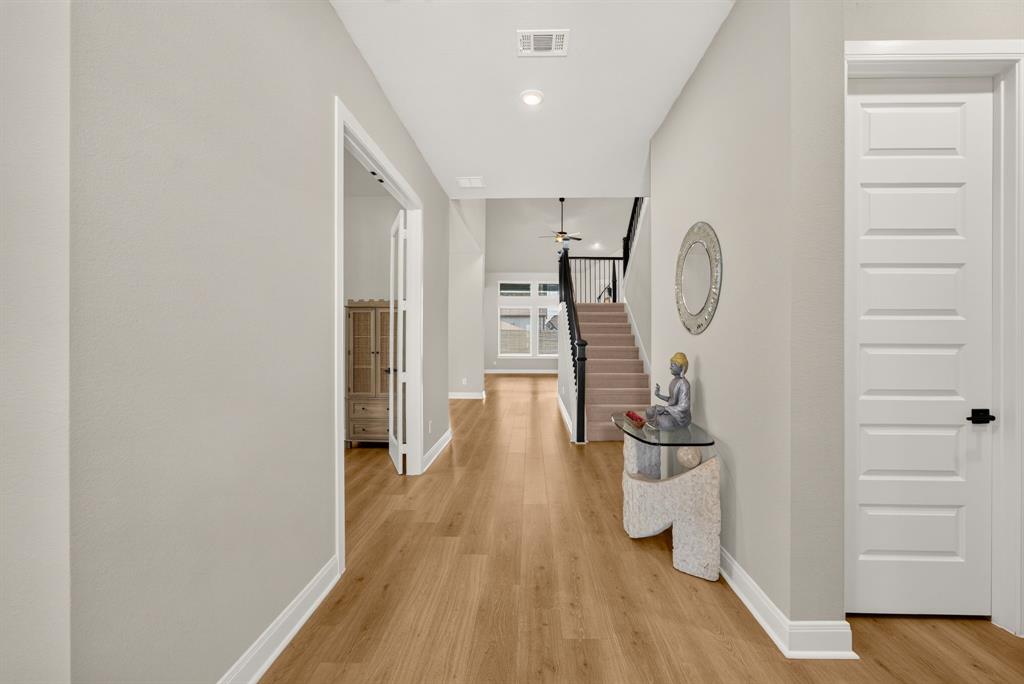
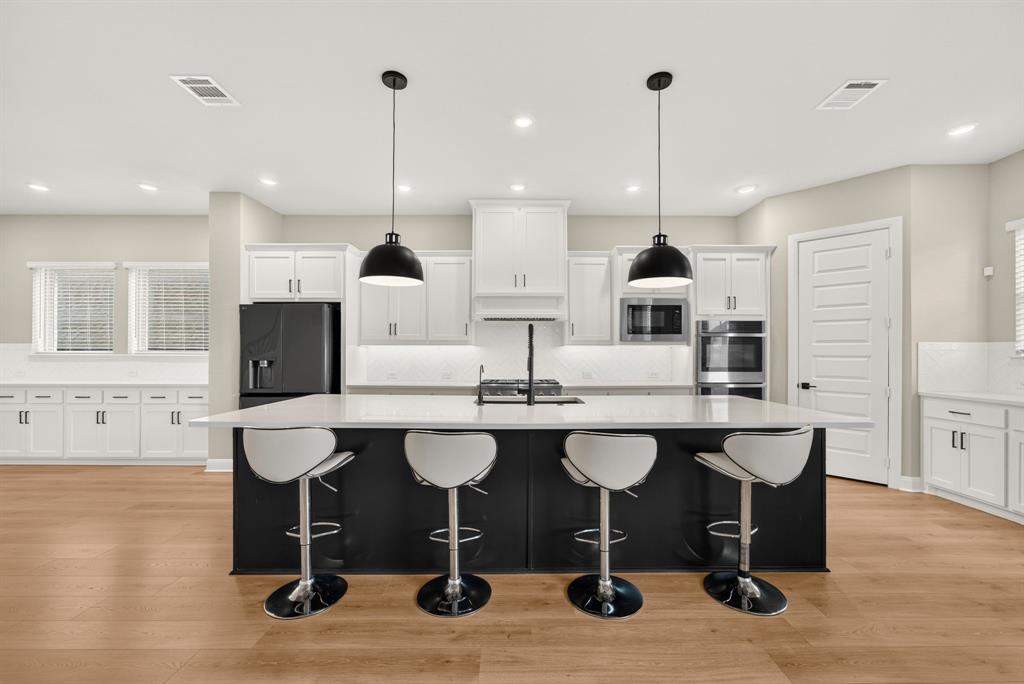
Welcome to 2021 Caraway Ct, a stunning DUE EAST facing home with fantastic curb appeal on a quiet interior cul-de-sac extended lot in the award winning 1,200-acre master planned community of Harvest, earning the high recognition COMMUNITY OF THE YEAR multiple times by the Dallas Builders Association. This thoughtfully designed floor plan is built for modern living. Work from home in the dedicated office space before stepping into the heart of the home: an open light and bright kitchen that's a true entertainer's dream with upgraded SS appliances and additional millwork and counter space, which flows seamlessly into the spacious dining area and great room. Daily convenience is effortless with an oversized combined MUD and laundry space, a 3-car tandem garage for maximum space efficiency, and amply storage spaces tucked discretely throughout. Escape to the private primary suite featuring a massive walk-in closet and spa like facilities. Upstairs, enjoy dual entertainment zones with two distinct game room areas - the larger of which easily doubles as a media room. Zoned to the acclaimed Argyle ISD, the Harvest lifestyle is a LIFESTYLE unmatched. Enjoy resort-style perks just steps away: Multiple pools, the Fit barn, kayak pond, catch-and-release lake, working community farm, parks trails and the Farmhouse coffee shop, a true AGRIHOOD community with all the conveniences nearby. Experience the perfect blend of luxury, space and a vibrant neighborhood that cares. Welcome home!

Save
Ask
Tour
Hide
Share
Listing Snapshot
Price 
$795,000
Days On Site 
38 Days
Bedrooms 
4
Inside Area (SqFt) 
4,108 sqft
Total Baths 
4
Full Baths 
3
Partial Baths 
1
Lot Size 
0.211 Acres
Year Built 
2023
MLS® Number 
21333498
Status 
Pending
Property Tax 
$15,078
HOA/Condo/Coop Fees 
$1,035 Semi-Annually
Sq Ft Source 
N/A
Friends & Family
Recent Activity
a week agoListing updated with changes from the MLS®
a week agoStatus changed to Pending
a month agoListing first seen on site
General Features
Acres 
0.211
Attached Garage 
Yes
Foundation 
Slab
Garage 
Yes
Garage Spaces 
3
Levels 
Two
Parking 
Electric Vehicle Charging Station(s)Garage Door OpenerGarage Faces FrontAttached
Property Sub Type 
Single Family Residence
Security 
Smoke Detector(s)
Sewer 
Public Sewer
Special Circumstances 
Standard
Style 
Contemporary/Modern
Water Source 
Public
Interior Features
Appliances 
DishwasherDisposalElectric OvenGas CooktopGas Water HeaterMicrowaveTankless Water HeaterVented Exhaust FanWater Softener
Cooling 
Ceiling Fan(s)Central AirElectric
Fireplace 
Yes
Fireplace Features 
Gas Starter
Fireplaces 
1
Flooring 
CarpetCeramic TileVinyl
Heating 
Exhaust FanCentralNatural Gas
Interior 
Built-in FeaturesDouble VanityEat-in KitchenKitchen IslandOpen FloorplanPantryWalk-In Closet(s)High Speed Internet
Laundry Features 
Washer Hookup
Window Features 
Window Coverings
Bath-Full 
Dimensions - 11 x 5Level - Second
Bath-Half 
Dimensions - 5 x 5Level - First
Bedroom 
Dimensions - 12 x 12Level - Second
Dining Room 
Dimensions - 13 x 11Level - First
Game Room 
Dimensions - 16 x 12Level - Second
Kitchen 
Dimensions - 23 x 10Level - First
Laundry 
Dimensions - 15 x 7Level - First
Living Room 
Dimensions - 17 x 16Level - First
Master Bathroom 
Dimensions - 14 x 7Level - First
Master Bedroom 
Dimensions - 19 x 17Level - First
Media Room 
Dimensions - 25 x 14Level - Second
Office 
Dimensions - 12 x 15Level - First
Save
Ask
Tour
Hide
Share
Exterior Features
Construction Details 
Wood SidingBrick
Exterior 
Rain GuttersLighting
Fencing 
Wood
Lot Features 
Interior LotLandscaped
Patio And Porch 
Covered
Roof 
Composition
Waterfront Features 
Lake Privileges
Windows/Doors 
Window Coverings
Community Features
Association Dues 
1035
Community Features 
PoolClubhouseFishingFitness CenterLakeParkRestaurantSidewalks
HOA Fee Frequency 
Semi-Annually
School District 
Argyle ISD
Schools
School District
Argyle ISD
Elementary School
Jane Ruestmann
Middle School
Argyle
High School
Argyle
Listing courtesy of Yang Song of Coldwell Banker Apex, REALTORS [email protected]


© 2020 North Texas Real Estate Information Systems. All rights reserved. Information is deemed reliable but is not guaranteed accurate by the MLS or NTREIS. The information being provided is for the consumer's personal, non-commercial use, and may not be reproduced, redistributed, or used for any purpose other than to identify prospective properties consumers may be interested in purchasing.
Last checked: 2026-08-24 06:25 PM CDT

Neighborhood & Commute
Source: Walkscore
Save
Ask
Tour
Hide
Share