Save
Ask
Tour
Hide
Share
$1,180,000
9 Days On Site

3414 Shadow Brook Court
Denton, TX 76210

For Sale|Single Family Residence|Active
4
Beds
5
Total Baths
4
Full Baths
1
Partial Bath
3,975
SqFt
$297
/SqFt
2026
Built
Subdivision:
SHADOW BROOK PLACE II
County:
Denton
3414 Shadow Brook Court3414 Shadow Brook Court3414 Shadow Brook Court3414 Shadow Brook Court
Save
Ask
Tour
Hide
Share

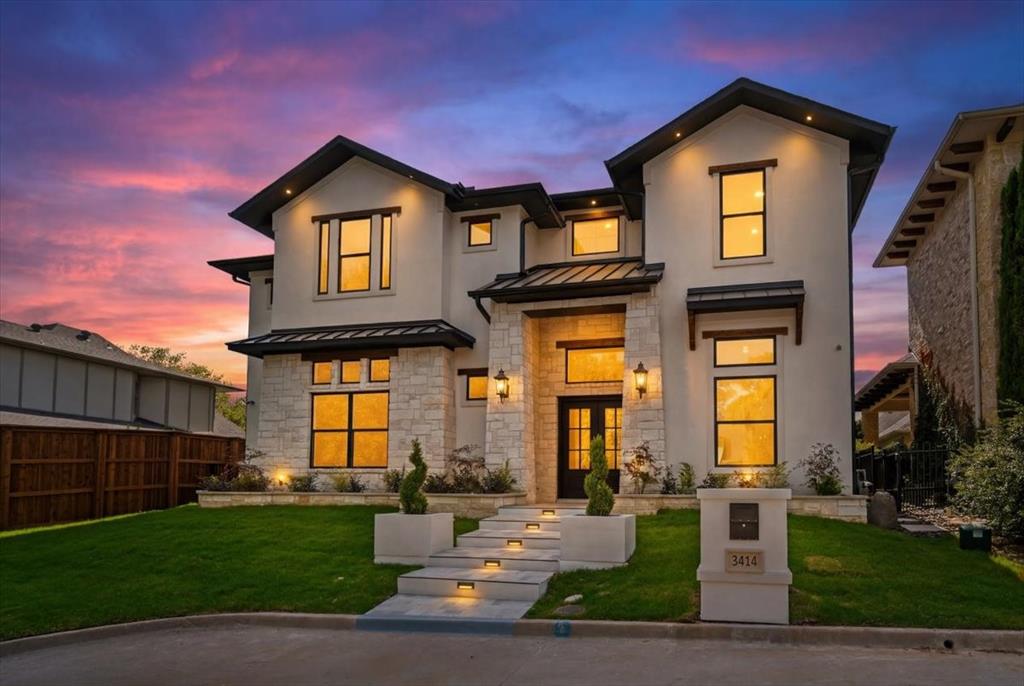
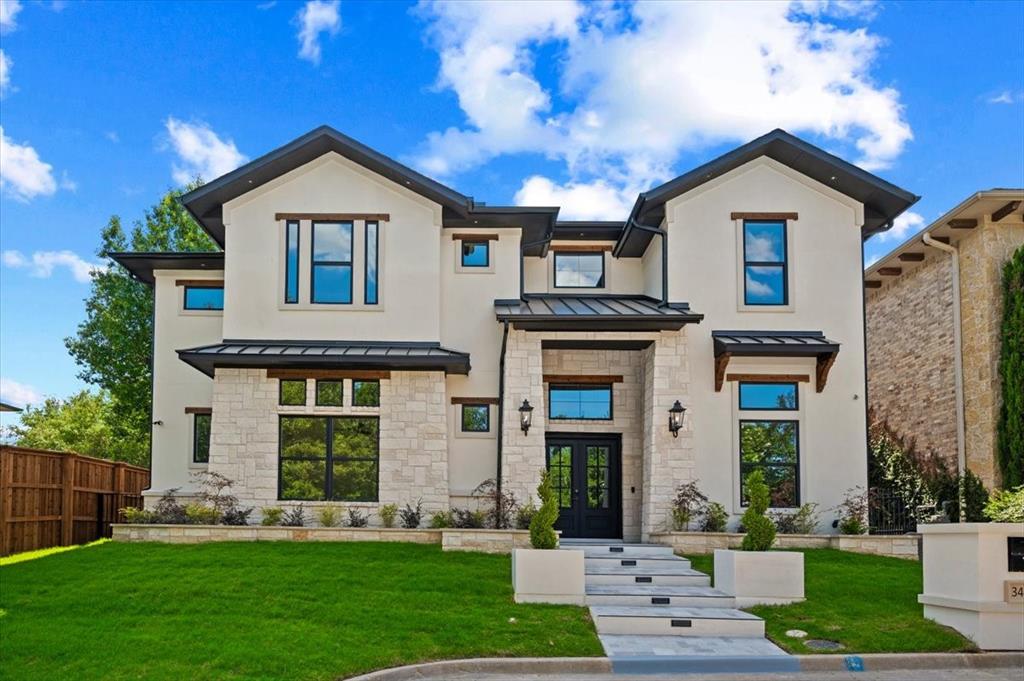
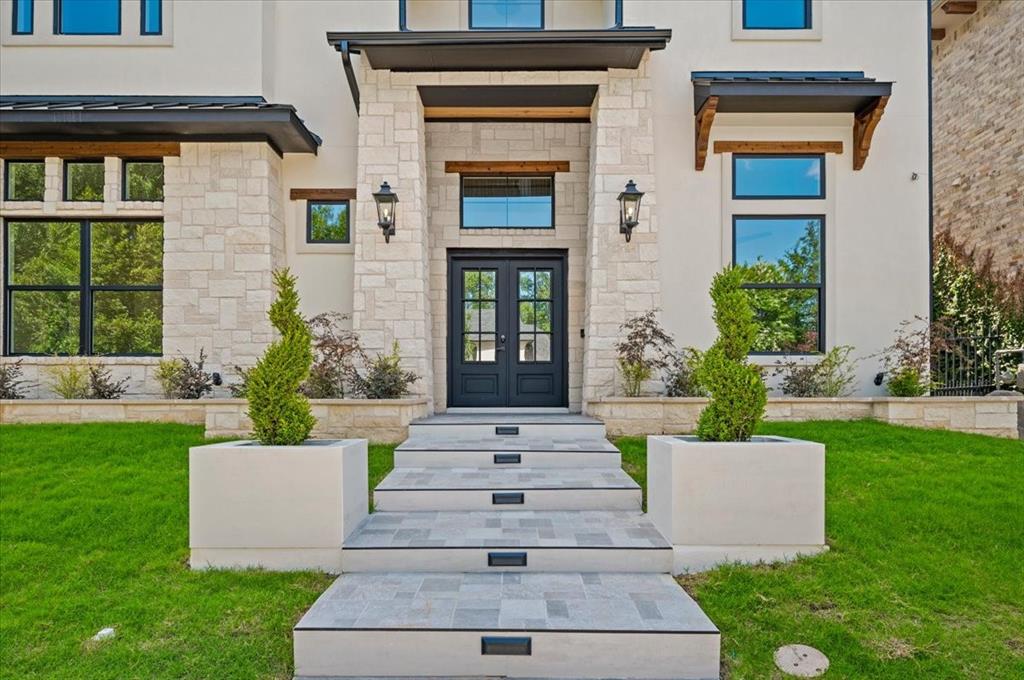
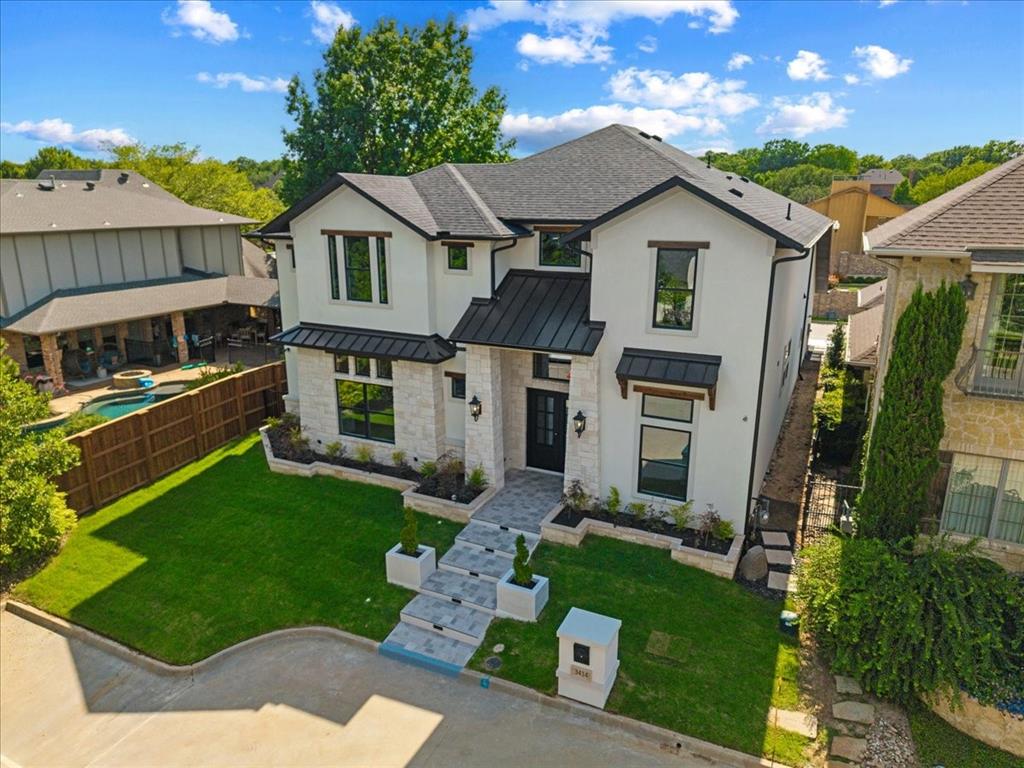
Introducing an exceptional newly built modern luxury residence, ideally positioned on a quiet cul-de-sac. Offering approximately 3,975 square feet, this sophisticated home features 4 spacious bedrooms, 4.5 beautifully appointed bathrooms, a private study, an upstairs den, and a two-car garage. The dramatic open-concept living area showcases soaring ceilings, expansive windows, designer finishes, and two striking fireplaces. At the heart of the home, the chef-inspired kitchen impresses with custom cabinetry, premium appliances, an oversized waterfall island, and seamless flow into the dining and living spaces. The luxurious primary suite offers a spa-like bath and extensive custom built-ins. Each secondary bedroom enjoys convenient access to a private bathroom. Designed for effortless indoor-outdoor entertaining, the covered patio features a fully equipped outdoor kitchen overlooking the fenced backyard. Contemporary architecture, abundant natural light, elegant wood and tile flooring, and exceptional craftsmanship make this remarkable home a rare opportunity.

Save
Ask
Tour
Hide
Share
Listing Snapshot
Price 
$1,180,000
Days On Site 
9 Days
Bedrooms 
4
Inside Area (SqFt) 
3,975 sqft
Total Baths 
5
Full Baths 
4
Partial Baths 
1
Lot Size 
0.17 Acres
Year Built 
2026
MLS® Number 
21333341
Status 
Active
Property Tax 
N/A
HOA/Condo/Coop Fees 
$75 monthly
Sq Ft Source 
N/A
Friends & Family
Recent Activity
a week agoListing updated with changes from the MLS®
a week agoListing first seen on site
General Features
Acres 
0.17
Attached Garage 
Yes
Garage 
Yes
Garage Spaces 
2
Green Energy Efficient 
Windows
Levels 
Two
Parking 
Attached
Property Condition 
New Construction
Property Sub Type 
Single Family Residence
Security 
Carbon Monoxide Detector(s)Smoke Detector(s)
Sewer 
Public Sewer
Special Circumstances 
Standard
Style 
Contemporary/ModernTraditional
Water Source 
Public
Interior Features
Appliances 
DishwasherGas CooktopGas Water HeaterMicrowaveConvection Oven
Cooling 
Ceiling Fan(s)Central AirElectric
Fireplace 
Yes
Fireplace Features 
Electric
Fireplaces 
2
Flooring 
CarpetCeramic TileWood
Heating 
CentralNatural Gas
Interior 
Chandelier
Bath-Half 
Dimensions - 21 x 17Level - First
Bedroom 
Dimensions - 14 x 14Level - SecondFeatures - Walk-In Closet(s)
Kitchen 
Dimensions - 16 x 17Level - First
Living Room 
Dimensions - 20 x 24Level - First
Master Bedroom 
Dimensions - 21 x 17Level - FirstFeatures - Ceiling Fan(s), Walk-In Closet(s)
Office 
Dimensions - 12 x 12Level - First
Save
Ask
Tour
Hide
Share
Exterior Features
Construction Details 
Wood SidingConcreteStuccoStone
Exterior 
Built-in Barbecue
Patio And Porch 
Covered
Roof 
Composition
Community Features
Association Dues 
900
Financing Terms Available 
CashConventionalFHA
HOA Fee Frequency 
Annually
School District 
Denton ISD
Schools
School District
Denton ISD
Elementary School
Ryanws
Middle School
Mcmath
High School
Denton
Listing courtesy of Rachel Elminia of United Real Estate [email protected]


© 2020 North Texas Real Estate Information Systems. All rights reserved. Information is deemed reliable but is not guaranteed accurate by the MLS or NTREIS. The information being provided is for the consumer's personal, non-commercial use, and may not be reproduced, redistributed, or used for any purpose other than to identify prospective properties consumers may be interested in purchasing.
Last checked: 2026-07-26 03:32 PM CDT

Neighborhood & Commute
Source: Walkscore
Save
Ask
Tour
Hide
Share