Save
Ask
Tour
Hide
Share
$3,150
38 Days On Site

114 Stone Canyon Drive
Highland Village, TX 75077

For Rent|Single Family Residence|Active
4
Beds
3
Total Baths
3
Full Baths
2,607
SqFt
$1
/SqFt
1978
Built
Subdivision:
Canyon Creek Estates
County:
Denton
114 Stone Canyon Drive114 Stone Canyon Drive114 Stone Canyon Drive114 Stone Canyon Drive
Save
Ask
Tour
Hide
Share

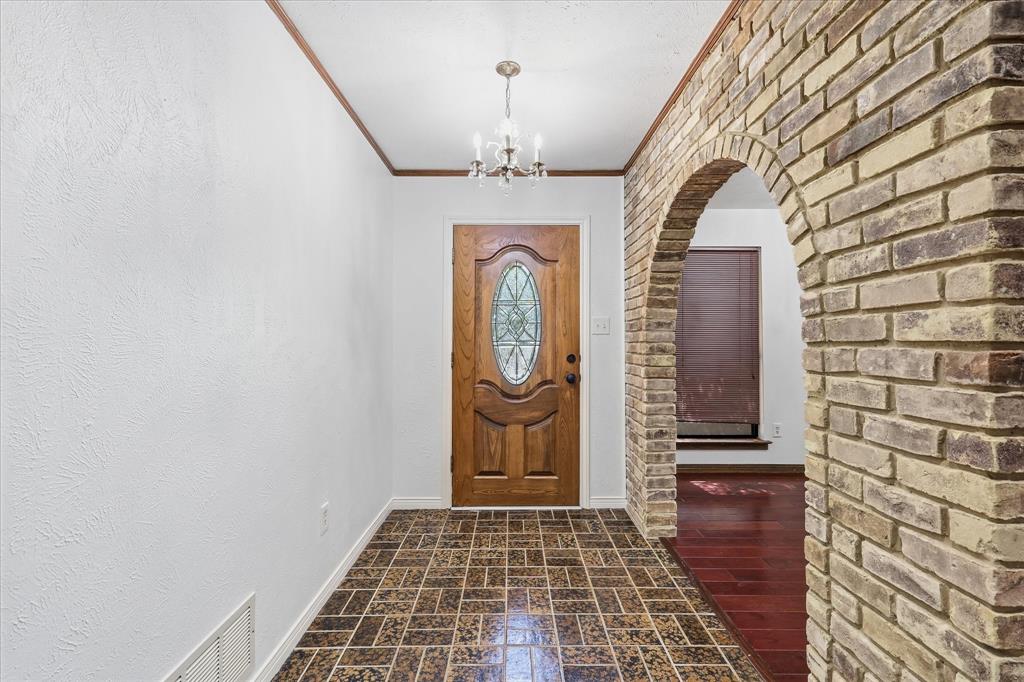
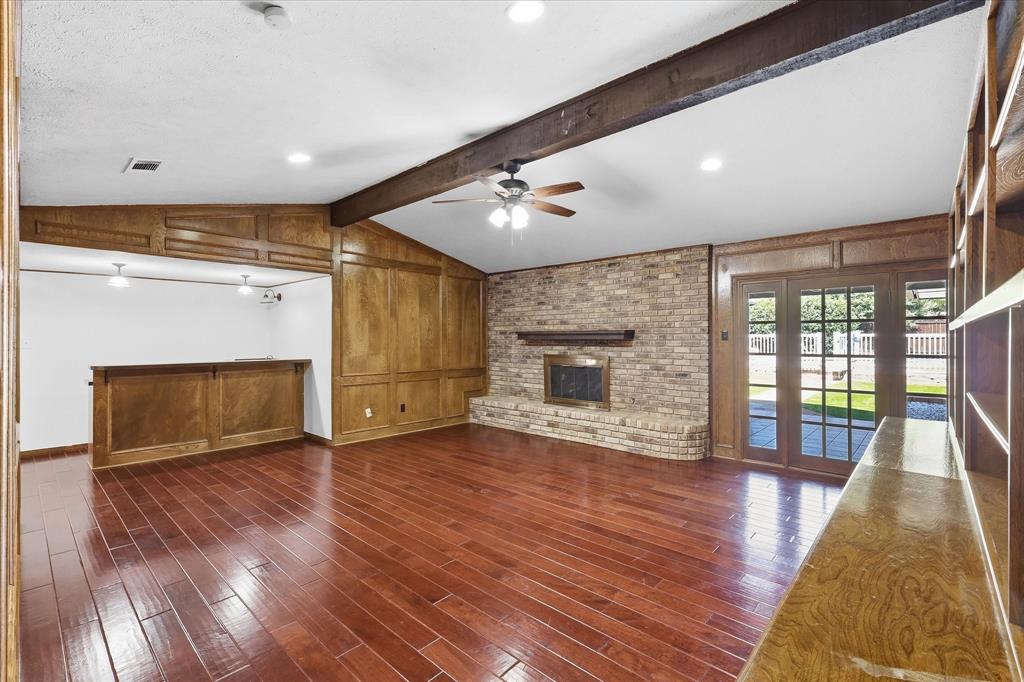
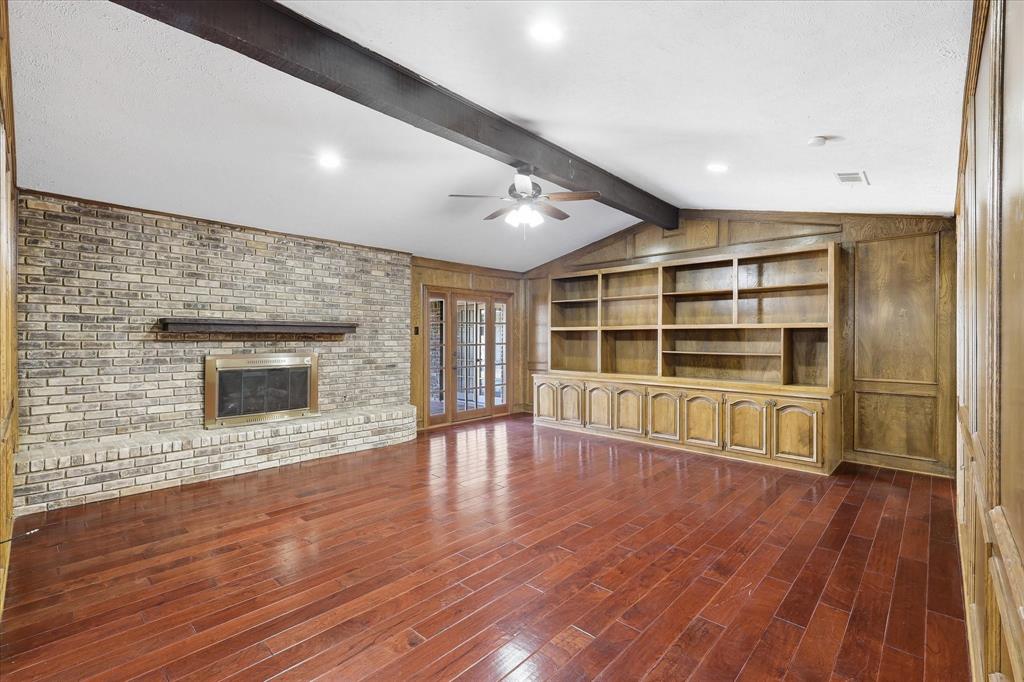
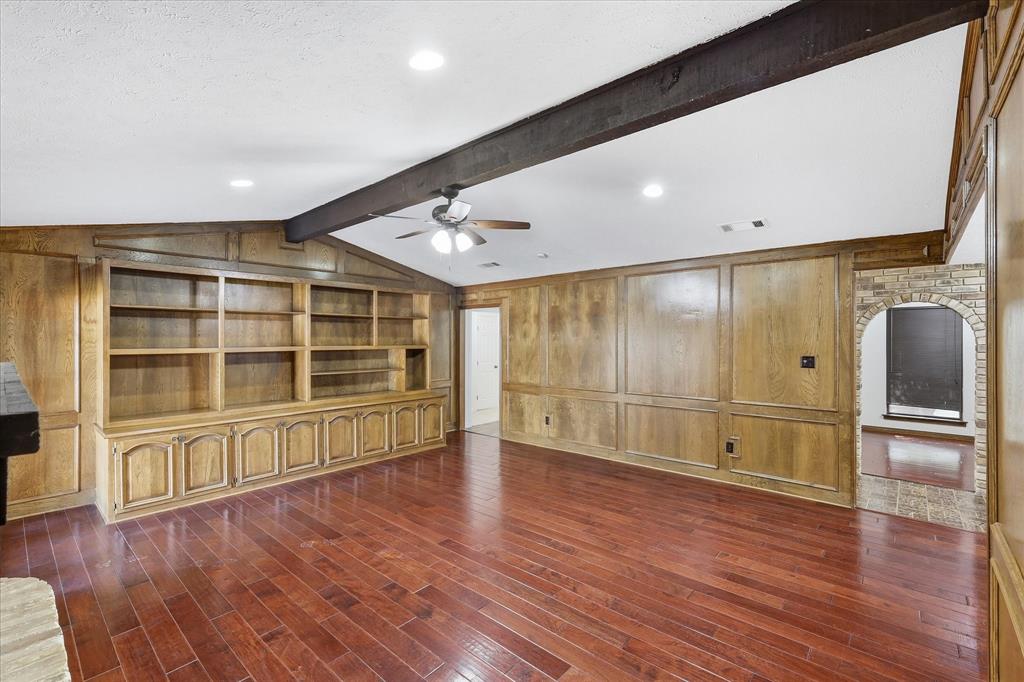
A fantastic opportunity to rent a single story home with a diving pool in Highland Village! This 4 bed, 3 bath house has so many features! Three bedrooms and office to the right, and a split bedroom and bath to the left side of the house. Office could be a 5th bedroom (no closet). Formal dining and kitchen to the left of entryway. Large kitchen with double ovens and electric cooktop. Fridge, washer, and dryer can be included for $25 per month each. You'll love the large wet bar that overlooks the huge wood panel living room with built in shelving and a charming wood-burning fireplace. Beautiful brickwork accents throughout the home! The primary suite features 2 walk-in closets with custom shelving, a separate shower, and a garden tub beneath a large picture window. Outside you'll find a fantastic covered patio and hot tub, a two-tiered custom putting green, and the crowning piece - the sparkling diving pool with security fence and large gazebo! You'll have trouble getting your friends to go home! Lots of parking in the large driveway or garage. Garage features tons of storage space in addition to the shed with custom shelves. Pets on case by case basis and require deposit and $25 per pet monthly fee.

Save
Ask
Tour
Hide
Share
Listing Snapshot
Price 
$3,150
Days On Site 
38 Days
Bedrooms 
4
Inside Area (SqFt) 
2,607 sqft
Total Baths 
3
Full Baths 
3
Partial Baths 
N/A
Lot Size 
0.338 Acres
Year Built 
1978
MLS® Number 
21333302
Status 
Active
Property Tax 
N/A
HOA/Condo/Coop Fees 
N/A
Sq Ft Source 
N/A
Friends & Family
Recent Activity
3 weeks agoListing updated with changes from the MLS®
3 weeks agoPrice changed to $3,150
a month agoListing first seen on site
General Features
Acres 
0.338
Attached Garage 
Yes
Available on 
2026-07-16
Garage 
Yes
Garage Spaces 
2
Lease Term 
12 Months
Levels 
One
Parking 
Additional ParkingGarage Faces SideStorageAttached
Pets 
Call
Property Sub Type 
Single Family Residence
Sewer 
Public Sewer
Water Source 
Public
Interior Features
Appliances 
Trash CompactorDishwasherDisposalElectric CooktopMicrowaveDouble Oven
Cooling 
Ceiling Fan(s)Central AirElectric
Fireplace 
Yes
Fireplace Features 
Living RoomWood Burning
Fireplaces 
1
Flooring 
CarpetCeramic TileWood
Heating 
CentralElectricNatural Gas
Interior 
Built-in FeaturesCathedral Ceiling(s)ChandelierWet Bar
Laundry Features 
Electric Dryer HookupGas Dryer HookupWasher Hookup
Bath-Full 
Dimensions - 11 x 5Level - First
Bedroom 
Dimensions - 12 x 12Level - First
Breakfast Room 
Dimensions - 15 x 11Level - First
Dining Room 
Dimensions - 11 x 11Level - First
Kitchen 
Dimensions - 15 x 8Level - First
Laundry 
Dimensions - 7 x 9Level - First
Living Room 
Dimensions - 27 x 18Level - FirstFeatures - Ceiling Fan(s)
Master Bathroom 
Dimensions - 15 x 12Level - First
Master Bedroom 
Dimensions - 16 x 15Level - FirstFeatures - Ceiling Fan(s), Walk-In Closet(s)
Office 
Dimensions - 10 x 11Level - First
Save
Ask
Tour
Hide
Share
Exterior Features
Construction Details 
Brick
Fencing 
Wood
Lot Features 
Corner LotSubdivided
Pool Features 
CabanaDiving BoardFencedIn Ground
Roof 
Composition
Community Features
School District 
Lewisville ISD
Schools
School District
Lewisville ISD
Elementary School
Mcauliffe
Middle School
Briarhill
High School
Marcus
Listing courtesy of Eric Hinton of CENTURY 21 Judge Fite Co. [email protected]


© 2020 North Texas Real Estate Information Systems. All rights reserved. Information is deemed reliable but is not guaranteed accurate by the MLS or NTREIS. The information being provided is for the consumer's personal, non-commercial use, and may not be reproduced, redistributed, or used for any purpose other than to identify prospective properties consumers may be interested in purchasing.
Last checked: 2026-08-24 02:57 PM CDT

Neighborhood & Commute
Source: Walkscore
Save
Ask
Tour
Hide
Share