

316 Sandy CoveArgyle, TX 76226
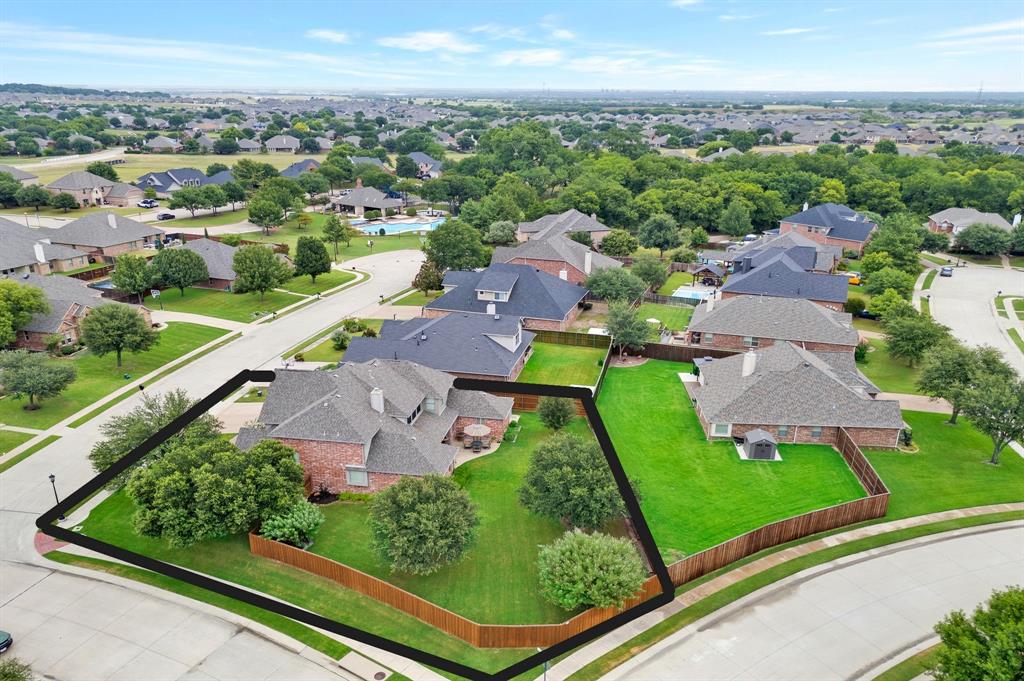
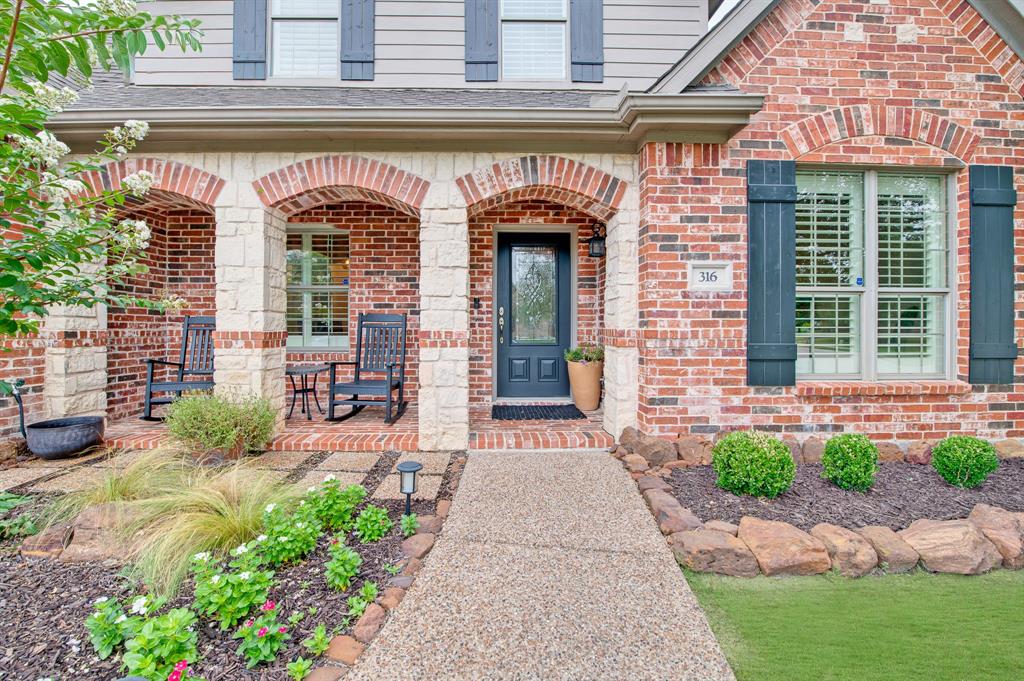
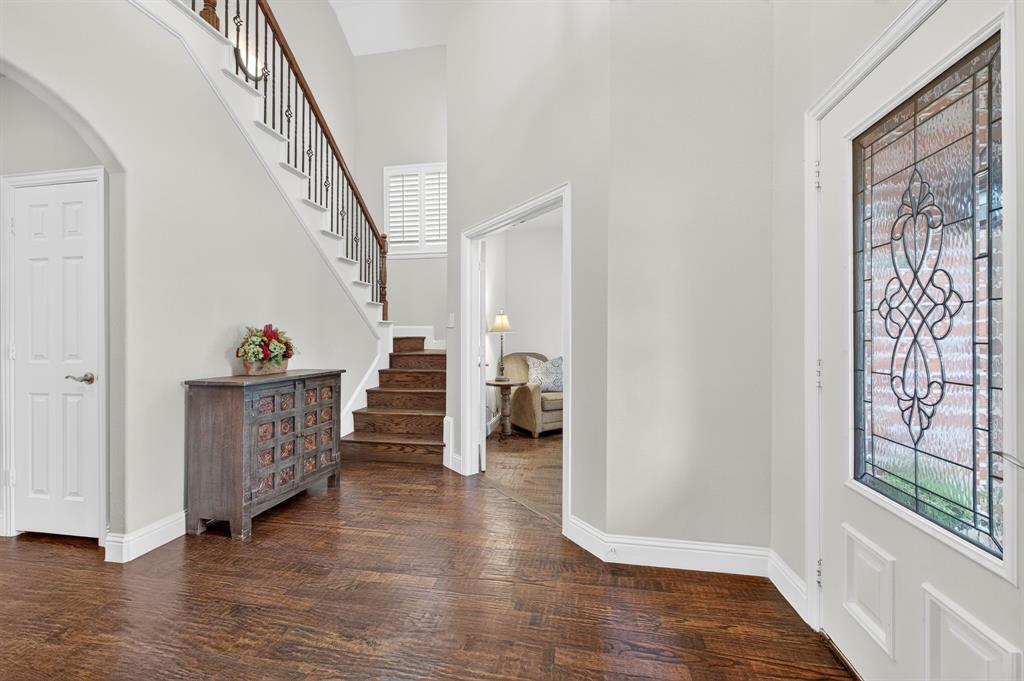
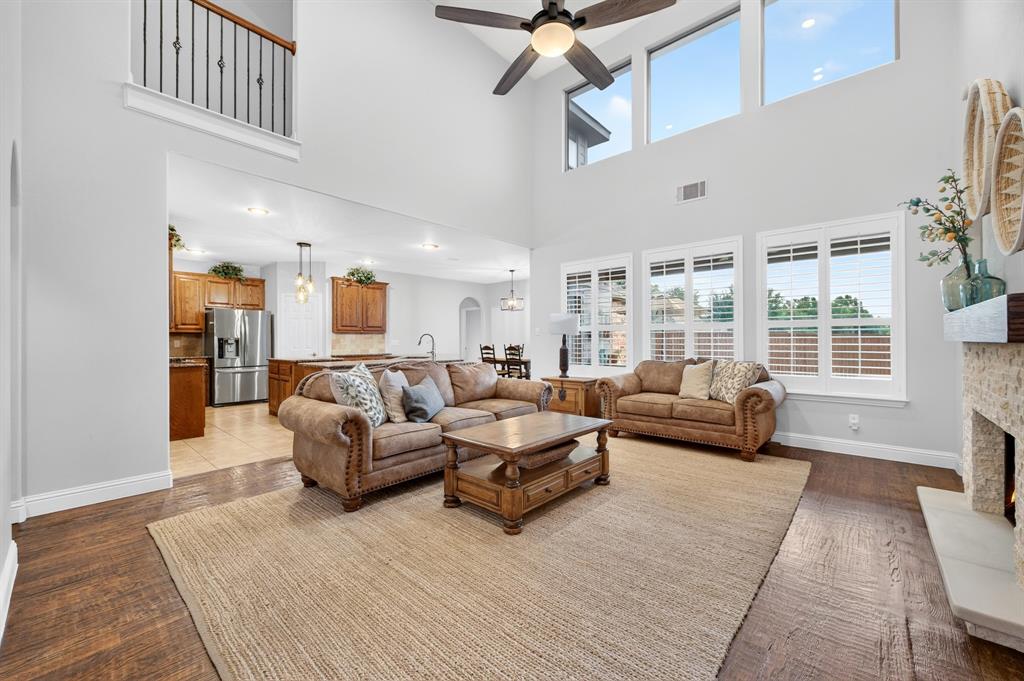
Prepare to fall in love with this stunning 4+ bedroom former model home. You'll be captivated by the gorgeous hand-scraped hardwood floors, Plantation shutters, and the countless upgrades that make this home truly stand out. Lovingly enhanced by the current owners, every detail has been carefully chosen to create a home that is as beautiful as it is functional. The impressive gourmet kitchen, designed for both everyday living and entertaining. It features a gas cooktop, double ovens, travertine backsplash, reverse osmosis water system, and abundant storage. Just beyond, the spacious family room is warm and inviting with its stack-stone fireplace and mounted TV wall, creating the perfect gathering space. The thoughtfully designed floor plan offers two bedrooms on the main level. The primary ensuite features a garden tub, frameless dual-head shower, framed mirrors, and a walk-in closet. Upstairs, you'll discover two additional bedrooms along with an incredible media room complete with media equipment, furniture, and extra storage closet. A spacious flex room offers endless possibilities as a 5th bedroom, game room, craft room, etc., allowing the home to adapt to your lifestyle. Practical features abound, including a generously sized utility room with extensive cabinetry and a built-in washer and dryer that convey. Step outside to your own private backyard retreat. The enormous yard offers more than enough space to build the pool of your dreams while still leaving plenty of room for play. Two fabulous storage buildings with electricity and lighting provides exceptional space for tools, hobbies, or seasonal storage. An additional side gate can easily create a dedicated dog run, while the expanded three-car-wide driveway offers plenty of parking for family and guests. Backing to no immediate rear neighbors, you'll enjoy a wonderful sense of privacy. As an added bonus, you're just minutes from the community pool and playground. Time to make this house your home.
| 2 hours ago | Listing updated with changes from the MLS® | |
| 2 weeks ago | Price changed to $734,000 | |
| a month ago | Listing first seen on site |

© 2020 North Texas Real Estate Information Systems. All rights reserved. Information is deemed reliable but is not guaranteed accurate by the MLS or NTREIS. The information being provided is for the consumer's personal, non-commercial use, and may not be reproduced, redistributed, or used for any purpose other than to identify prospective properties consumers may be interested in purchasing.
Last checked: 2026-08-24 06:25 PM CDT
Did you know? You can invite friends and family to your search. They can join your search, rate and discuss listings with you.