Save
Ask
Tour
Hide
Share
$1,150,000
9 Days On Site

8216 American Way
Denton, TX 76207

For Sale|Single Family Residence|Active
3
Beds
4
Total Baths
3
Full Baths
1
Partial Bath
3,274
SqFt
$351
/SqFt
2017
Built
Subdivision:
Robson Ranch
County:
Denton
8216 American Way8216 American Way8216 American Way8216 American Way
Save
Ask
Tour
Hide
Share

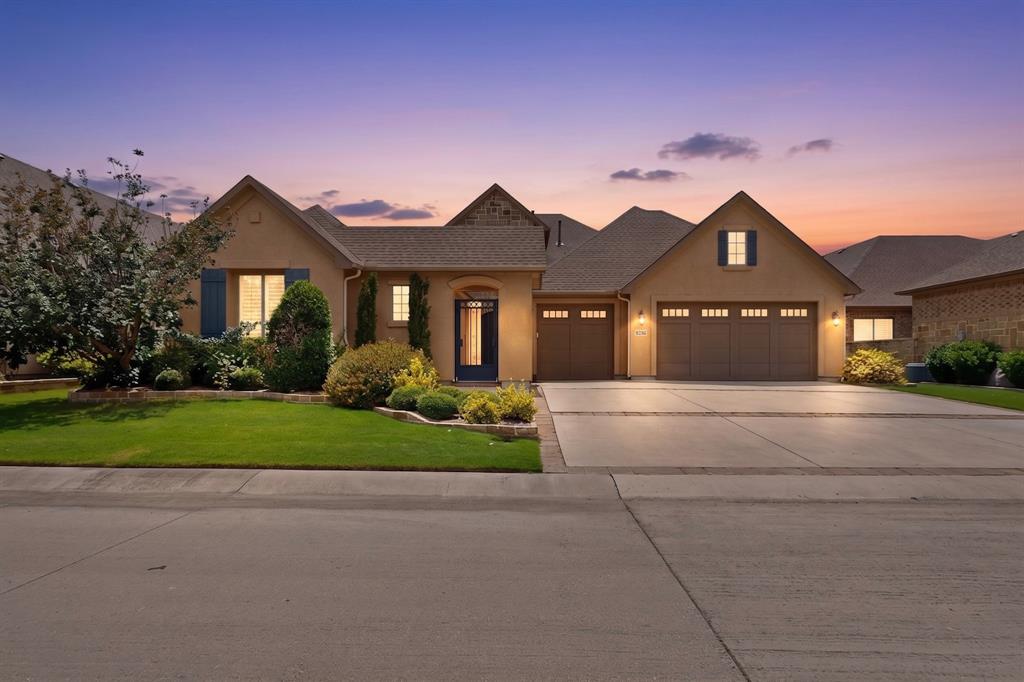
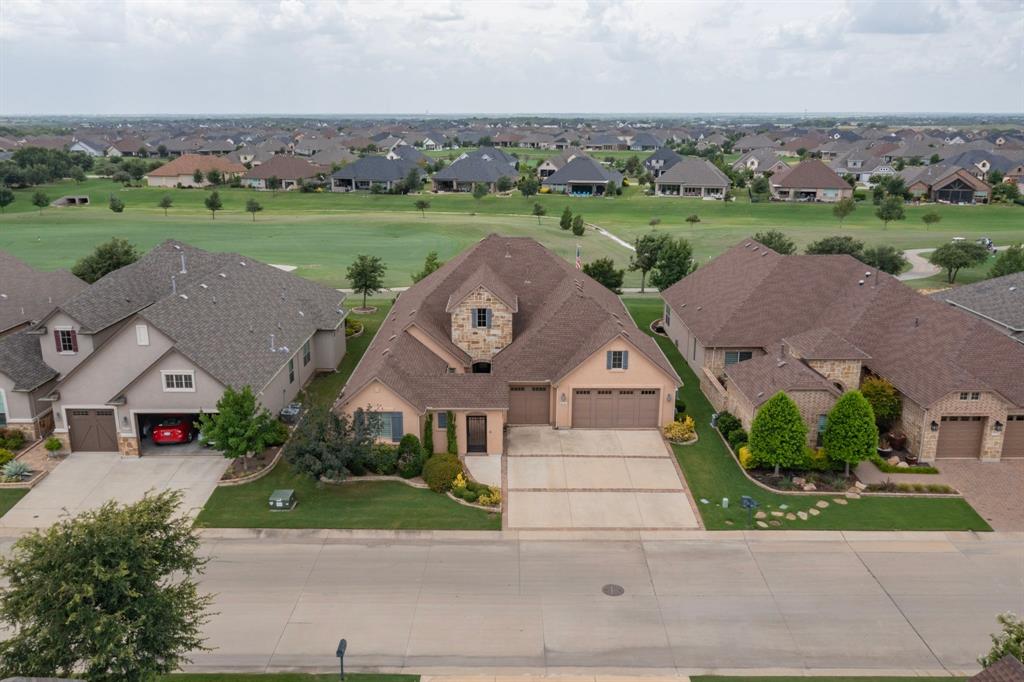
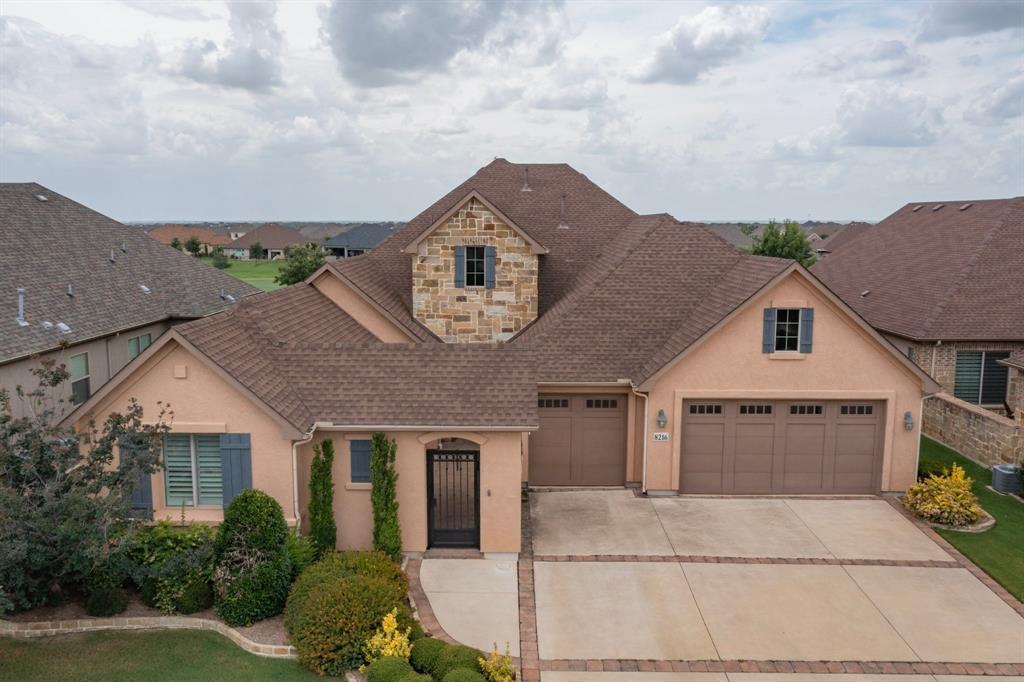
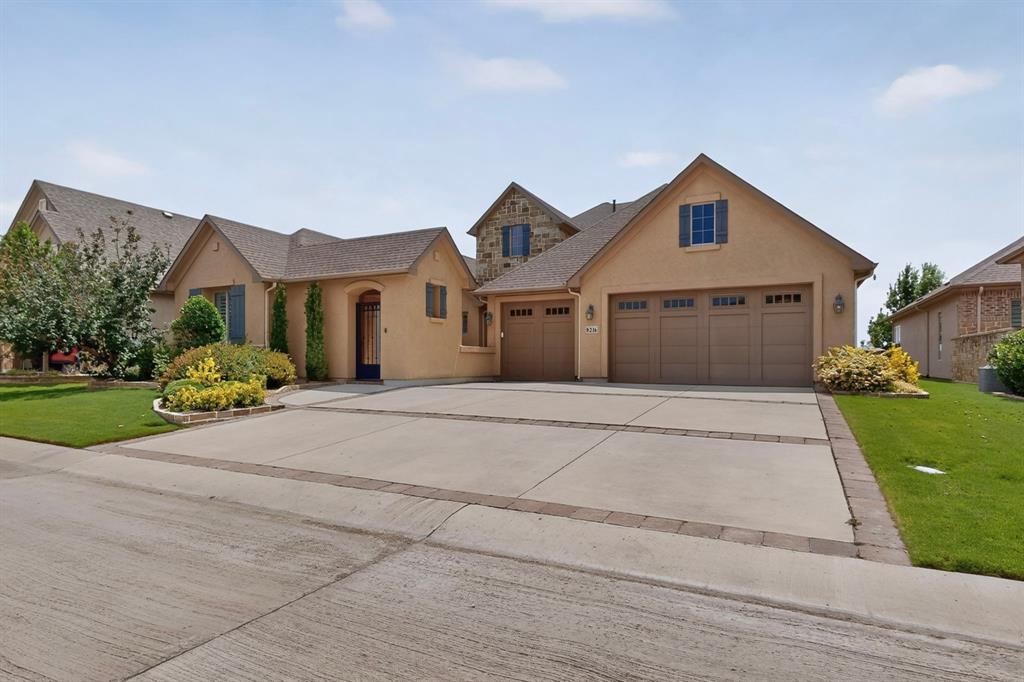
Highly sought-after Aubrey model with Casita. Recently added bonus room with heat and AC, a gas fireplace, a slate floor, and surrounded by a glass accordion door with remote screens for a spectacular view of the 7th hole on the west golf course. This home offers a spacious 3-car garage, 31 x 28, with an epoxy floor, mud sink, attic lift, 8 ft doors, and central vac. The front courtyard has paver stones and an iron entry door. Inside, you will see beautiful wood floors, the family room with false beams, and a wall of shelves. The kitchen features quartz counters, pendant lighting, a Monogram 6-burner gas stove with griddle, an oversized porcelain sink, and soft-close drawers with dovetailed construction. You’ll also find a butler’s pantry, a walk-in pantry and an appliance garage. There’s still more: hidden trash and recycling drawer, tile back splash, spice cabinet and an upgraded hood vent with warming lights. The primary suite with crown molding overlooks the golf course. The bath offers his-and-hers closets (hers is larger 🙂 , double sinks, a makeup seating area, a linen closet, framed mirrors, a towel warmer, and a beautiful custom oversized shower with a seat and a frameless glass surround. The second primary bedroom has a tub-shower combo and a framed mirror. Solid doors. The den-office has French doors. The Casita offers privacy for guests. It has plantation shutters, a personal fridge, a counter with drawers, and a TV nook. The patio has been extended. There is a built-in BBQ grill and a backyard flagpole.

Save
Ask
Tour
Hide
Share
Listing Snapshot
Price 
$1,150,000
Days On Site 
9 Days
Bedrooms 
3
Inside Area (SqFt) 
3,274 sqft
Total Baths 
4
Full Baths 
3
Partial Baths 
1
Lot Size 
0.209 Acres
Year Built 
2017
MLS® Number 
21332637
Status 
Active
Property Tax 
$16,330
HOA/Condo/Coop Fees 
$1,988 Semi-Annually
Sq Ft Source 
N/A
Friends & Family
Recent Activity
6 days agoListing updated with changes from the MLS®
a week agoListing first seen on site
General Features
Acres 
0.209
Attached Garage 
Yes
Foundation 
Slab
Garage 
Yes
Garage Spaces 
3
Levels 
One
Parking 
CoveredDrivewayGarage Door OpenerGarage Faces FrontInside EntranceGatedAttached
Property Sub Type 
Single Family Residence
Security 
Gated CommunitySecurity GateSecurity GuardSecurity SystemSmoke Detector(s)
Sewer 
Public Sewer
Special Circumstances 
Standard
Style 
Traditional
Utilities 
Cable AvailableUnderground Utilities
Water Source 
Public
Interior Features
Appliances 
DishwasherDisposalGas CooktopMicrowaveVented Exhaust Fan
Cooling 
Central AirElectric
Fireplace 
Yes
Fireplace Features 
GasGas Log
Fireplaces 
1
Flooring 
CarpetCeramic TileHardwoodSlate
Heating 
Exhaust FanCentralNatural Gas
Interior 
Built-in FeaturesCentral VacuumChandelierDouble VanityKitchen IslandOpen FloorplanPantryWalk-In Closet(s)High Speed Internet
Laundry Features 
Electric Dryer HookupWasher Hookup
Spa 
Yes
Window Features 
ShuttersWindow Coverings
Bedroom-2nd Primary 
Dimensions - 13 x 12Level - FirstFeatures - Walk-In Closet(s)
Dining Room 
Dimensions - 13 x 12Level - First
Guest Suite 
Dimensions - 18 x 14Level - FirstFeatures - Ceiling Fan(s)
Kitchen 
Dimensions - 13 x 20Level - FirstFeatures - Breakfast Bar, Kitchen Island, Pantry
Living Room 
Dimensions - 21 x 18Level - FirstFeatures - Ceiling Fan(s)
Master Bedroom 
Dimensions - 17 x 14Level - FirstFeatures - Walk-In Closet(s)
Office 
Dimensions - 15 x 14Level - First
Solarium/Sunrm 
Dimensions - 20 x 17Level - First
Save
Ask
Tour
Hide
Share
Exterior Features
Construction Details 
Stucco
Exterior 
Outdoor GrillGarden
Lot Features 
On Golf CourseSubdivided
Other Structures 
Guest House
Patio And Porch 
Covered
Roof 
Composition
Spa 
Yes
Windows/Doors 
ShuttersWindow Coverings
Community Features
Association Dues 
1988
Community Features 
PoolGatedClubhouseCurbsFishingFitness CenterGolfRestaurantSidewalksTennis Court(s)
Financing Terms Available 
CashConventional
HOA Fee Frequency 
Semi-Annually
School District 
Denton ISD
Senior Community 
Yes
Schools
School District
Denton ISD
Elementary School
Borman
Middle School
Mcmath
High School
Denton
Listing courtesy of Carolyn Thomas of Attorney Broker Services [email protected]


© 2020 North Texas Real Estate Information Systems. All rights reserved. Information is deemed reliable but is not guaranteed accurate by the MLS or NTREIS. The information being provided is for the consumer's personal, non-commercial use, and may not be reproduced, redistributed, or used for any purpose other than to identify prospective properties consumers may be interested in purchasing.
Last checked: 2026-07-26 03:32 PM CDT

Neighborhood & Commute
Source: Walkscore
Save
Ask
Tour
Hide
Share