

13196 S Haven WayProvidence Village, TX 76227
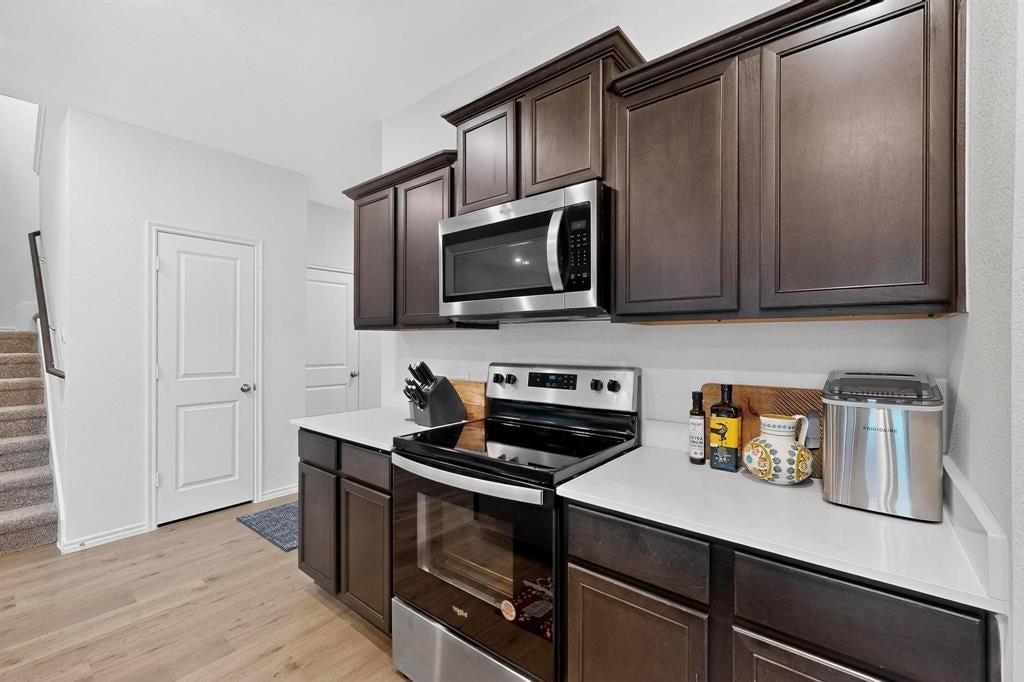
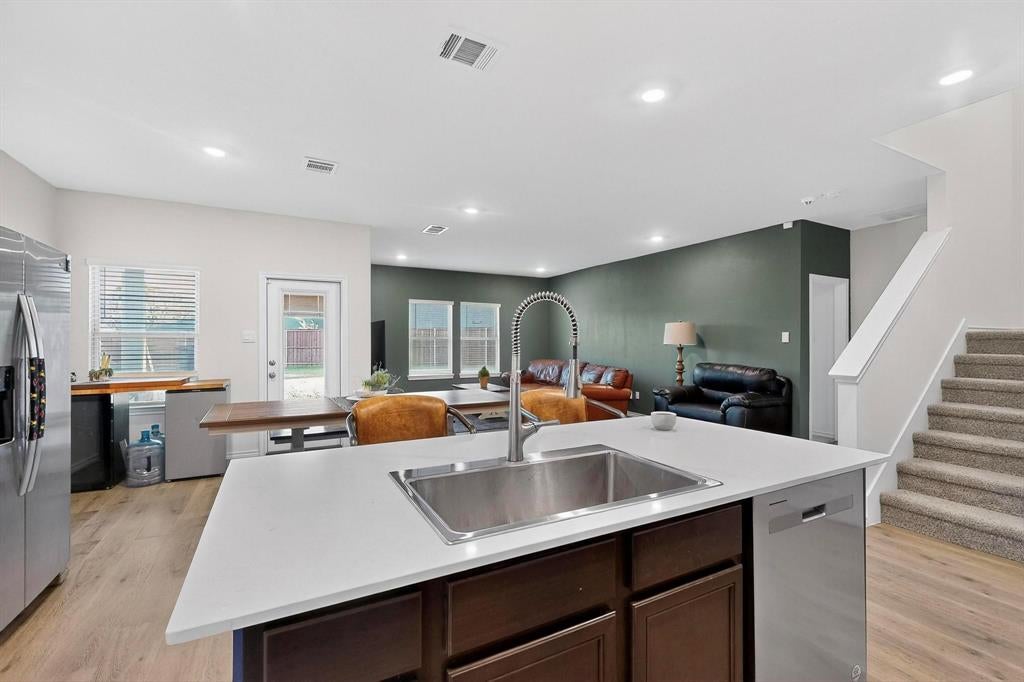
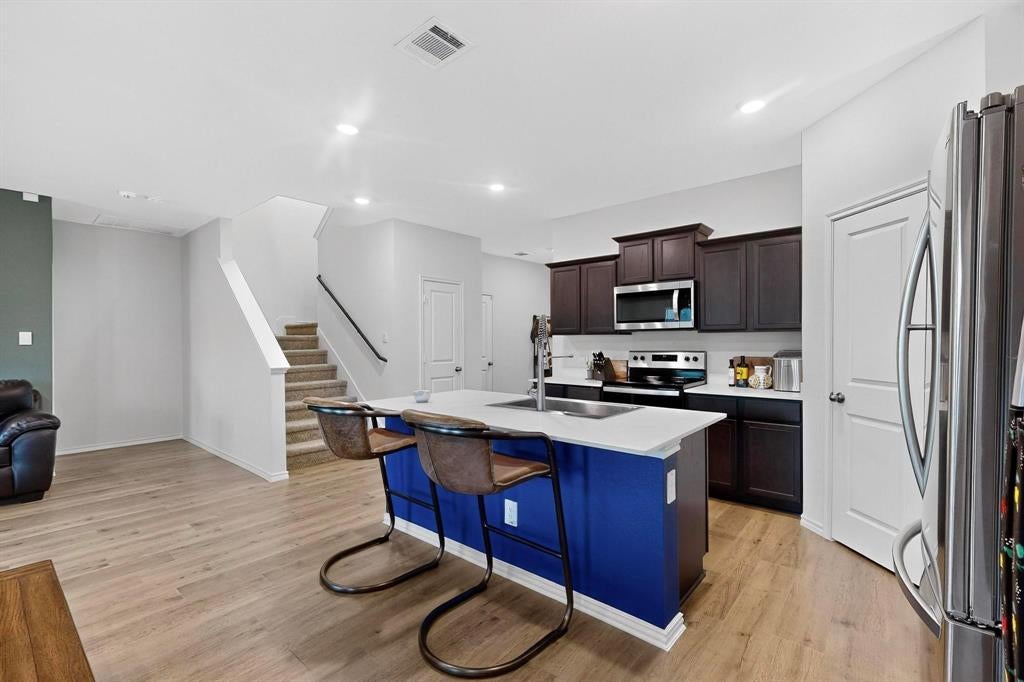
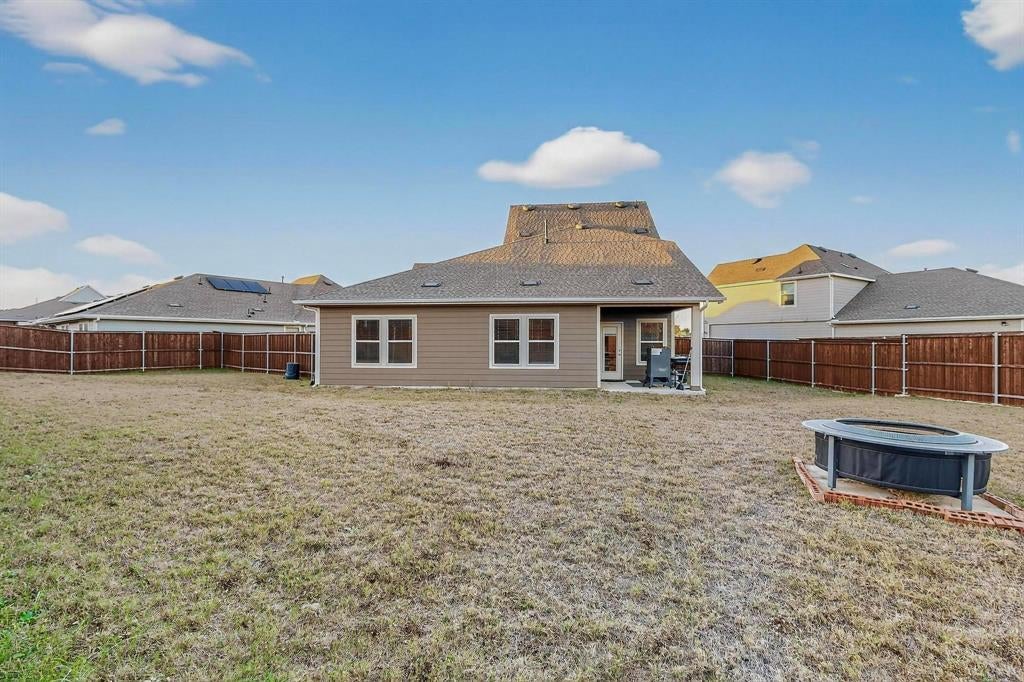
APPRAISED AT $320,000 IN APRIL — BUY WITH IMMEDIATE EQUITY! If you’ve been waiting for the opportunity to own a beautiful, move-in ready home without sacrificing space, this is the one to see. From the moment you walk in, the bright, open-concept design creates an inviting sense of space, with the kitchen at the heart of the home flowing effortlessly into the living and dining areas—perfect for morning coffee, family dinners, movie nights, and entertaining friends. With 4 bedrooms and 3 full baths, the flexible two-story floor plan gives everyone room to spread out, while offering the versatility you need for guests, a home office, or additional living space. Outside, the oversized backyard opens the door to weekend play, gardening, pets, outdoor entertaining, or creating the backyard retreat you’ve always wanted. And when it’s time to head out, you’ll appreciate the convenient access to schools, shopping, dining, and major commuter routes. Newer construction, thoughtful design, abundant space, and an appraised value of $320,000—this is an opportunity to own more home for your money. Come see it and discover the possibilities for yourself!
| 6 days ago | Listing updated with changes from the MLS® | |
| a month ago | Listing first seen on site |

© 2020 North Texas Real Estate Information Systems. All rights reserved. Information is deemed reliable but is not guaranteed accurate by the MLS or NTREIS. The information being provided is for the consumer's personal, non-commercial use, and may not be reproduced, redistributed, or used for any purpose other than to identify prospective properties consumers may be interested in purchasing.
Last checked: 2026-08-20 07:28 AM CDT