

2028 Waterleaf RoadHaslet, TX 76052
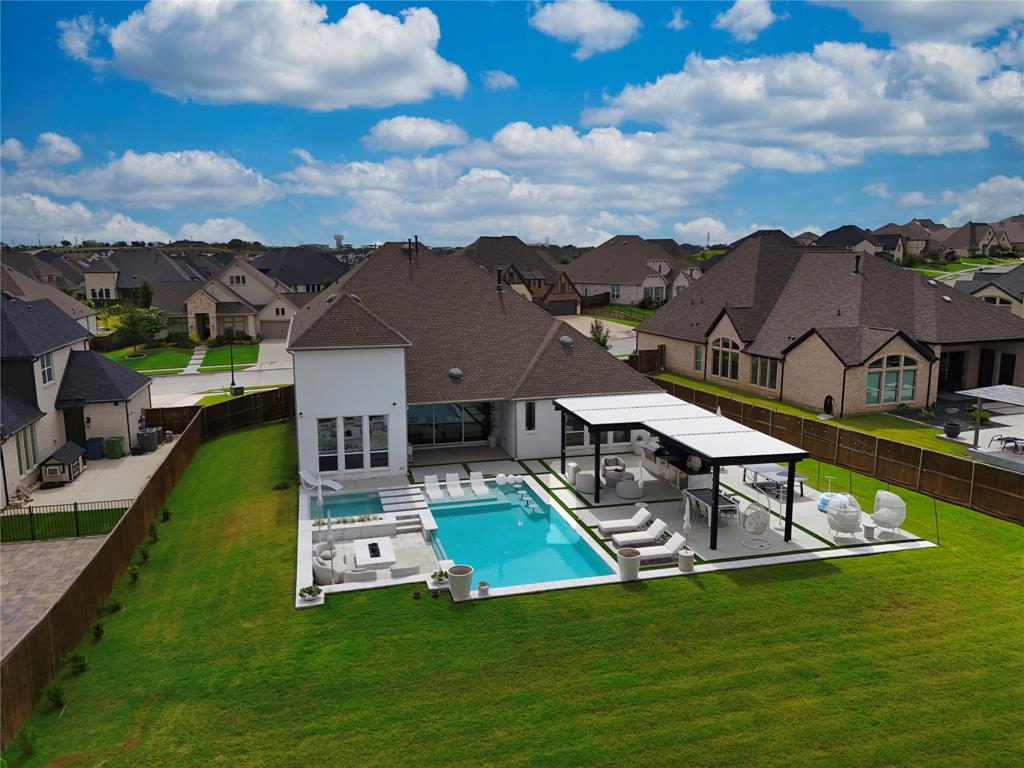
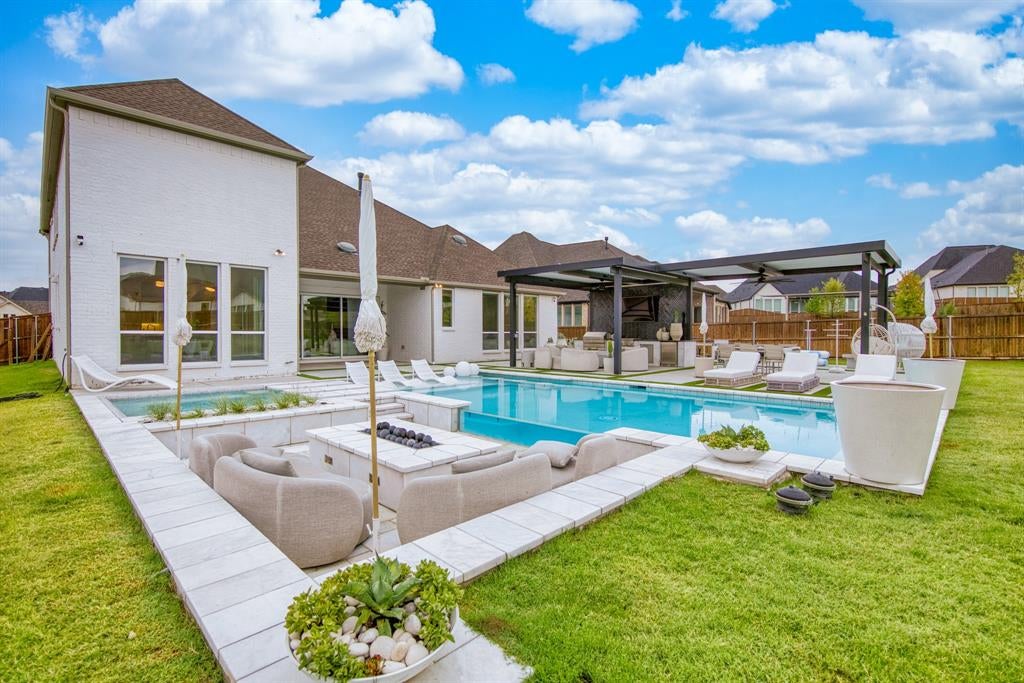
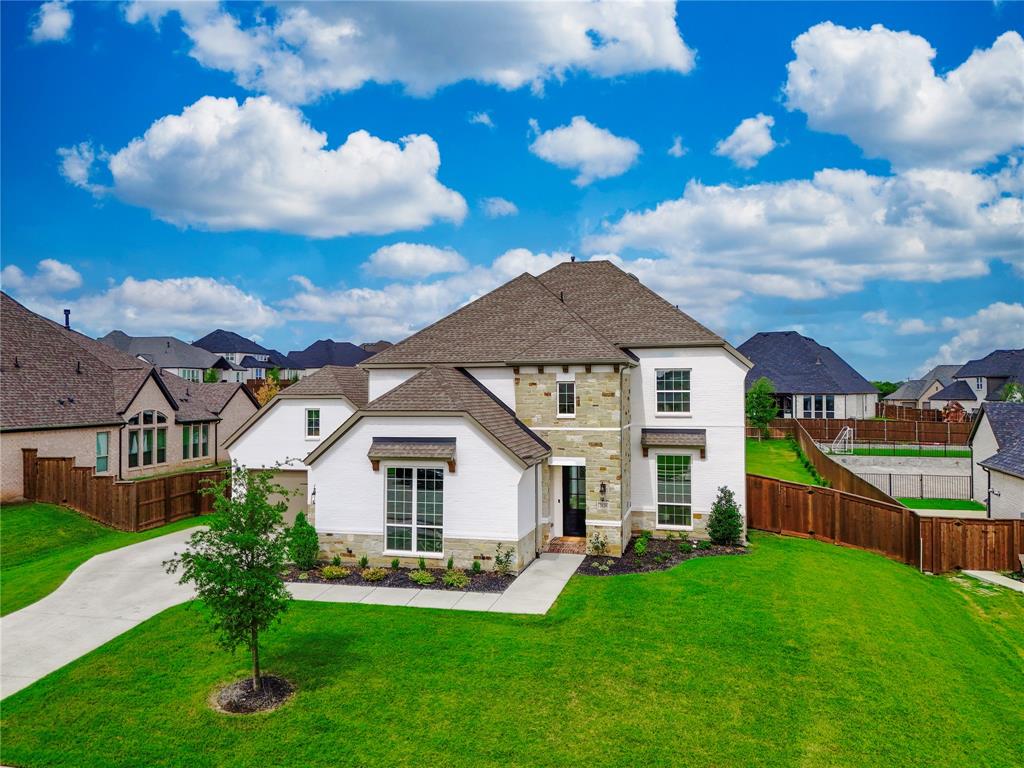
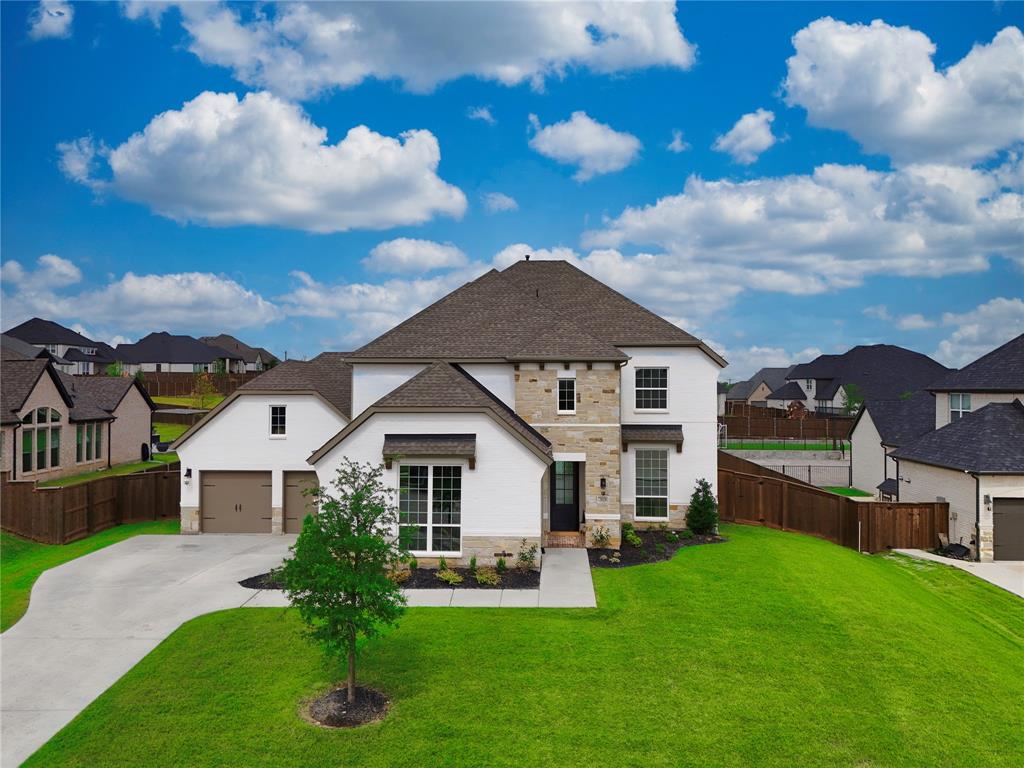
Stunning 2022-built home in Watercress comes with over $500,000 in total upgrades, including a resort-style pool, outdoor entertainment space, and kitchen, backed by a January 2025 appraisal. The backyard features the custom gunite pool with an in-floor cleaning system, underwater lighting, and an acrylic viewing wall, plus a 12-person spa with a sun ledge, a sunken fire pit with marble coping, and a fully equipped outdoor kitchen with a Memphis Elite WiFi grill, under-counter refrigerator, and a high-end griddle. A Samsung Terrace TV, a remote-controlled Equinox louvered roof, fresh sod, and privacy trees complete the space. Inside, the kitchen has upgraded cabinet hardware, an integrated glass cleaner sink, premium stainless fixtures, a commercial-grade ice maker, and custom built cabinetry around an oversized refrigerator. The primary suite and bathrooms include motorized roller shades from The Shade Store. There is a fully outfitted garage gym with a 2-ton LG mini split AC system, a Rogue Fitness Monster Lite rack, rubber flooring, and a mounted TV. The home offers an open-concept floor plan, a 3-car garage, low-maintenance landscaping, HOA amenities, and quick access to major highways, shopping, and Downtown Fort Worth. If you want a newer construction home that you can move into and immediately start hosting and stop worrying about upgrading, this is for you. Schedule your private showing today.
| 4 days ago | Listing updated with changes from the MLS® | |
| 4 days ago | Status changed to Active Under Contract | |
| 2 weeks ago | Price changed to $1,050,000 | |
| 2 months ago | Listing first seen on site |

© 2020 North Texas Real Estate Information Systems. All rights reserved. Information is deemed reliable but is not guaranteed accurate by the MLS or NTREIS. The information being provided is for the consumer's personal, non-commercial use, and may not be reproduced, redistributed, or used for any purpose other than to identify prospective properties consumers may be interested in purchasing.
Last checked: 2026-09-21 09:11 PM CDT
Did you know? You can invite friends and family to your search. They can join your search, rate and discuss listings with you.