Save
Ask
Tour
Hide
Share
$880,000
4 Days On Site

955 Condor Drive
Coppell, TX 75019

For Sale|Single Family Residence|Active Under Contract
4
Beds
3
Total Baths
3
Full Baths
3,429
SqFt
$257
/SqFt
1997
Built
Subdivision:
Northlake Woodlands East 10 Ph B
County:
Dallas
955 Condor Drive955 Condor Drive955 Condor Drive955 Condor Drive
Save
Ask
Tour
Hide
Share

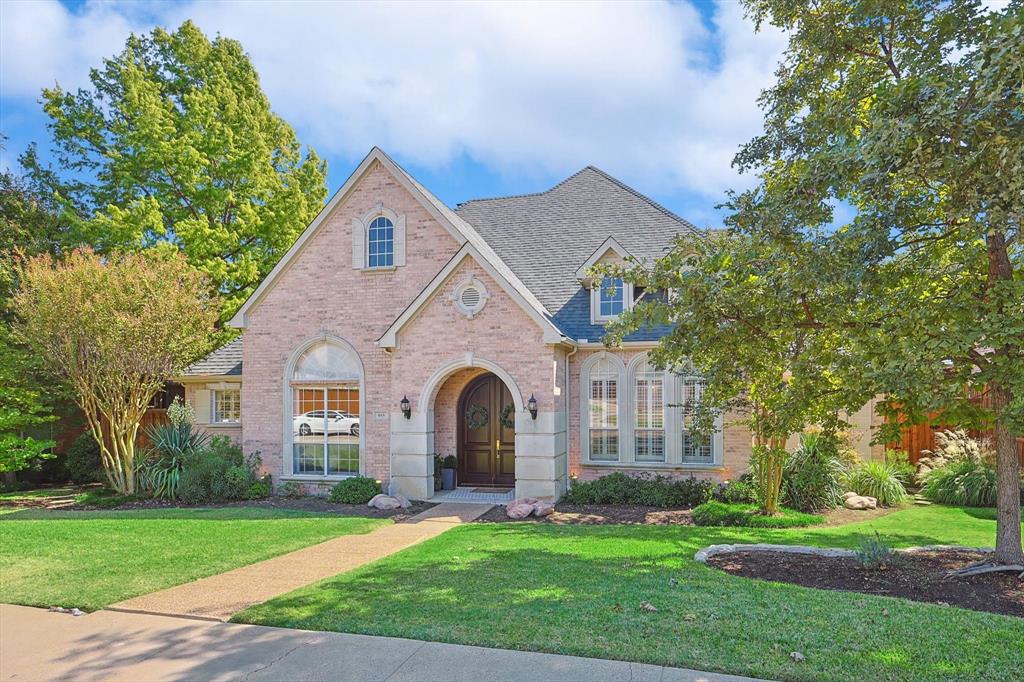
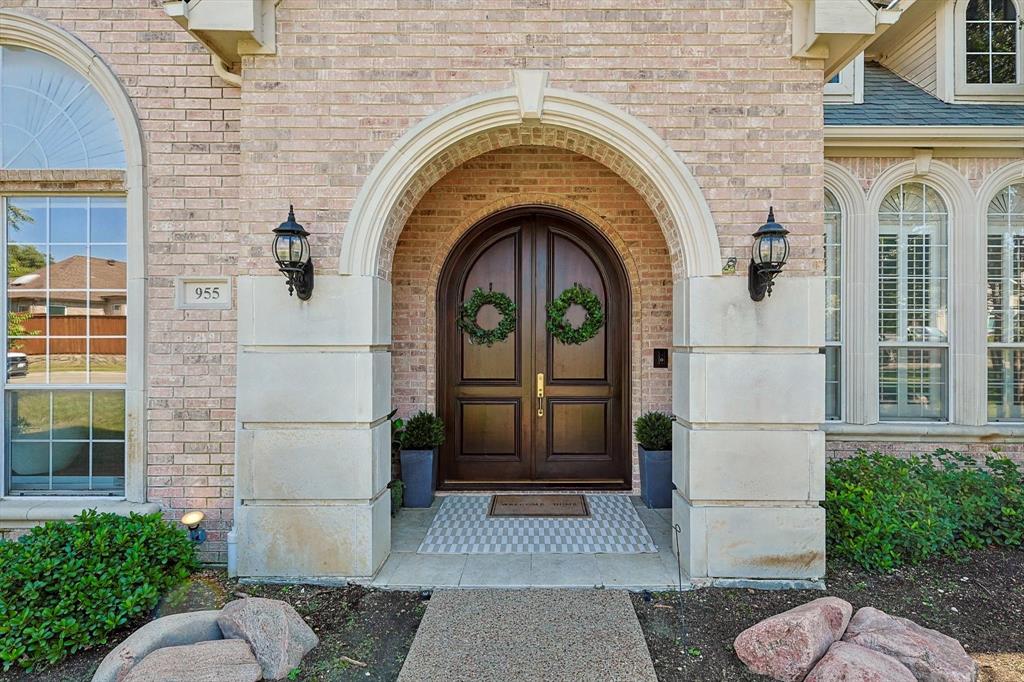
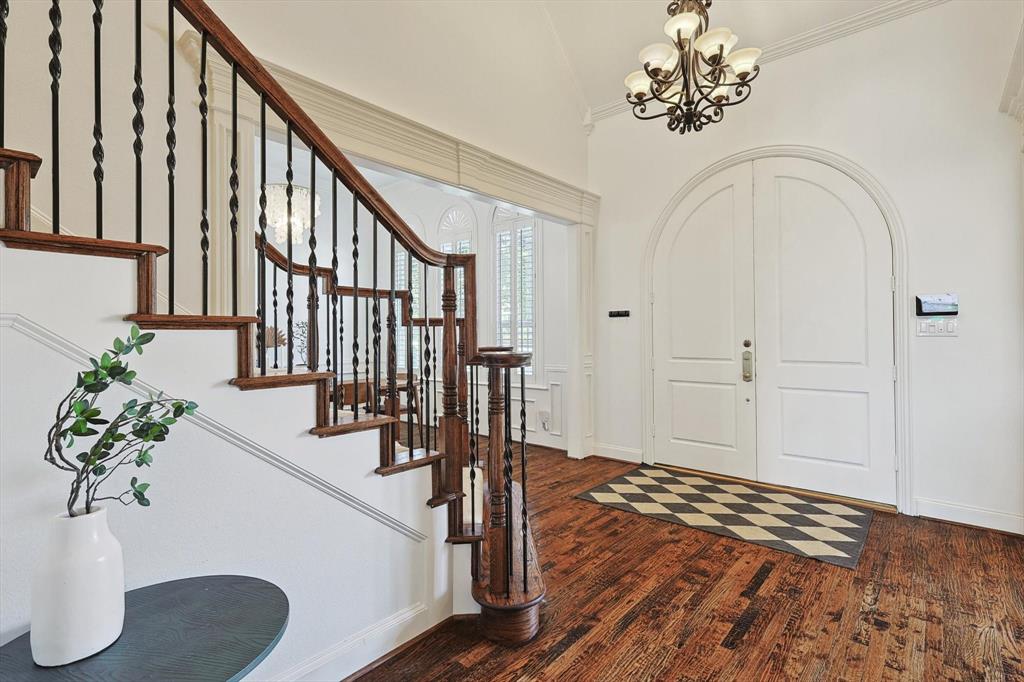
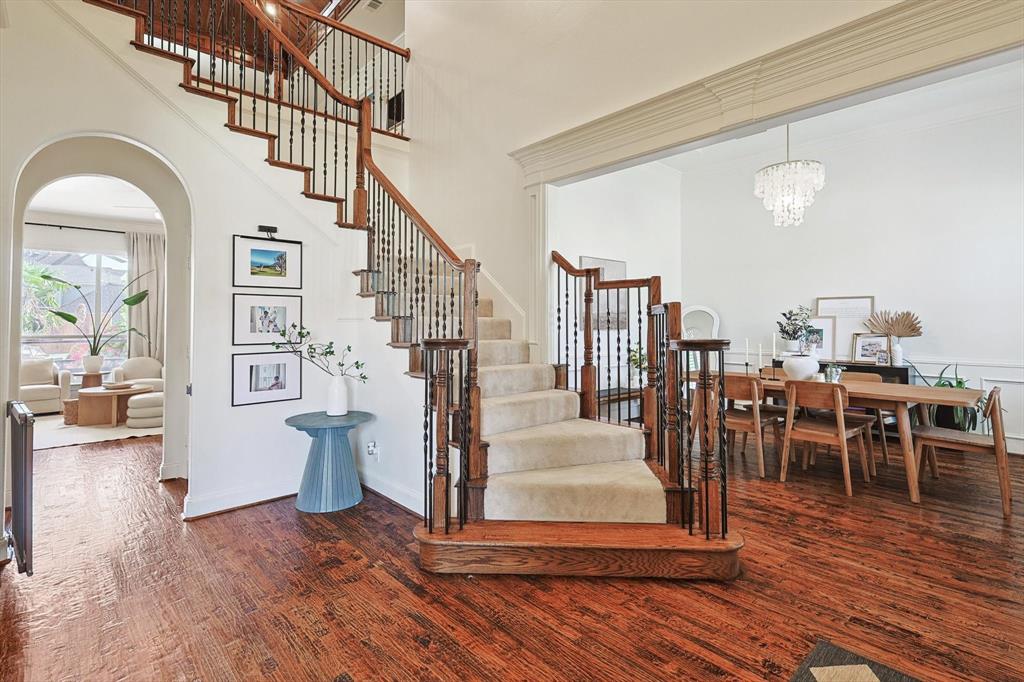
***Offer submission deadline is Sunday, July 19, 8pm*** Discover the perfect blend of luxury and convenience in this executive-style home in the heart of Coppell, zoned to highly acclaimed Coppell ISD. Beautifully refreshed in 2023, this residence blends modern updates with timeless design. The floor plan is ideal for everyday living and entertaining, offering flexible living and dining spaces, a spacious primary suite, and a private guest suite on the main level, plus a game room and two additional bedrooms upstairs. Quality craftsmanship is evident throughout, from the grand curved double front doors and sweeping staircase to the hardwood flooring, crown molding, built-in cabinetry, and solid-core doors. The updated kitchen is both stylish and functional, featuring quartz countertops and backsplash, a built-in refrigerator, double ovens, farmhouse sink, and a wet bar. Gold hardware and designer lighting provide the perfect finishing touch. Step outside to your private retreat with a classically designed saltwater pool and spa. The covered patio and second-story balcony create inviting spaces to relax or entertain year-round. A triple-car garage with an electric driveway gate provides added security while expanding the usable backyard space. Thoughtful storage includes two walk-in attic access points, slat-wall organization, and overhead garage storage. Even the pool equipment is tucked behind a fenced enclosure, reflecting the home's attention to detail. The location is exceptional. Walk to Mockingbird Elementary, reach DFW International Airport in just 15 minutes, and downtown Dallas in less than 30. Coppell's parks, miles of trails, farmers market, and performing arts center complete the lifestyle, making this an outstanding place to call home.

Save
Ask
Tour
Hide
Share
Listing Snapshot
Price 
$880,000
Days On Site 
4 Days
Bedrooms 
4
Inside Area (SqFt) 
3,429 sqft
Total Baths 
3
Full Baths 
3
Partial Baths 
N/A
Lot Size 
0.214 Acres
Year Built 
1997
MLS® Number 
21332141
Status 
Active Under Contract
Property Tax 
N/A
HOA/Condo/Coop Fees 
$9.75 monthly
Sq Ft Source 
N/A
Friends & Family
Recent Activity
18 hours agoListing updated with changes from the MLS®
23 hours agoStatus changed to Active Under Contract
5 days agoListing first seen on site
General Features
Acres 
0.214
Attached Garage 
Yes
Foundation 
Slab
Garage 
Yes
Garage Spaces 
3
Levels 
Two
Parking 
Alley AccessElectric GateGarage Door OpenerGarage Faces RearOversizedStorageAttached
Property Sub Type 
Single Family Residence
Security 
Security System LeasedSmoke Detector(s)
Sewer 
Public Sewer
Special Circumstances 
Standard
Style 
Traditional
Utilities 
Cable AvailableElectricity Available
Water Source 
Public
Interior Features
Appliances 
RefrigeratorBuilt-In RefrigeratorDishwasherDisposalElectric OvenGas CooktopGas Water HeaterMicrowaveConvection OvenDouble OvenVented Exhaust Fan
Cooling 
Ceiling Fan(s)Central AirElectricZoned
Fireplace 
Yes
Fireplace Features 
Family RoomGas StarterGas Log
Fireplaces 
1
Flooring 
CarpetHardwoodTile
Heating 
Exhaust FanCentralFireplace(s)Natural GasZoned
Interior 
Built-in FeaturesCathedral Ceiling(s)Kitchen IslandOpen FloorplanPantryVaulted Ceiling(s)Walk-In Closet(s)Wet BarHigh Speed Internet
Bedroom 
Dimensions - 13 x 12Level - SecondFeatures - Ceiling Fan(s), Walk-In Closet(s)
Breakfast Room 
Dimensions - 17 x 12Level - FirstFeatures - Breakfast Bar
Dining Room 
Dimensions - 15 x 14Level - First
Family Room 
Dimensions - 20 x 18Level - FirstFeatures - Ceiling Fan(s)
Game Room 
Dimensions - 21 x 18Level - SecondFeatures - Ceiling Fan(s)
Kitchen 
Dimensions - 17 x 14Level - FirstFeatures - Breakfast Bar, Kitchen Island, Pantry
Laundry 
Dimensions - 10 x 7Level - First
Living Room 
Dimensions - 14 x 13Level - First
Master Bedroom 
Dimensions - 19 x 15Level - FirstFeatures - Ceiling Fan(s), Walk-In Closet(s)
Save
Ask
Tour
Hide
Share
Exterior Features
Construction Details 
Brick
Exterior 
BalconyRain Gutters
Fencing 
Back YardElectricGateWood
Lot Features 
Few TreesInterior LotLandscapedSubdivided
Pool Features 
GuniteHeatedIn GroundOutdoor PoolPool SweepPool/Spa ComboSalt Water
Roof 
Composition
Community Features
Association Dues 
117
Community Features 
Sidewalks
Financing Terms Available 
CashConventionalFHAVA Loan
HOA Fee Frequency 
Annually
School District 
Coppell ISD
Schools
School District
Coppell ISD
Elementary School
Mockingbir
Middle School
Coppelleas
High School
Coppell
Listing courtesy of Becky Garrison of Ebby Halliday, REALTORS [email protected]


© 2020 North Texas Real Estate Information Systems. All rights reserved. Information is deemed reliable but is not guaranteed accurate by the MLS or NTREIS. The information being provided is for the consumer's personal, non-commercial use, and may not be reproduced, redistributed, or used for any purpose other than to identify prospective properties consumers may be interested in purchasing.
Last checked: 2026-07-21 08:05 AM CDT

Neighborhood & Commute
Source: Walkscore
Save
Ask
Tour
Hide
Share