Save
Ask
Tour
Hide
Share
$1,550,000
2 Days On Site

2800 Lakeside Parkway 602
Flower Mound, TX 75022

For Sale|Condominium|Active
2
Beds
2
Total Baths
2
Full Baths
1,346
SqFt
$1,152
/SqFt
2018
Built
Subdivision:
Lakeside Tower
County:
Tarrant
2800 Lakeside Parkway 6022800 Lakeside Parkway 6022800 Lakeside Parkway 6022800 Lakeside Parkway 602
Save
Ask
Tour
Hide
Share

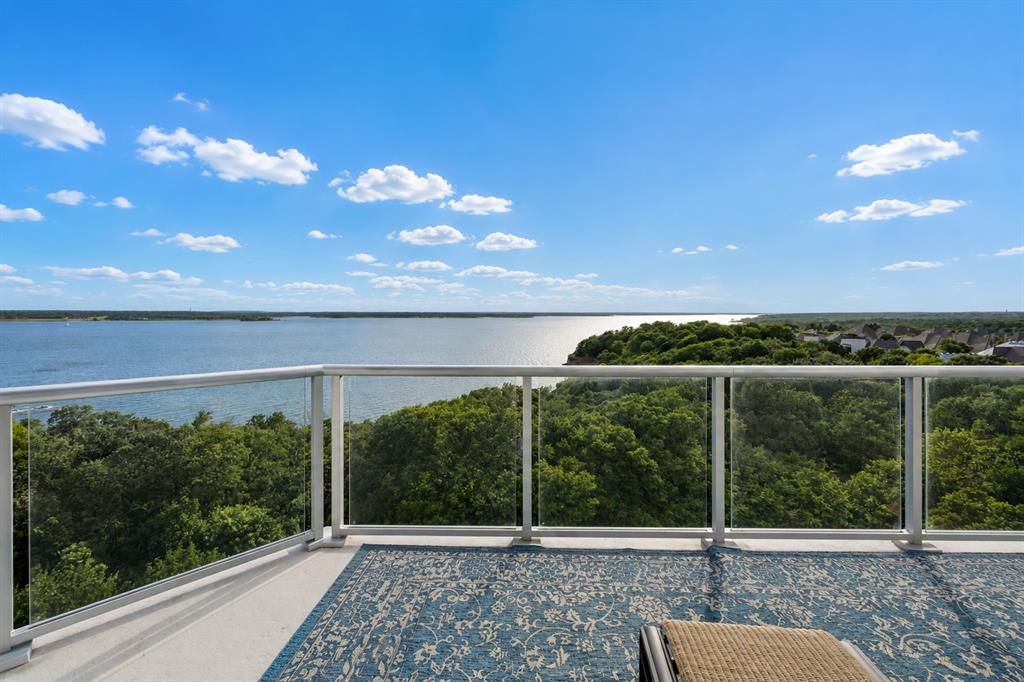
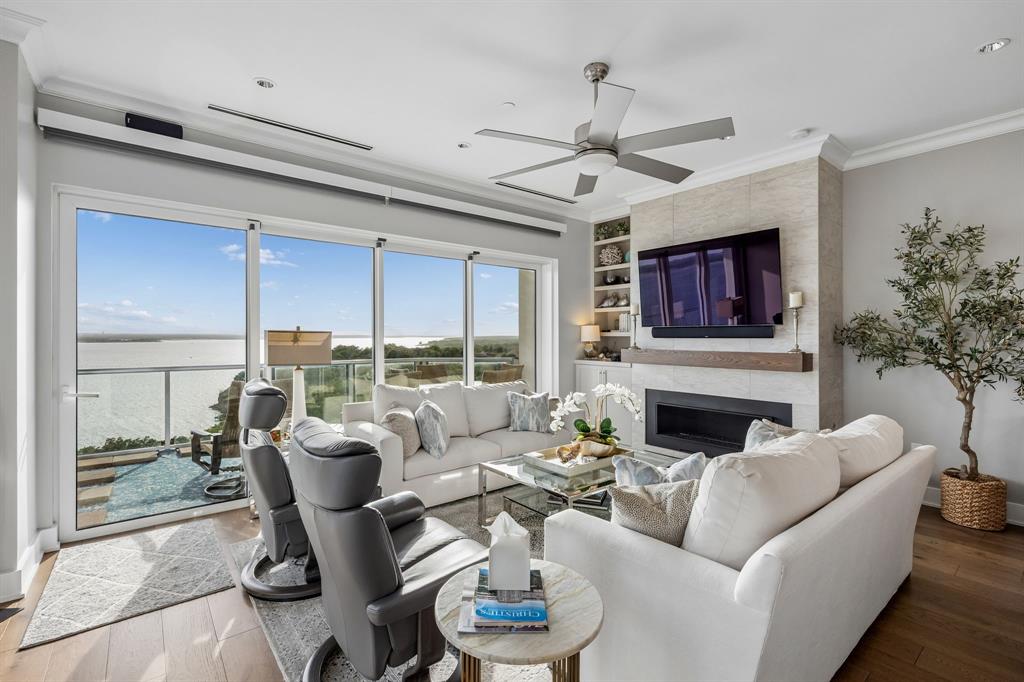
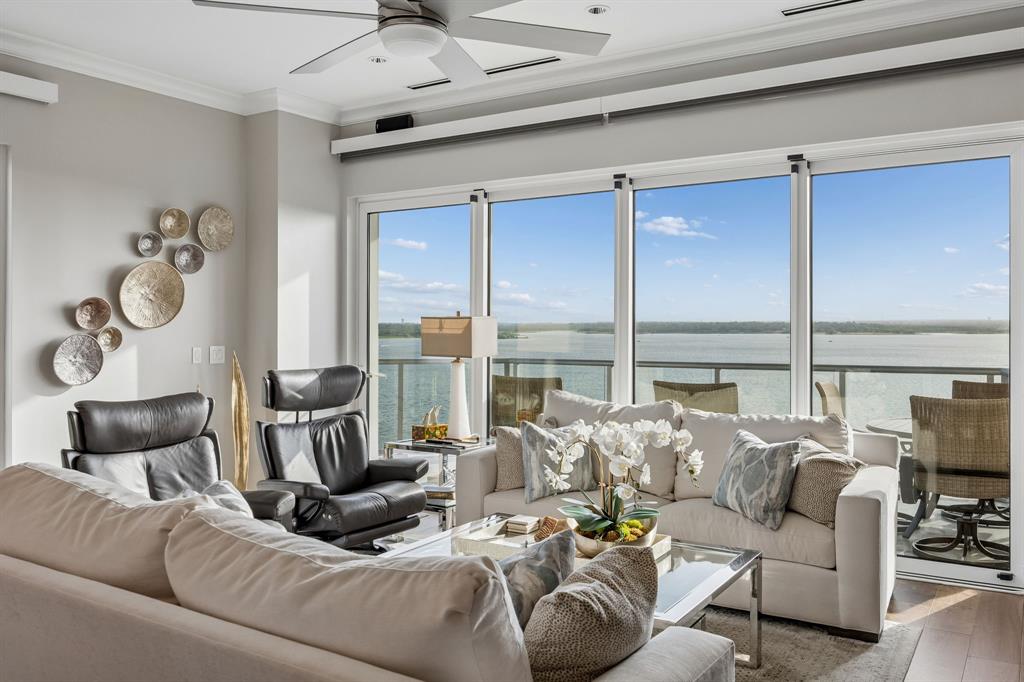
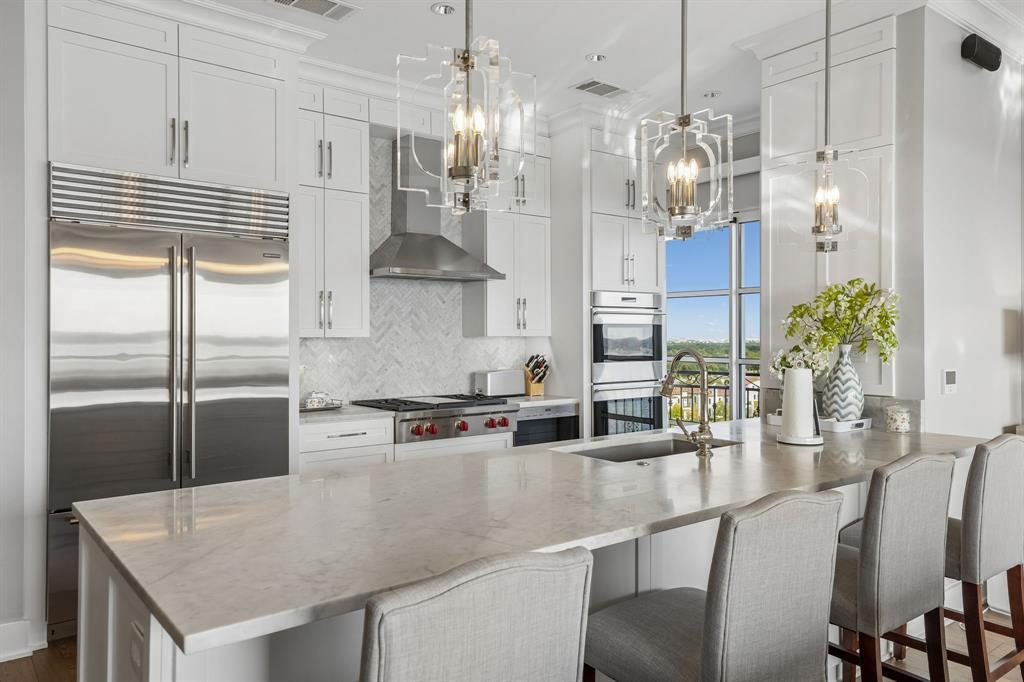
Experience elevated luxury living at its finest in this exceptional residence at Lakeside Tower, Flower Mound's premier waterfront condominium community. Impeccably designed with sophisticated finishes and breathtaking lake views, this stunning condo offers an unparalleled blend of elegance, comfort, and resort-style living. The gourmet kitchen is a true showpiece, featuring a built-in refrigerator, stainless steel appliances, gas cooktop, built-in oven, expansive island with seating, and designer finishes that make entertaining effortless. The light-filled living room is anchored by a striking fireplace and custom built-ins, while walls of glass and sliding doors seamlessly connect the interior to a spectacular private balcony overlooking the water. The luxurious primary suite is a private retreat w-direct balcony access, allowing you to wake up to tranquil water views each morning. The spa-inspired ensuite bath features dual sinks, shower + upscale finishes. A spacious secondary bedroom w-its own ensuite bath offers incredible flexibility as a guest suite or executive home office. Life at Lakeside Tower is defined by an unmatched collection of world-class amenities. Residents enjoy 24-hour concierge & valet services, a resort-style lap pool w-spa & private cabanas, outdoor lounge w-fire pit, elegant resident lounge w-coffee bar, club room, whisky bar, private wine room w-dining space, state-of-the-art fitness center, yoga & Pilates studio, golf simulator, steam rooms, locker rooms, movie theater, billiards lounge, fully equipped event kitchen, putting green, dog park + dog wash station, overnight guest suites, package concierge service, secure access-controlled entry, high-speed elevators & impeccably maintained common areas. Top it off with 2 storage units & 2 parking spaces in the garage. Perfectly positioned along the shores of Grapevine Lake & just moments from premier dining, shopping, entertainment, and DFW Airport, offers a lock-and-leave luxury lifestyle.

Save
Ask
Tour
Hide
Share
Listing Snapshot
Price 
$1,550,000
Days On Site 
2 Days
Bedrooms 
2
Inside Area (SqFt) 
1,346 sqft
Total Baths 
2
Full Baths 
2
Partial Baths 
N/A
Lot Size 
4.363 Acres
Year Built 
2018
MLS® Number 
21331942
Status 
Active
Property Tax 
$18,419
HOA/Condo/Coop Fees 
$1,628 monthly
Sq Ft Source 
N/A
Friends & Family
Recent Activity
yesterdayListing updated with changes from the MLS®
2 days agoListing first seen on site
General Features
Acres 
4.363
Foundation 
Other
Garage 
Yes
Garage Spaces 
2
Levels 
One
Parking 
Additional ParkingCommunity StructureConcreteCoveredDirect AccessGarageGuestInside EntranceLightedParking LotPrivate
Property Sub Type 
Condominium
Security 
Fire AlarmFire Sprinkler SystemSecurity LightsSmoke Detector(s)
Sewer 
Public Sewer
Special Circumstances 
Standard
Style 
SpanishTraditional
Utilities 
Cable AvailableElectricity AvailableElectricity ConnectedNatural Gas AvailablePhone AvailableSewer AvailableUnderground Utilities
Water Source 
Public
Interior Features
Appliances 
RefrigeratorBuilt-In RefrigeratorDishwasherDisposalElectric OvenGas CooktopMicrowaveConvection OvenVented Exhaust FanWine Cooler
Cooling 
Ceiling Fan(s)Central AirElectric
Fireplace 
Yes
Fireplace Features 
DecorativeElectricLiving Room
Fireplaces 
1
Flooring 
Ceramic TileHardwoodTileWood
Heating 
Exhaust FanCentral
Interior 
Built-in FeaturesChandelierDouble VanityEat-in KitchenKitchen IslandOpen FloorplanPantryWalk-In Closet(s)ElevatorHigh Speed Internet
Laundry Features 
Electric Dryer HookupWasher Hookup
Bath-Full 
Dimensions - 13 x 5Level - First
Bedroom 
Dimensions - 14 x 11Level - FirstFeatures - Ceiling Fan(s), Walk-In Closet(s)
Kitchen 
Dimensions - 11 x 19Level - FirstFeatures - Breakfast Bar, Eat-in Kitchen, Kitchen Island, Pantry
Laundry 
Dimensions - 2 x 8Level - First
Living Room 
Dimensions - 16 x 19Level - FirstFeatures - Ceiling Fan(s)
Master Bathroom 
Dimensions - 9 x 8Level - First
Master Bedroom 
Dimensions - 17 x 15Level - FirstFeatures - Walk-In Closet(s)
Save
Ask
Tour
Hide
Share
Exterior Features
Construction Details 
Stucco
Exterior 
BalconyLighting
Fencing 
None
Lot Features 
Few TreesLandscapedWaterfrontZero Lot LineSubdivided
Patio And Porch 
CoveredPatio
Pool Features 
Outdoor Pool
Roof 
Spanish TileTile
View 
Park/GreenbeltWater
Waterfront 
Yes
Waterfront Features 
Lake PrivilegesLake Front
Waterview 
Park/GreenbeltWater
Community Features
Association Dues 
1628
Community Features 
PoolClubhouseFishingFitness CenterLakePark
Financing Terms Available 
CashConventionalFHAVA Loan
HOA Fee Frequency 
Monthly
School District 
Lewisville ISD
Schools
School District
Lewisville ISD
Elementary School
Old Settlers
Middle School
Shadow Ridge
High School
Flower Mound
Listing courtesy of Michael Hershenberg of Real Broker, LLC [email protected]


© 2020 North Texas Real Estate Information Systems. All rights reserved. Information is deemed reliable but is not guaranteed accurate by the MLS or NTREIS. The information being provided is for the consumer's personal, non-commercial use, and may not be reproduced, redistributed, or used for any purpose other than to identify prospective properties consumers may be interested in purchasing.
Last checked: 2026-07-25 09:33 PM CDT

Neighborhood & Commute
Source: Walkscore
Save
Ask
Tour
Hide
Share