Save
Ask
Tour
Hide
Share
$4,950,000
4 Days On Site

2565 North Star Drive
Celina, TX 75009

For Sale|Single Family Residence|Active
5
Beds
6
Total Baths
4
Full Baths
2
Partial Baths
6,954
SqFt
$712
/SqFt
2020
Built
Subdivision:
Hills Of Lone Star The
County:
Collin
2565 North Star Drive2565 North Star Drive2565 North Star Drive2565 North Star Drive
Save
Ask
Tour
Hide
Share

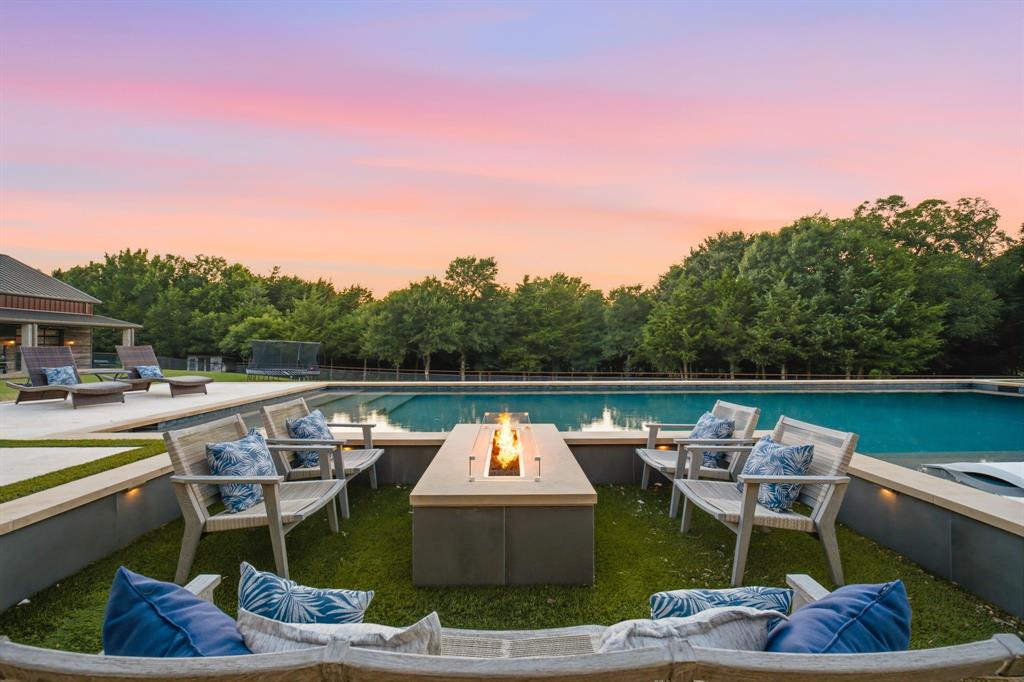
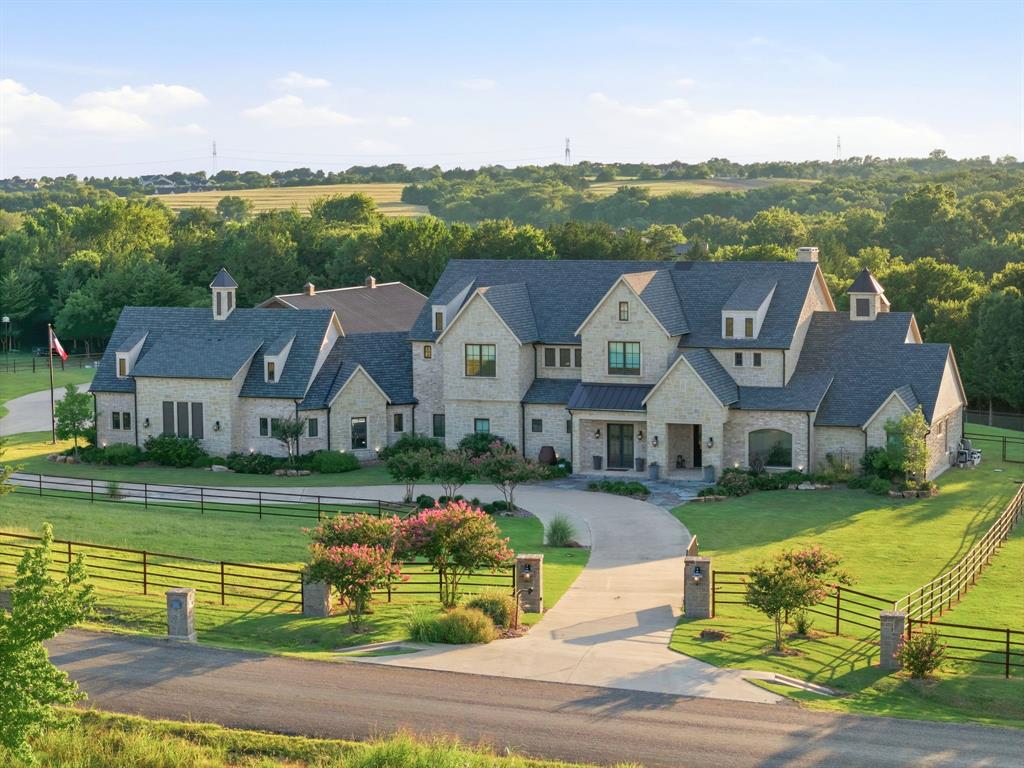
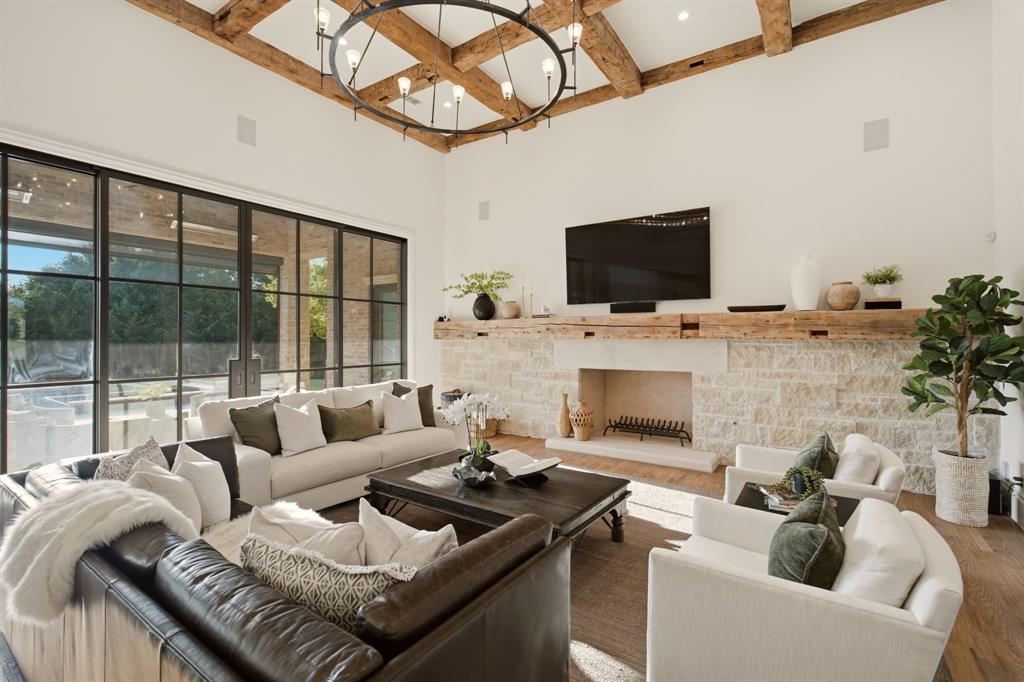
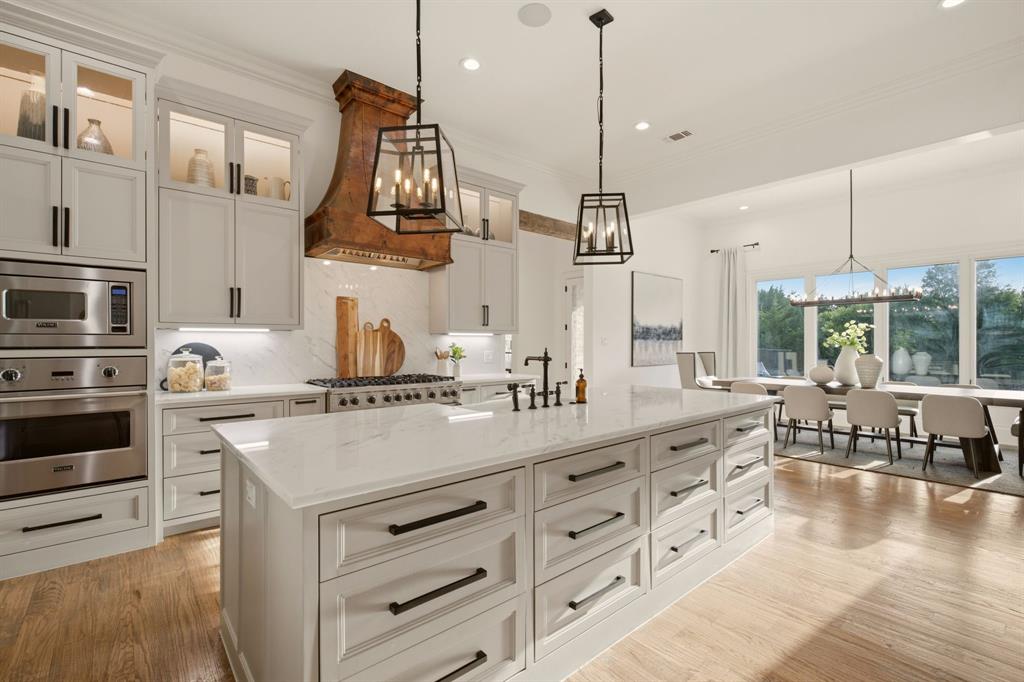
Experience unparalleled luxury on this exclusive over 9 acre estate in the prestigious Hills of Lone Star, where approximately 7 acres are ag-exempt, bringing a touch of the Texas Hill Country to Celina. Exceptional Global Luxury property features a stunning 6,954-square-foot main residence, built in 2020, plus a 2,000-square-foot detached guest house w two bedrooms, 1.5 baths, full kitchen, living area, & laundry, ideal for multigenerational living. Designed w impeccable craftsmanship, main home showcases soaring ceilings, reclaimed 100-year-old Canadian barn beams, Restoration Hardware lighting, nail-down hand-scraped hardwood floors, a walk-in safe room, media room, & spacious game room. Chef’s kitchen is a true showpiece w state-of-the-art appliances, marble countertops, custom cabinetry, 2 oversized islands, & a hidden walk-in pantry featuring a farmhouse sink & coffee bar. Open-concept living spaces create the perfect setting for everyday living & effortless entertaining. Luxurious primary suite offers a cozy fireplace, sitting area, spa-inspired bath w soaking tub, dual vanities, & 2 oversized walk-in closets. A private secondary bedroom is located downstairs, while upstairs features 2 additional bedrooms, a homework area, game room, & a large climate-controlled flex room perfect for a gym, office, or playroom. Resort-style outdoor living includes a spectacular diving pool & spa, outdoor kitchen, fireplace, fire pit, expansive covered patio, & beautifully landscaped grounds. The property also features an attached four-car garage & a large barn with space for eight or more vehicles, farm equipment, or recreational toys. Whether you’re seeking a luxury retreat, equestrian property, or family compound, this one-of-a-kind estate offers the perfect blend of elegance, privacy, & functionality. Bring your horses, cattle, chickens, and all your passions,this extraordinary Celina property truly has it all. SUGGESTION-Read details under each photo for AMAZING details!

Save
Ask
Tour
Hide
Share
Listing Snapshot
Price 
$4,950,000
Days On Site 
4 Days
Bedrooms 
5
Inside Area (SqFt) 
6,954 sqft
Total Baths 
6
Full Baths 
4
Partial Baths 
2
Lot Size 
9.32 Acres
Year Built 
2020
MLS® Number 
21331682
Status 
Active
Property Tax 
$28,485
HOA/Condo/Coop Fees 
N/A
Sq Ft Source 
N/A
Friends & Family
Recent Activity
4 days agoListing updated with changes from the MLS®
5 days agoListing first seen on site
General Features
Acres 
9.32
Attached Garage 
Yes
Foundation 
Slab
Garage 
Yes
Garage Spaces 
4
Levels 
Two
Parking 
Electric GateGarageGarage Door OpenerGarage Faces RearGatedOversizedRV Access/ParkingRV GarageAttached
Property Sub Type 
Single Family Residence
Sewer 
Septic Tank
Special Circumstances 
Standard
Style 
Traditional
Utilities 
Cable AvailableElectricity ConnectedPropane
Interior Features
Appliances 
RefrigeratorBuilt-In Gas RangeBuilt-In RefrigeratorDishwasherDisposalElectric RangeGas OvenGas RangeGas Water HeaterIce MakerMicrowaveTankless Water HeaterVented Exhaust FanWarming DrawerWine Cooler
Cooling 
Ceiling Fan(s)Central AirElectricZoned
Fireplace 
Yes
Fireplace Features 
BedroomFire PitGas StarterLiving RoomOutsideWood Burning
Fireplaces 
3
Flooring 
CarpetCeramic TileConcreteWood
Heating 
Exhaust FanCentralFireplace(s)PropaneZoned
Interior 
Built-in FeaturesCathedral Ceiling(s)ChandelierDouble VanityKitchen IslandOpen FloorplanPantryVaulted Ceiling(s)Walk-In Closet(s)Wired for DataHigh Speed InternetSmart HomeWired for SoundIn-Law Floorplan
Laundry Features 
Electric Dryer HookupWasher Hookup
Window Features 
ShuttersWindow Coverings
Bedroom 
Dimensions - 14 x 16Level - FirstFeatures - Ceiling Fan(s), Walk-In Closet(s)
Bonus Room 
Dimensions - 18 x 14Level - First
Dining Room 
Dimensions - 19 x 11Level - First
Game Room 
Dimensions - 28 x 24Level - FirstFeatures - Ceiling Fan(s)
Great Room 
Dimensions - 22 x 21Level - FirstFeatures - Ceiling Fan(s)
Kitchen 
Dimensions - 21 x 19Level - FirstFeatures - Breakfast Bar, Kitchen Island, Pantry
Laundry 
Dimensions - 13 x 9Level - First
Living Room 
Dimensions - 22 x 17Level - SecondFeatures - Ceiling Fan(s)
Master Bathroom 
Dimensions - 16 x 15Level - First
Master Bedroom 
Dimensions - 30 x 20Level - FirstFeatures - Ceiling Fan(s), Walk-In Closet(s)
Media Room 
Dimensions - 16 x 15Level - FirstFeatures - Ceiling Fan(s)
Office 
Dimensions - 16 x 14Level - FirstFeatures - Ceiling Fan(s)
Utility Room 
Dimensions - 9 x 8Level - FirstFeatures - Other
Save
Ask
Tour
Hide
Share
Exterior Features
Construction Details 
Brick
Exterior 
BarbecueBuilt-in BarbecueFire PitGas GrillRain GuttersLightingOutdoor GrillOutdoor Kitchen
Fencing 
FencedGatePipe
Lot Features 
WoodedAgriculturalGreenbeltInterior LotLandscapedMany TreesPastureSubdivided
Other Structures 
Barn(s)Guest HouseOutbuildingOutdoor KitchenSecond ResidenceWorkshop
Patio And Porch 
CoveredFront PorchPatioRear Porch
Pool Features 
Diving BoardGuniteHeatedIn GroundLapOutdoor PoolPool SweepPool/Spa Combo
Roof 
Composition
Windows/Doors 
ShuttersWindow Coverings
Community Features
Financing Terms Available 
CashConventionalVA Loan
Horse Allowed 
Yes
School District 
Celina ISD
Schools
School District
Celina ISD
Elementary School
Bobby Ray-Afton Martin
Middle School
Jerry & Linda Moore
High School
Celina
Listing courtesy of Vicki Appleby of Coldwell Banker Apex, REALTORS [email protected]


© 2020 North Texas Real Estate Information Systems. All rights reserved. Information is deemed reliable but is not guaranteed accurate by the MLS or NTREIS. The information being provided is for the consumer's personal, non-commercial use, and may not be reproduced, redistributed, or used for any purpose other than to identify prospective properties consumers may be interested in purchasing.
Last checked: 2026-07-21 07:50 AM CDT

Neighborhood & Commute
Source: Walkscore
Save
Ask
Tour
Hide
Share