

3308 Brookhaven Club DriveFarmers Branch, TX 75234
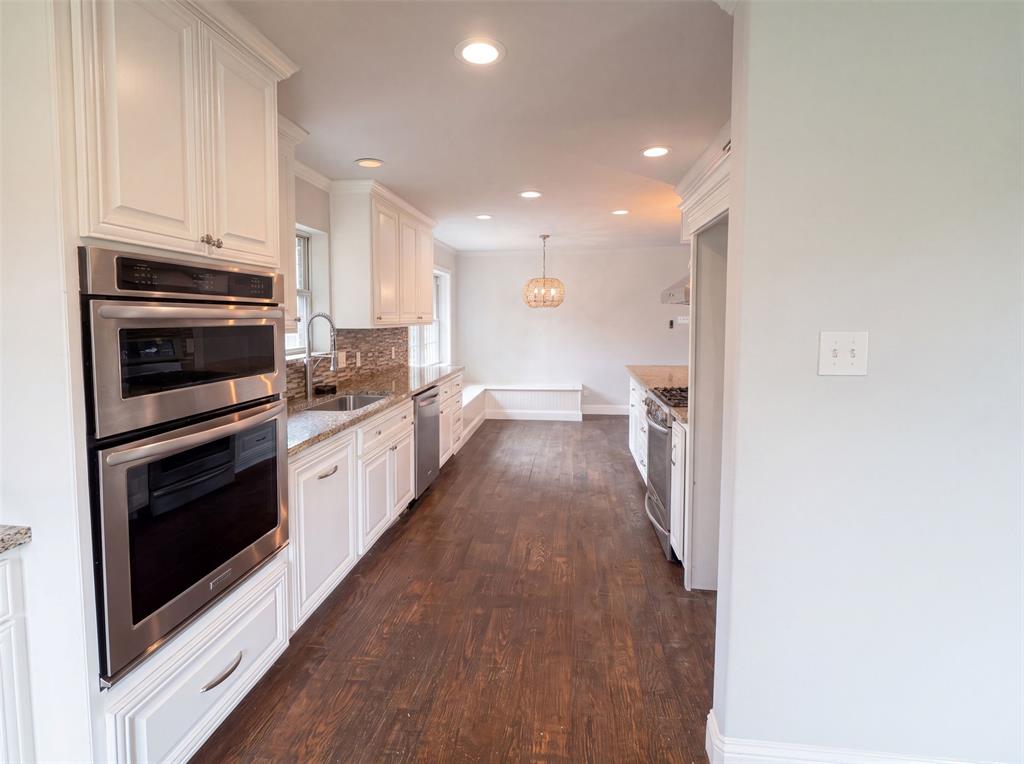
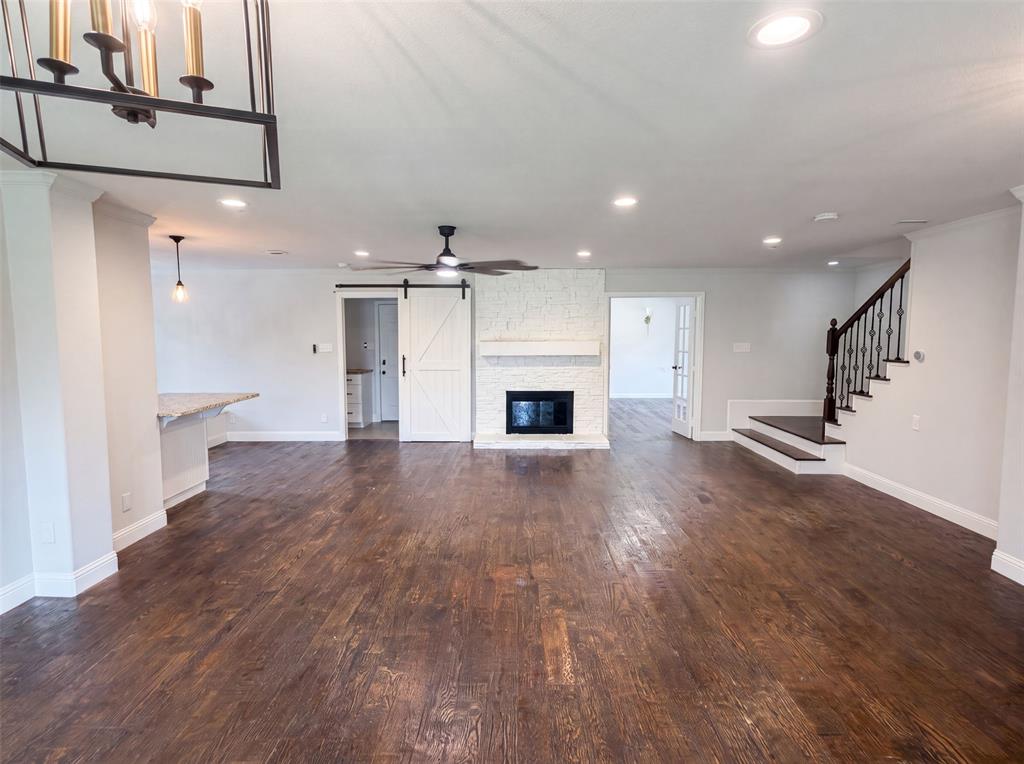
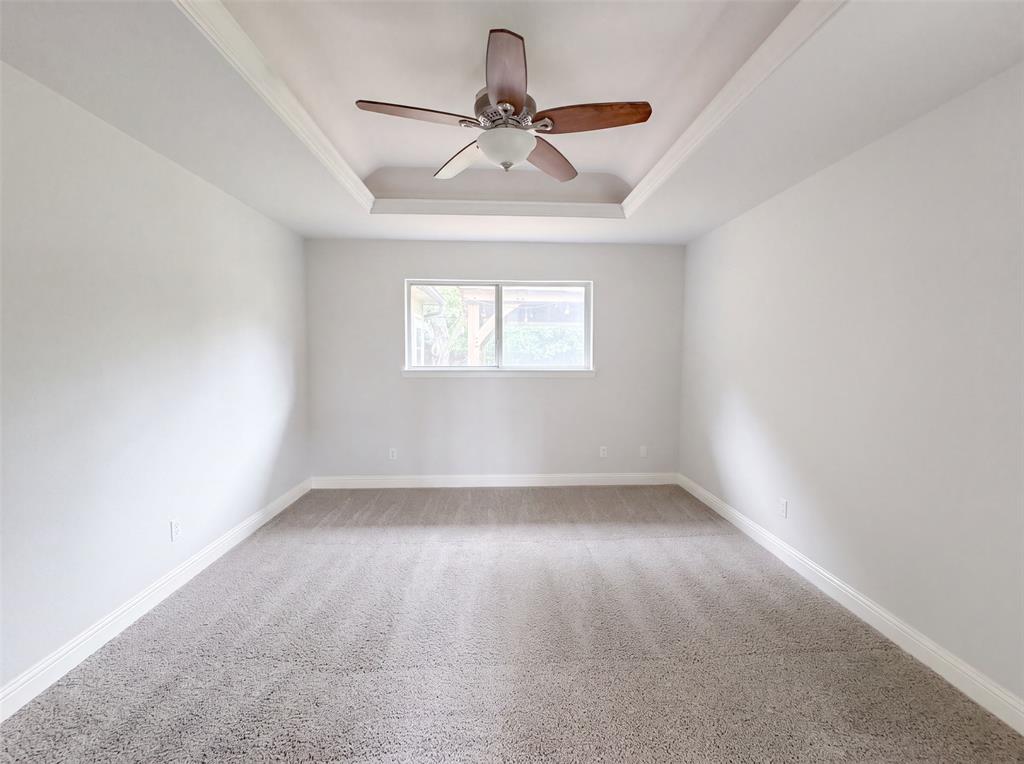
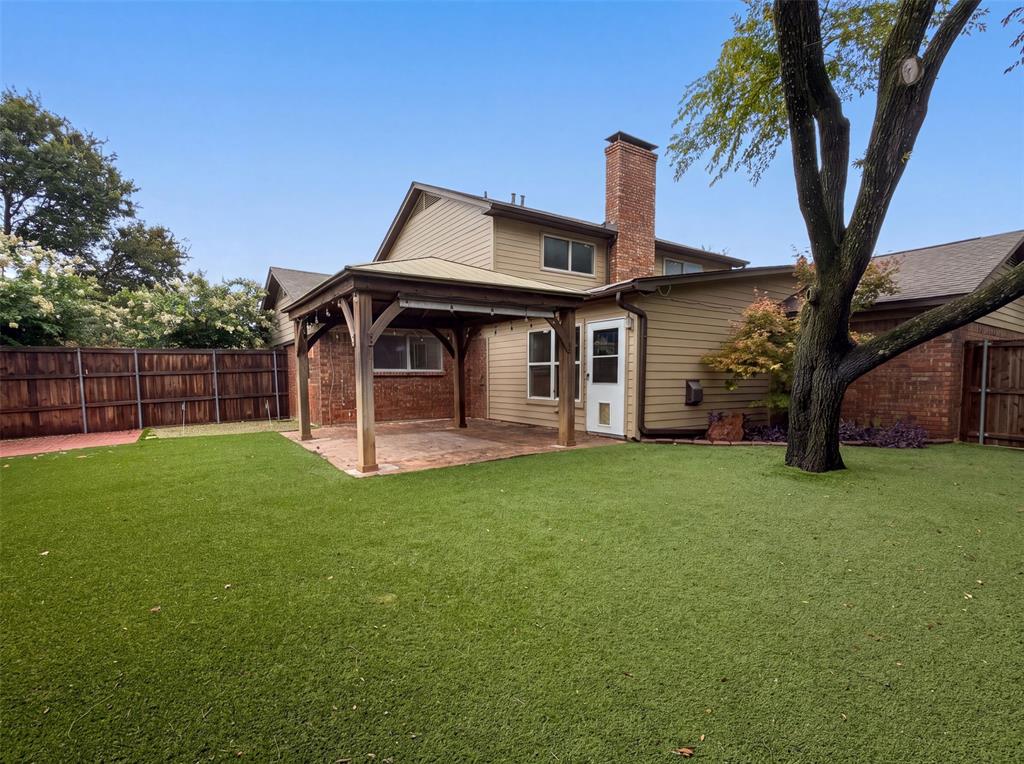
INCREDIBLE BUYER INCENTIVES: $11,000 MORTGAGE CONCESSION. Opendoor Home Loans will contribute up to $11,000 towards a permanent interest rate buy-down if you finance with Opendoor Home Loans LLC. 3308 Brookhaven Club Dr is a two-story Dallas single family home built in 1966 on a generous lot. The kitchen offers stone countertops, white cabinetry, a tile backsplash, a double wall oven, and stainless steel appliances, with adjoining space that opens to the main living areas. The living room centers on a fireplace beside the staircase, with hardwood flooring on the main level and large windows that bring in natural light throughout. Upstairs, the bedrooms provide well-sized, carpeted space finished with ceiling fans, and the primary bathroom includes a walk-in shower and dual vanities, while additional bathrooms serve the rest of the home. A covered rear patio overlooks the fully fenced backyard, and a two-car garage adds parking and storage. Clean, functional finishes complete this well-maintained residence. This home has been virtually staged to illustrate its potential.. Home comes with a 100-Day Home Warranty
| 2 weeks ago | Listing updated with changes from the MLS® | |
| 2 weeks ago | Status changed to Active | |
| 2 months ago | Price changed to $706,000 | |
| 2 months ago | Listing first seen on site |

© 2020 North Texas Real Estate Information Systems. All rights reserved. Information is deemed reliable but is not guaranteed accurate by the MLS or NTREIS. The information being provided is for the consumer's personal, non-commercial use, and may not be reproduced, redistributed, or used for any purpose other than to identify prospective properties consumers may be interested in purchasing.
Last checked: 2026-09-20 08:17 AM CDT