

Save
Ask
Tour
Hide
$8,500
65 Days On Site
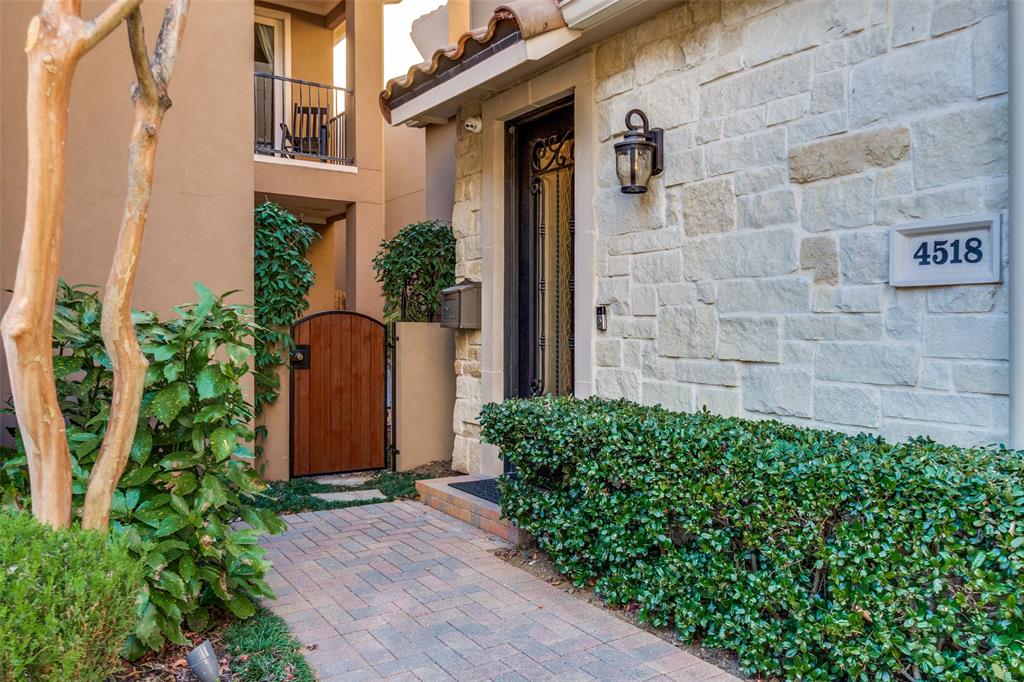
4518 Normandy AvenueUniversity Park, TX 75205
For Rent|Townhouse|Active
4
Beds
5
Total Baths
4
Full Baths
1
Partial Bath
3,072
SqFt
$3
/SqFt
2013
Built
Subdivision:
Courtyards At Normandy
County:
Dallas
Save
Ask
Tour
Hide
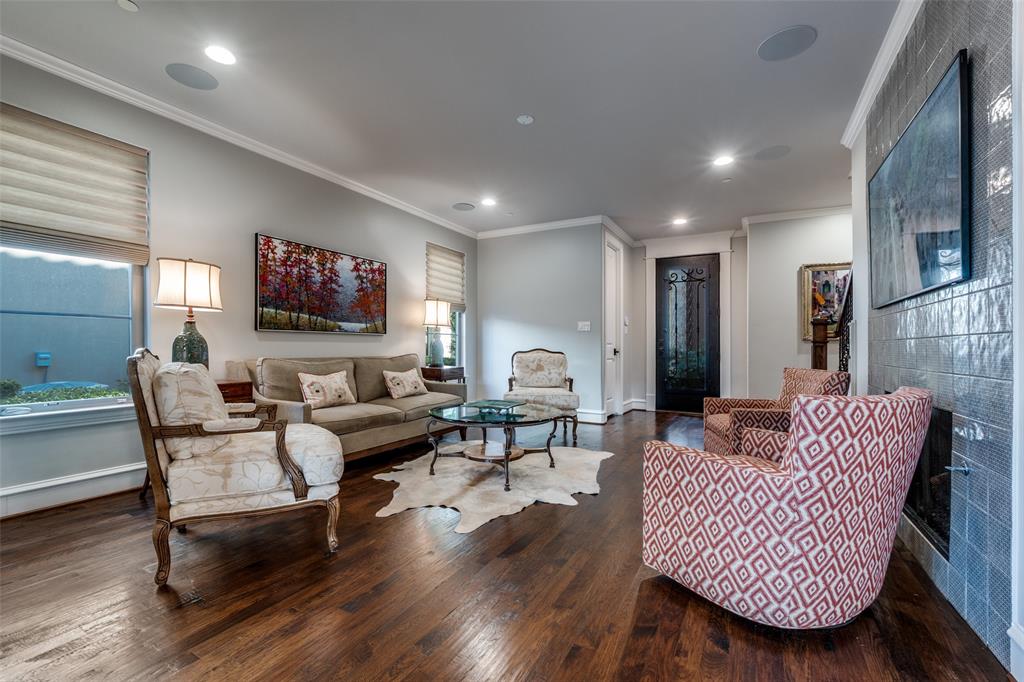
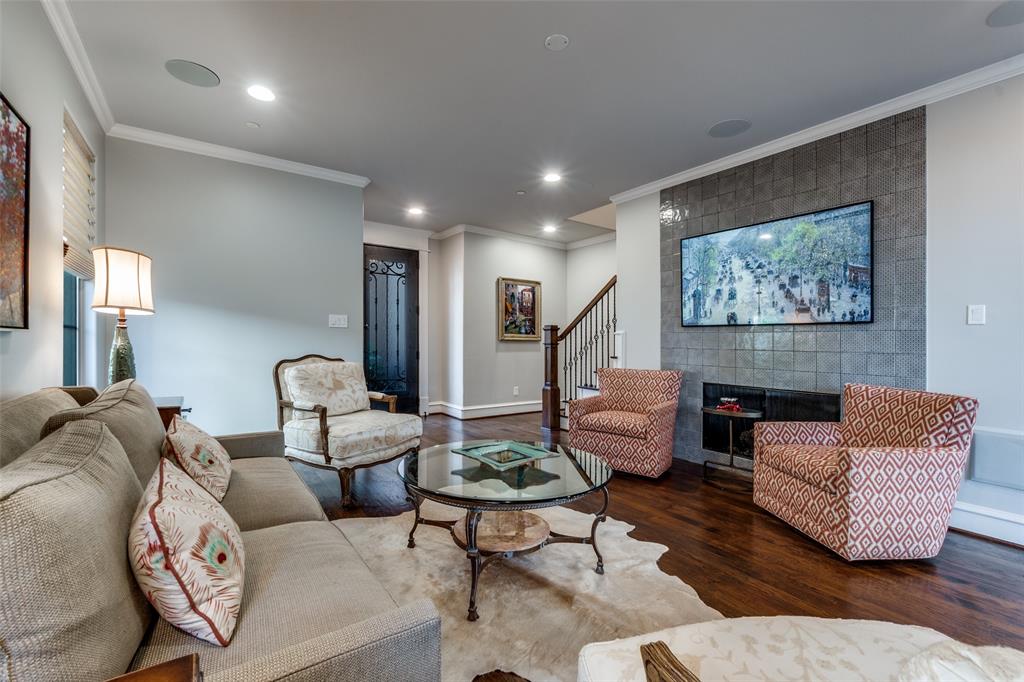
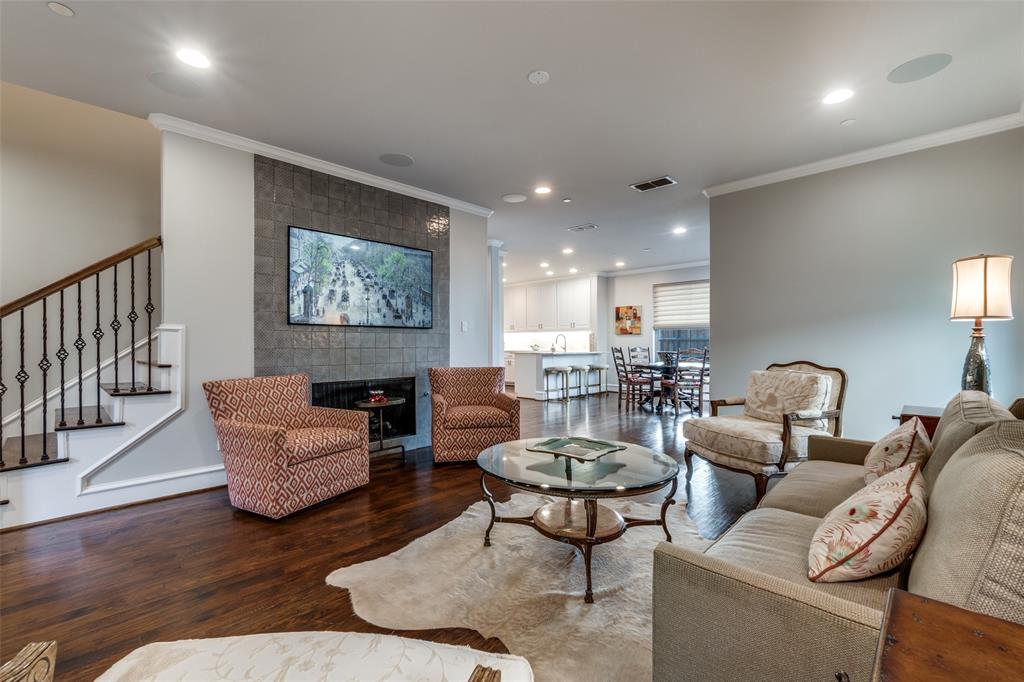
An opportunity for discerning clients looking for a lease in HPISD. Townhome extraordinaire! First floor has living, refreshed kitchen, and outdoor patio. Includes four bedrooms, four and one-half baths, with two living areas. One living area is a huge media room furnished with TV on third floor. Attached two-car garage. Blocks from Highland Park High School and Bradfield Elementary, Germany Park, Dallas Tollway and the legendary Highland Park Village for dining and shopping. Baby gates can be removed if tenant desires. Tenant is not permitted to use the fireplace during the lease.
Save
Ask
Tour
Hide
Listing Snapshot
Price
$8,500
Days On Site
65 Days
Bedrooms
4
Inside Area (SqFt)
3,072 sqft
Total Baths
5
Full Baths
4
Partial Baths
1
Lot Size
0.067 Acres
Year Built
2013
MLS® Number
21330723
Status
Active
Property Tax
N/A
HOA/Condo/Coop Fees
N/A
Sq Ft Source
N/A
Friends & Family
Recent Activity
| a week ago | Listing updated with changes from the MLS® | |
| a week ago | Price changed to $8,500 | |
| 2 months ago | Listing first seen on site |
General Features
Acres
0.067
Attached Garage
Yes
Available on
2026-07-16
Foundation
Combination
Garage
Yes
Garage Spaces
2
Lease Term
12 Months
Levels
Three Or More
Number Of Stories
3
Parking
GarageGarage Door OpenerAttached
Pets
Size LimitYes
Property Sub Type
Townhouse
Security
Carbon Monoxide Detector(s)Security System
Sewer
Public Sewer
Style
Mediterranean
Water Source
Public
Interior Features
Appliances
DishwasherDisposalGas CooktopMicrowaveVented Exhaust Fan
Cooling
Ceiling Fan(s)Central AirElectric
Fireplace
Yes
Fireplace Features
MetalGas Log
Fireplaces
1
Flooring
Ceramic TileStoneWood
Heating
Exhaust FanCentralNatural Gas
Interior
Dry BarElevatorHigh Speed Internet
Laundry Features
Electric Dryer Hookup
Bedroom
Dimensions - 12 x 11Level - Second
Dining Room
Dimensions - 12 x 12Level - First
Kitchen
Dimensions - 13 x 11Level - FirstFeatures - Breakfast Bar
Living Room
Dimensions - 14 x 17Level - First
Master Bedroom
Dimensions - 14 x 19Level - SecondFeatures - Walk-In Closet(s)
Media Room
Dimensions - 18 x 13Level - Third
Utility Room
Dimensions - 6 x 6Level - Second
Save
Ask
Tour
Hide
Exterior Features
Construction Details
StoneStucco
Exterior
BalconyRain Gutters
Fencing
Wood
Lot Features
Zero Lot Line
Roof
SlateTile
Community Features
Association Fee Frequency
Monthly
School District
Highland Park ISD
Schools
School District
Highland Park ISD
Elementary School
Bradfield
Middle School
Highland Park
High School
Highland Park
Listing courtesy of Tessa Mosteller of Briggs Freeman Sotheby's Int'l [email protected]

© 2020 North Texas Real Estate Information Systems. All rights reserved. Information is deemed reliable but is not guaranteed accurate by the MLS or NTREIS. The information being provided is for the consumer's personal, non-commercial use, and may not be reproduced, redistributed, or used for any purpose other than to identify prospective properties consumers may be interested in purchasing.
Last checked: 2026-09-20 07:16 AM CDT
© 2020 North Texas Real Estate Information Systems. All rights reserved. Information is deemed reliable but is not guaranteed accurate by the MLS or NTREIS. The information being provided is for the consumer's personal, non-commercial use, and may not be reproduced, redistributed, or used for any purpose other than to identify prospective properties consumers may be interested in purchasing.
Last checked: 2026-09-20 07:16 AM CDT
Neighborhood & Commute
Source: Walkscore
Save
Ask
Tour
Hide