

9805 Ironwood DriveDenton, TX 76207
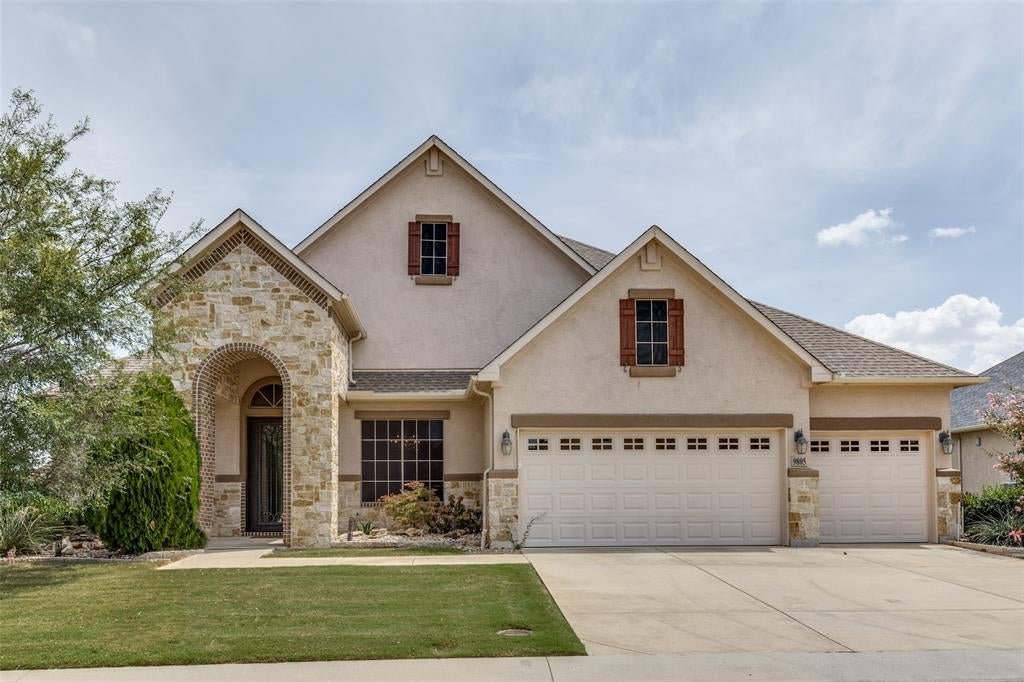
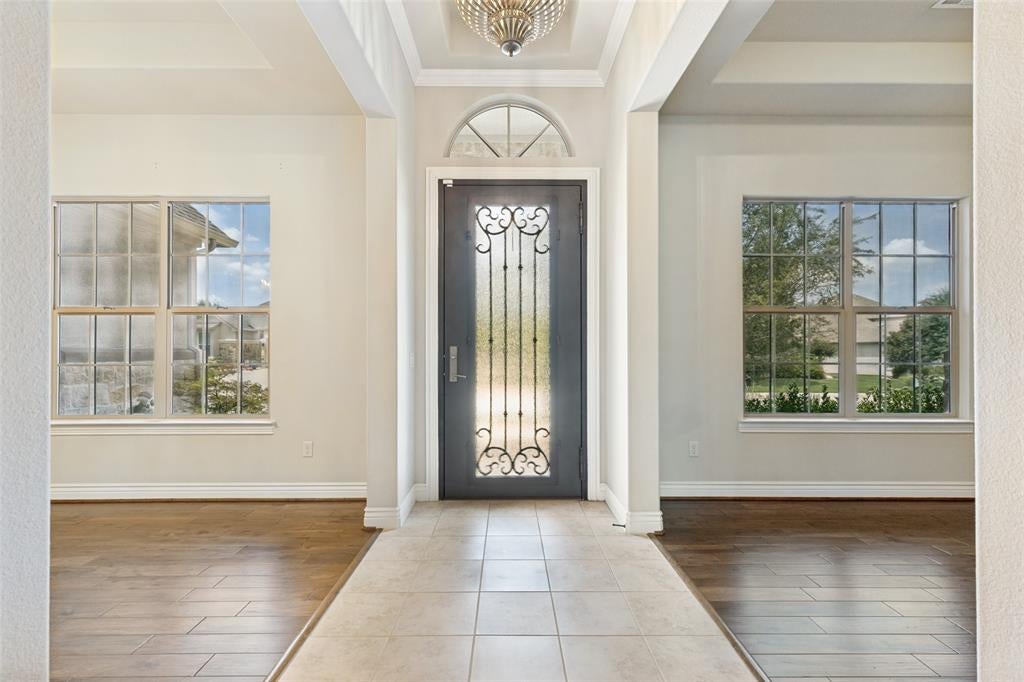
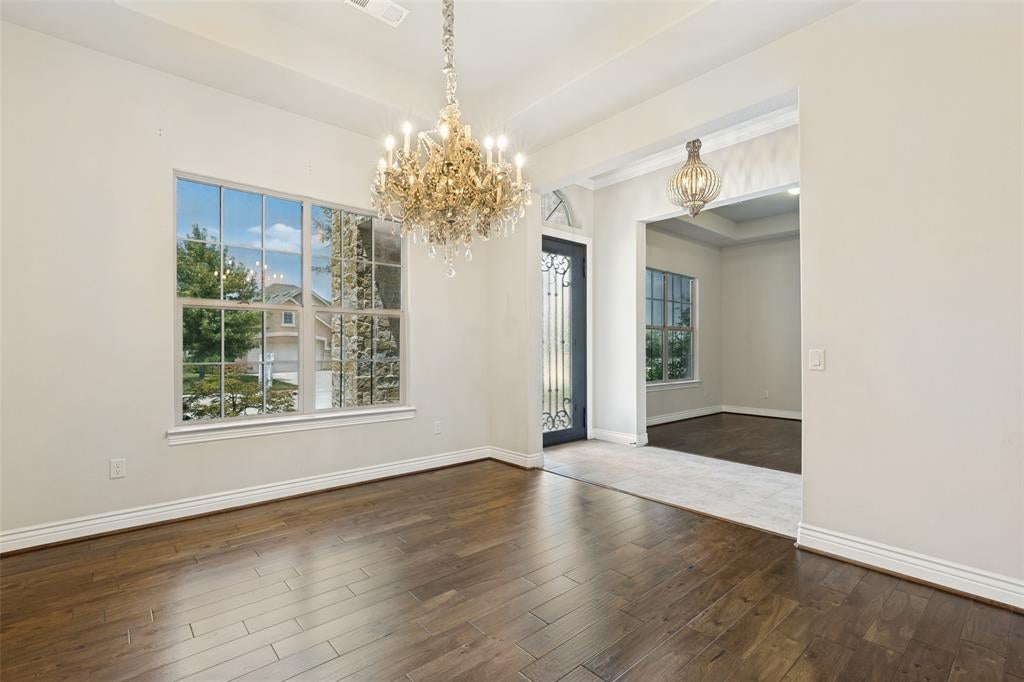
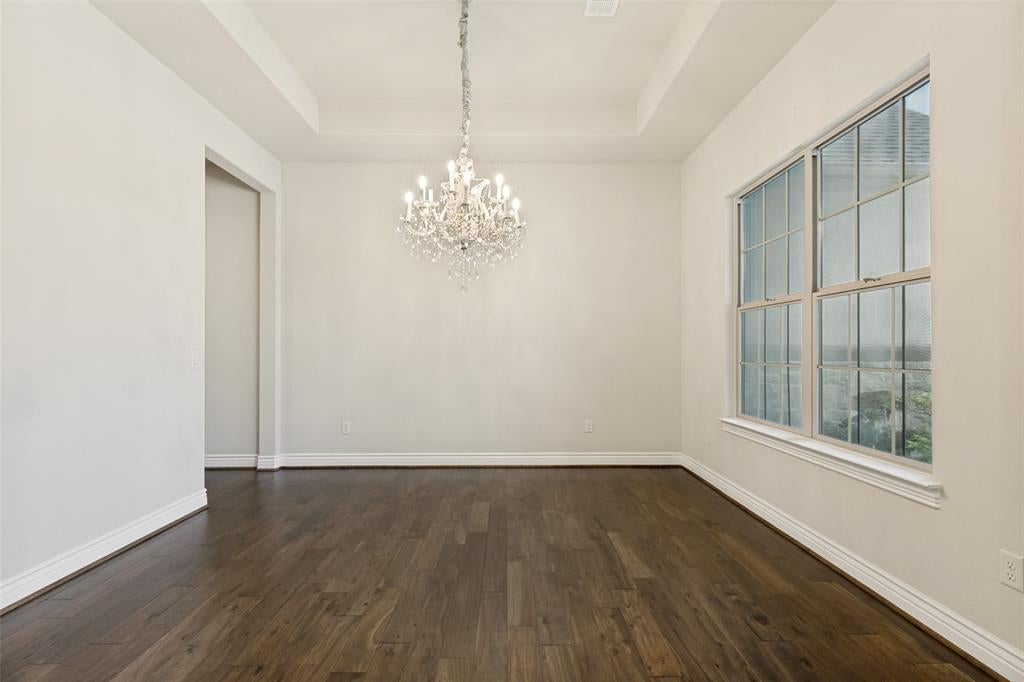
Seller's offering $5K allowance for carpet refresh with acceptable offer. Gorgeous one owner home in highly sought after 55+ Robson Ranch Community. This spacious floorplan boasts three ensuite bedrooms downstairs with full bathrooms. The primary is huge with separate vanities, a large garden tub and separate walk-in shower. Primary ensuite is connected to the large laundry space by strolling through the massive walk-in closet. All bedrooms and space upstairs are carpeted while the living spaces are fitted with a gorgeous, engineered wood and wet spaces are tiled in easy to match neutral colors. This lovely home has three spaces dedicated to dining; eat-in kitchen, island bar, and formal dining, provide plenty of room for entertaining. Seller spared no expense and chose the high end, slow close cabinets and drawers galore to store all of your kitchen gadgets and necessities. The butler's pantry separates the kitchen and the formal dining and has lots of additional storage. The living room is substantial and overlooks the greenspace out back through three large windows and boasts decorative crown molding. The upstairs space has two wall-to-wall built in bookcases and would be perfect for a media room, storage, an extra bedroom for guests or a hobby space like the current owners used it. The garage is a true three car garage, but you'll want to save some room for a golfcart for getting around the neighborhood. The Robson Ranch Community centers are packed with activities and give you access to indoor and outdoor swimming, eight brand new bocce ball courts, several pickle ball and tennis courts, aerobics room, and fitness center to name a few. Ask your agent for the list of amenities and map that are provided in the supplements. Three nine-hole golf courses span the community along with three 3+ mile walking paths. A brand new HEB is in the middle of construction just down the road. Virtual walkthrough and floorplan available, ask your agent for the link!
| 2 hours ago | Listing updated with changes from the MLS® | |
| 7 hours ago | Price changed to $980,000 | |
| 2 months ago | Listing first seen on site |

© 2020 North Texas Real Estate Information Systems. All rights reserved. Information is deemed reliable but is not guaranteed accurate by the MLS or NTREIS. The information being provided is for the consumer's personal, non-commercial use, and may not be reproduced, redistributed, or used for any purpose other than to identify prospective properties consumers may be interested in purchasing.
Last checked: 2026-09-21 05:30 PM CDT
Did you know? You can invite friends and family to your search. They can join your search, rate and discuss listings with you.