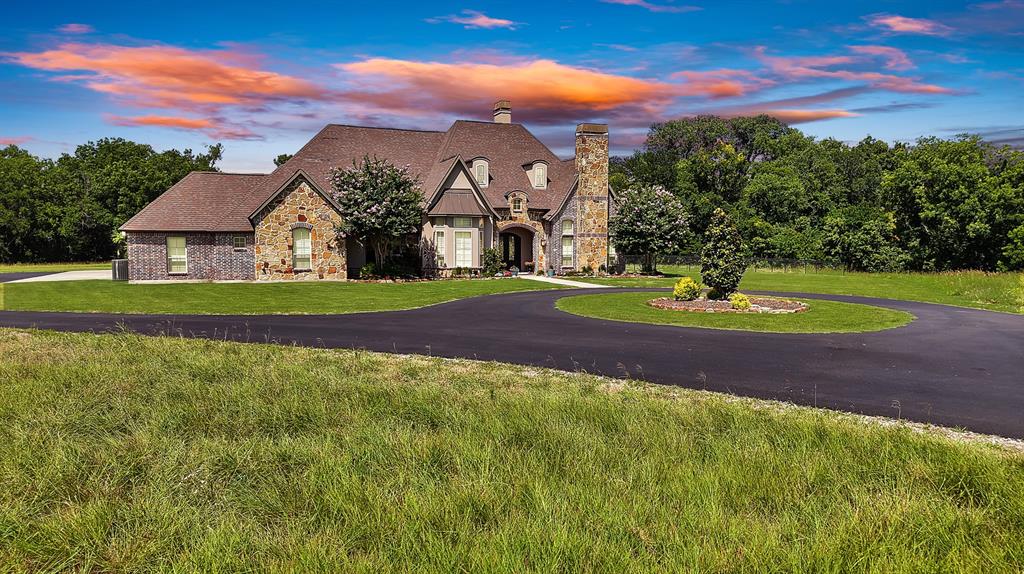
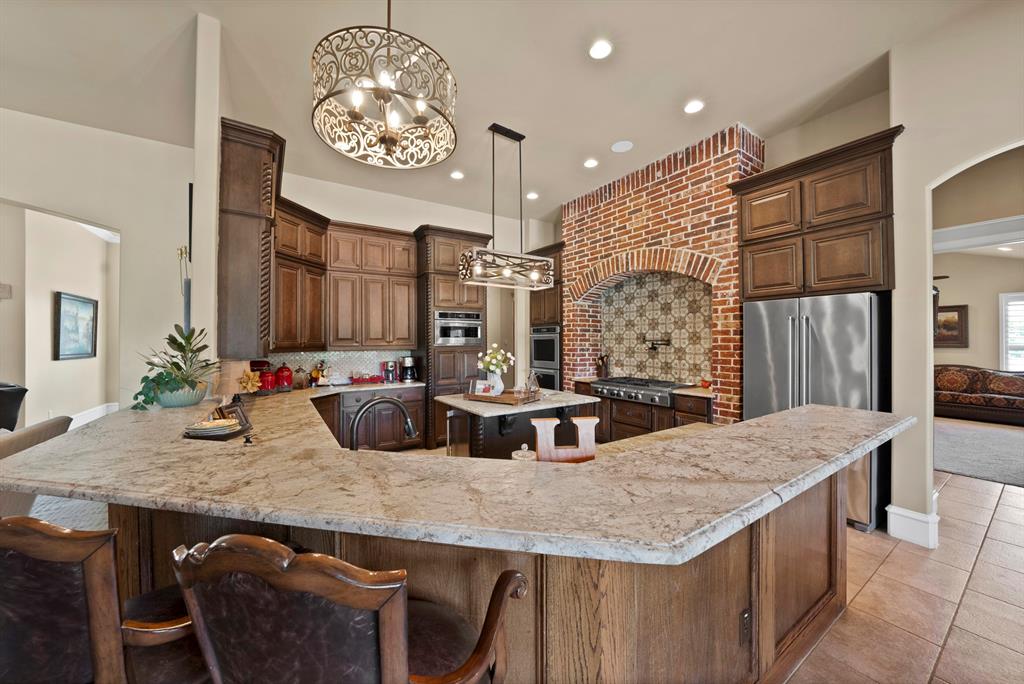
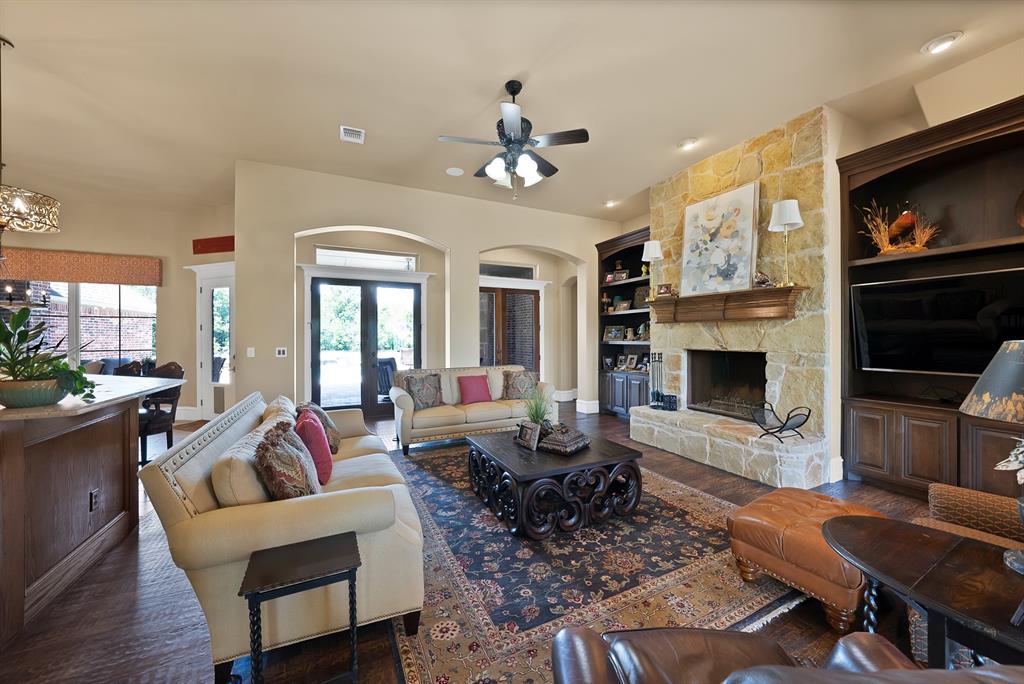
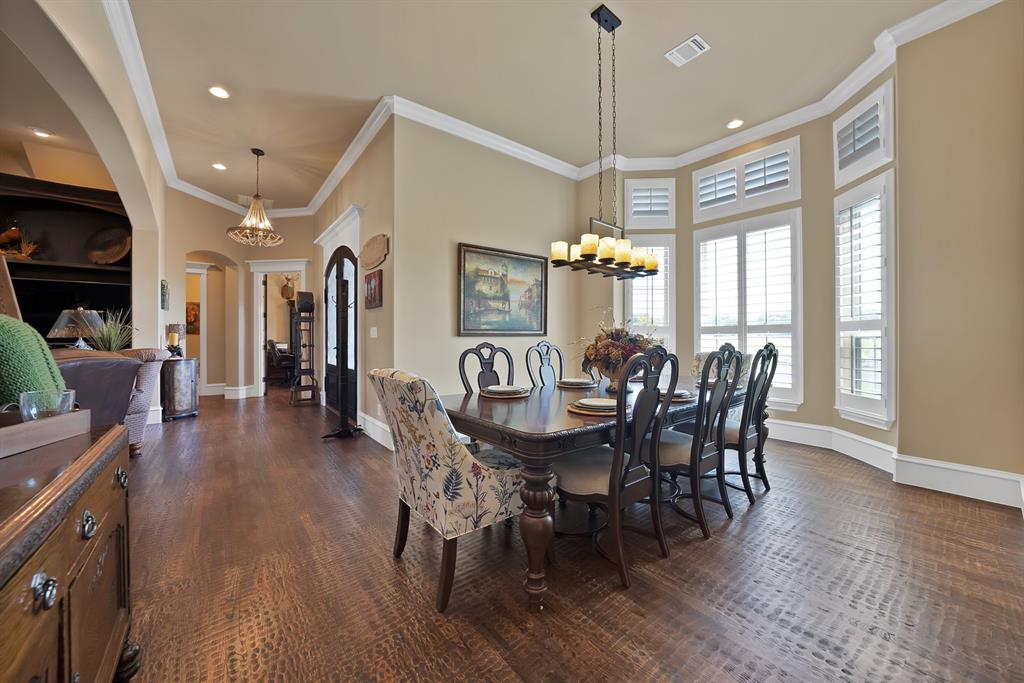
Sixty-nine acres, a custom-built home, and a natural gas system that reaches every fixture on the property: to say this is rare for Van Alstyne ISD is an understatement. Custom built in 2016 by the Stonehollow Homes, the home offers four fireplaces, eleven and thirteen-foot ceilings, plantation shutters, and a kitchen built around a six-burner gas cooktop and griddle. The primary suite includes a cozy corner with one of those natural gas fireplaces as well as double custom closets. The home was essentially built around a private safe room built into the slab. Thoughtful updates throughout including all four bathrooms were recently updated with granite counters, new tile and fixtures, and more. Outside: a gunite pool with a 2022 pump, a 60x60 workshop with its own full bath, hvac and septic, and two RV garage doors. Ag-exempt acreage home to whitetail deer, turkey and hogs, with over 1,000' paved circle drive. Schedule a private tour.
Listing Snapshot
Inside Area (SqFt)
4,680 sqft
Recent Activity
| a month ago | | Listing updated with changes from the MLS® |
| a month ago | | Price changed to $3,700,000 |
| 2 months ago | | Listing first seen on site |
General Features
Parking
Additional ParkingCarportConcreteCoveredDrivewayGarageGarage Door OpenerGarage Faces SideGatedGuestInside EntranceKitchen LevelOversizedPrivateRV Access/ParkingRV CarportRV GarageRV GatedSide By SideBoatAttached
Property Sub Type
Single Family Residence
Security
Carbon Monoxide Detector(s)Smoke Detector(s)
Special Circumstances
Standard
Style
EnglishFrenchTraditional
Utilities
Cable AvailableElectricity AvailableNatural Gas Available
Interior Features
Appliances
Built-In Gas RangeDishwasherDisposalGas CooktopGas OvenGas RangeGas Water HeaterIce MakerMicrowaveConvection OvenDouble OvenRefrigeratorVented Exhaust Fan
Cooling
Ceiling Fan(s)Central AirElectric
Fireplace Features
BedroomDenDouble SidedFamily RoomGasGas StarterLibraryLiving RoomOutsideWood BurningGas Log
Flooring
CarpetCeramic TileHardwood
Heating
Exhaust FanCentralNatural Gas
Interior
Built-in FeaturesDouble VanityEat-in KitchenKitchen IslandOpen FloorplanPantryVaulted Ceiling(s)Walk-In Closet(s)High Speed Internet
Bath-Full
Dimensions - 6 x 6Level - First
Bath-Half
Dimensions - 6 x 6Level - Second
Bedroom
Dimensions - 17 x 13Level - FirstFeatures - Ceiling Fan(s)
Dining Room
Dimensions - 15 x 19Level - First
Game Room
Dimensions - 22 x 23Level - SecondFeatures - Ceiling Fan(s)
Laundry
Dimensions - 9 x 9Level - First
Living Room
Dimensions - 18 x 14Level - FirstFeatures - Ceiling Fan(s)
Exterior Features
Construction Details
BrickStone
Exterior
Rain GuttersPrivate EntrancePrivate YardStorage
Lot Features
AgriculturalClearedFew TreesGreenbeltLevelMany TreesPasture
Other Structures
Garage(s)OutbuildingRV/Boat StorageSecond GarageSecond ResidenceStorageWorkshop
Patio And Porch
CoveredPatio
Pool Features
In GroundPool/Spa Combo
Community Features
Accessibility Features
Accessible BedroomAccessible DoorsAccessible EntranceAccessible Hallway(s)Accessible Kitchen
School District
Van Alstyne ISD
Financing Terms Available
CashConventionalFHA
Schools
School DistrictVan Alstyne ISD
Elementary SchoolBob and Lola Sanford
Listing courtesy of Crystal DeBacker of EXP REALTY
[email protected]

© 2020 North Texas Real Estate Information Systems. All rights reserved. Information is deemed reliable but is not guaranteed accurate by the MLS or NTREIS. The information being provided is for the consumer's personal, non-commercial use, and may not be reproduced, redistributed, or used for any purpose other than to identify prospective properties consumers may be interested in purchasing.
Last checked: 2026-09-22 09:27 PM CDT
Source: Walkscore