

4524 Mockingbird LaneUniversity Park, TX 75205


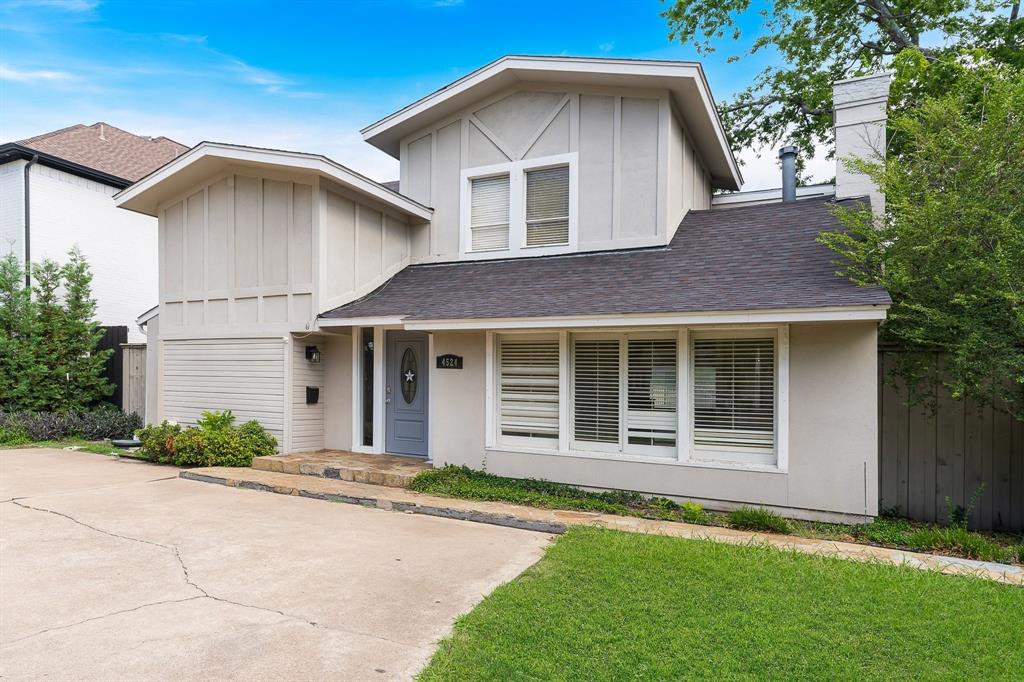
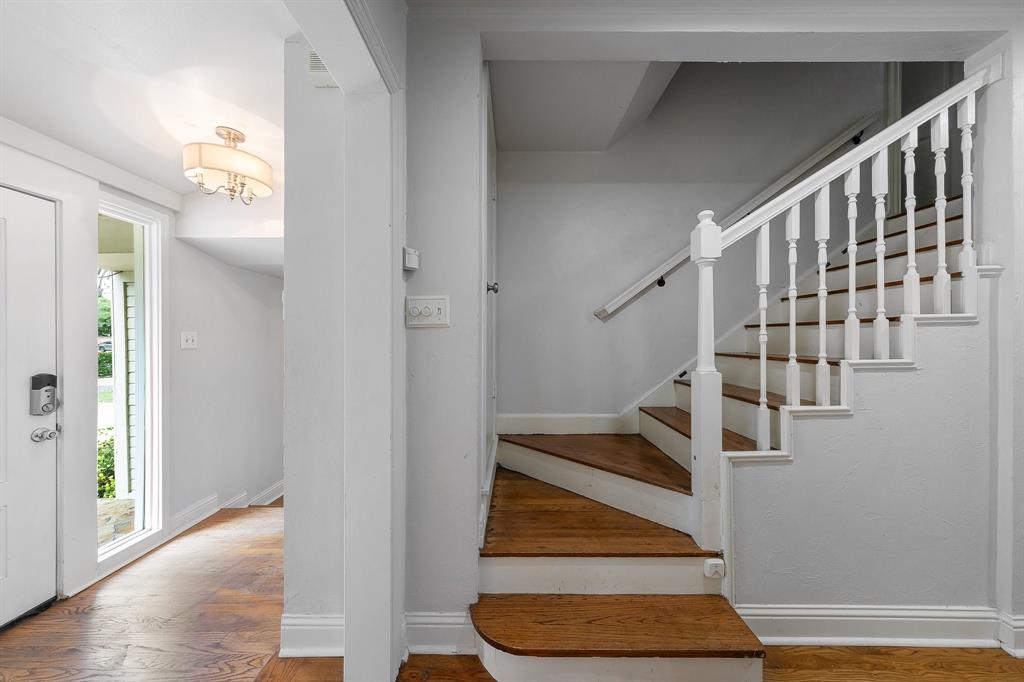
Rare Highland Park ISD Opportunity – Prime Lot with Pool & Spa Extraordinary opportunity to build your custom dream home in the prestigious Highland Park School District at an approachable price point! This extra-deep 53' x 195' lot offers a flat, clean footprint that is exceptionally easy to plan and build on. The massive backyard provides sprawling space for an expansive main estate, a detached garage, and a custom garden. A beautiful pool with a heated spa is already in place, perfectly positioned to be preserved and integrated into your new home design. Enjoy secure alley access equipped with an electric gate and motor. The existing 4-bedroom, 3-bath home is fully livable and features an open-concept living area and a kitchen with granite counters and built-in Viking appliances. Keep it as a rental while you draw plans, or remodel to your taste! Unbeatable location within walking distance to Bradfield Elementary and Highland Park Village, with a seamless commute downtown. Sold strictly AS-IS, no repairs.
| a week ago | Listing updated with changes from the MLS® | |
| a week ago | Status changed to Active | |
| 2 months ago | Listing first seen on site |

© 2020 North Texas Real Estate Information Systems. All rights reserved. Information is deemed reliable but is not guaranteed accurate by the MLS or NTREIS. The information being provided is for the consumer's personal, non-commercial use, and may not be reproduced, redistributed, or used for any purpose other than to identify prospective properties consumers may be interested in purchasing.
Last checked: 2026-09-20 07:16 AM CDT