

6621 Quail Ridge DriveNorth Richland Hills, TX 76180
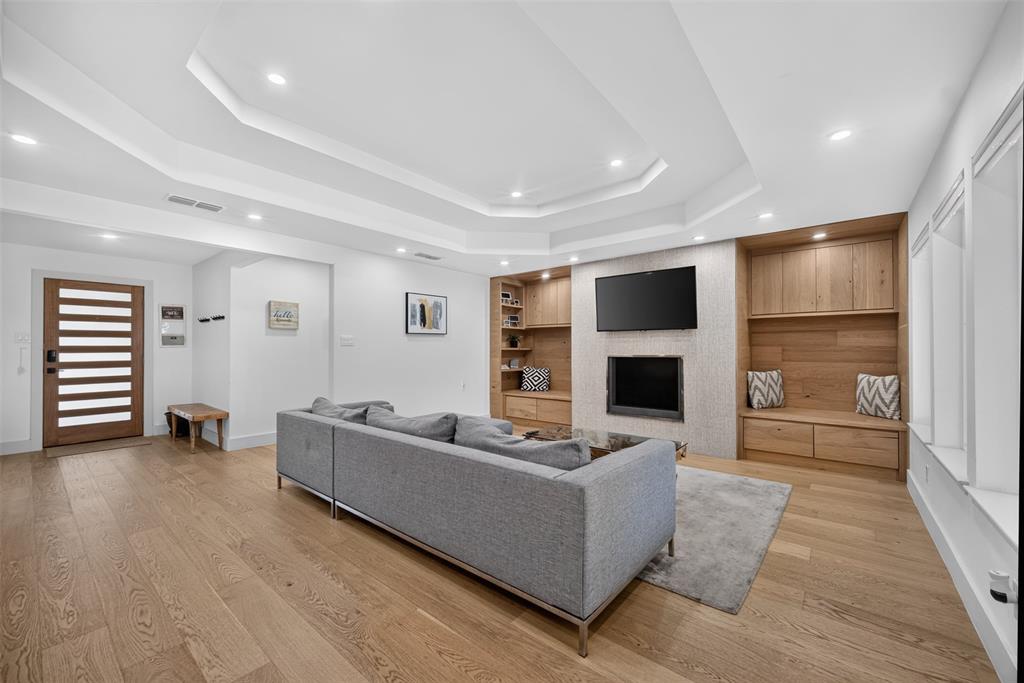
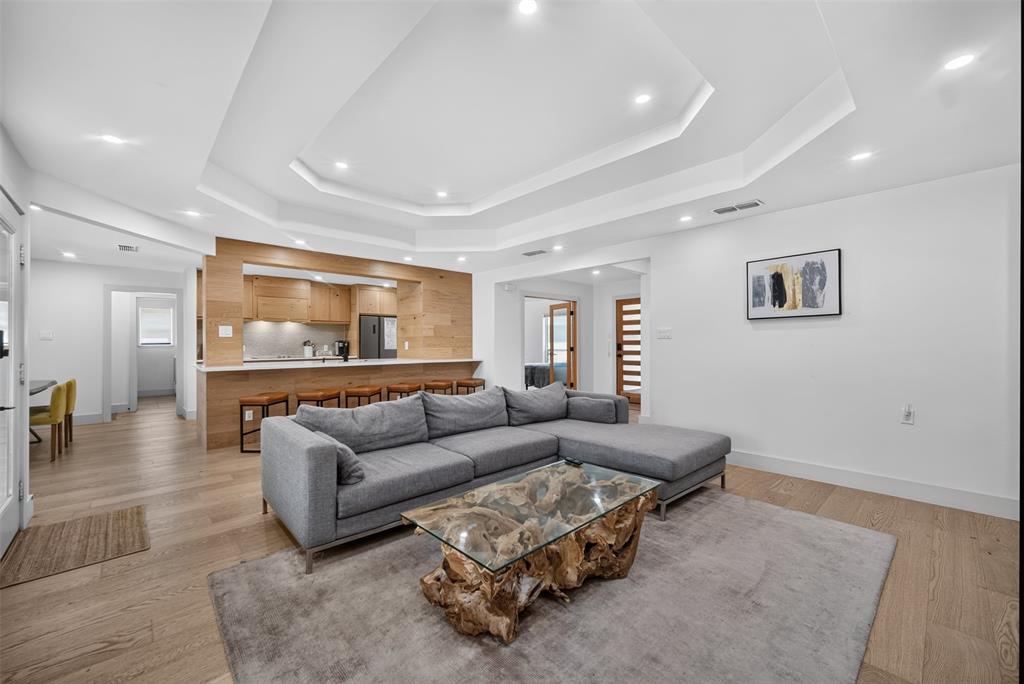
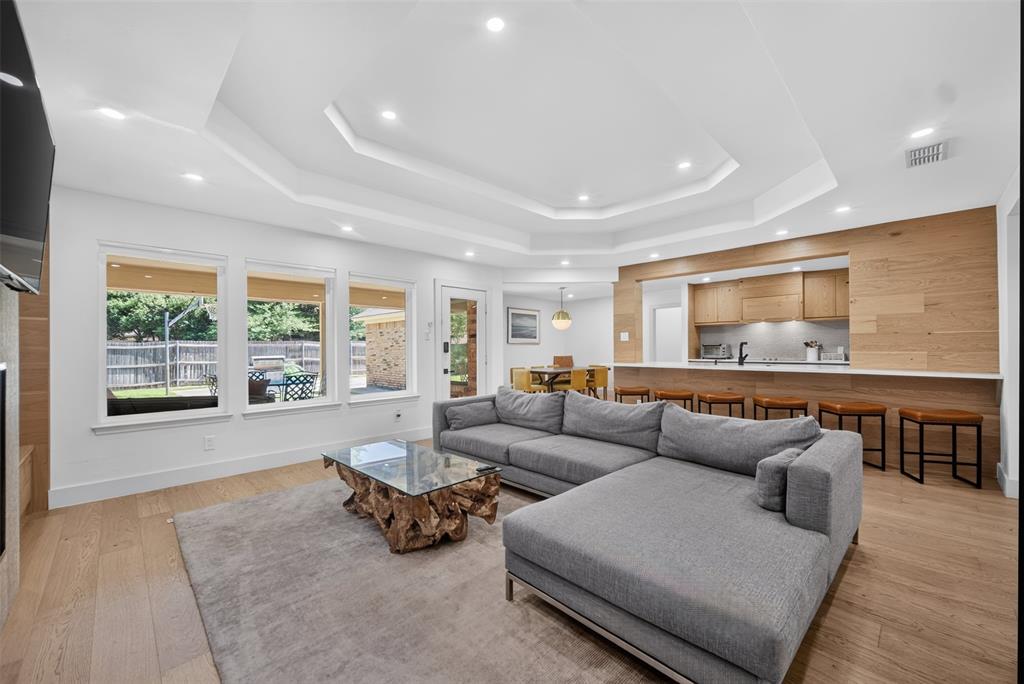
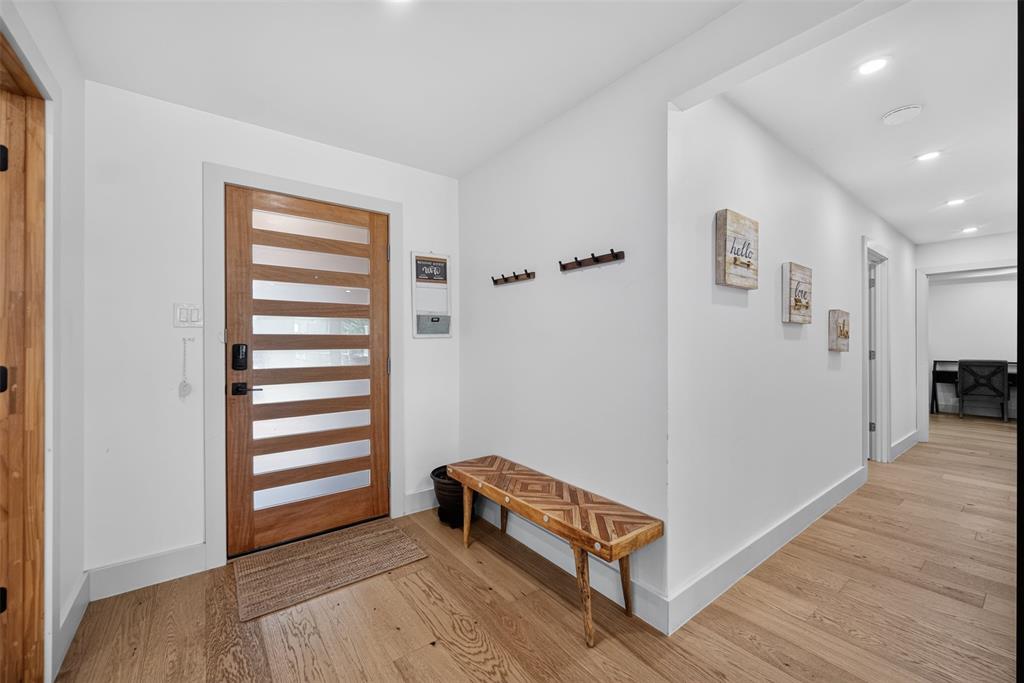
FULLY RENOVATED ONE-STORY IN PARKRIDGE ESTATES — NO HOA. A complete top-to-bottom transformation. This 4-bedroom, 3-bath home with an office has been reimagined with a modern, warm, and cozy design that feels brand new from the moment you walk in. The living room is a showstopper — a tray ceiling with layered recessed lighting, custom built-in cabinetry with bench seating, and a sleek fireplace with mounted TV, all wrapped in wide-plank hardwood floors and natural light from oversized windows. The open-concept kitchen is the centerpiece — quartz countertops, high-end custom cabinetry, and a layout built for entertaining. Every bathroom has been elevated to a resort-style retreat, and a dedicated home office adds flexible space for work or study. Low E glass windows replaced in 2023. 2 hot water heaters ensure comfort never runs short, no matter the household size. Set on a spacious lot in the established Parkridge Estates neighborhood, the backyard is made for everyday living — plenty of room to relax, entertain, and play, complete with a built-in basketball hoop. All furnitures and appliances are for sale. One-story living, zero HOA, and a renovation that leaves nothing untouched. Homes like this don't last — schedule your showing today.
| 2 weeks ago | Listing updated with changes from the MLS® | |
| 2 weeks ago | Status changed to Pending | |
| 2 months ago | Price changed to $540,000 | |
| 2 months ago | Listing first seen on site |

© 2020 North Texas Real Estate Information Systems. All rights reserved. Information is deemed reliable but is not guaranteed accurate by the MLS or NTREIS. The information being provided is for the consumer's personal, non-commercial use, and may not be reproduced, redistributed, or used for any purpose other than to identify prospective properties consumers may be interested in purchasing.
Last checked: 2026-09-22 06:23 AM CDT
Did you know? You can invite friends and family to your search. They can join your search, rate and discuss listings with you.