

2912 White Oak LaneBedford, TX 76021
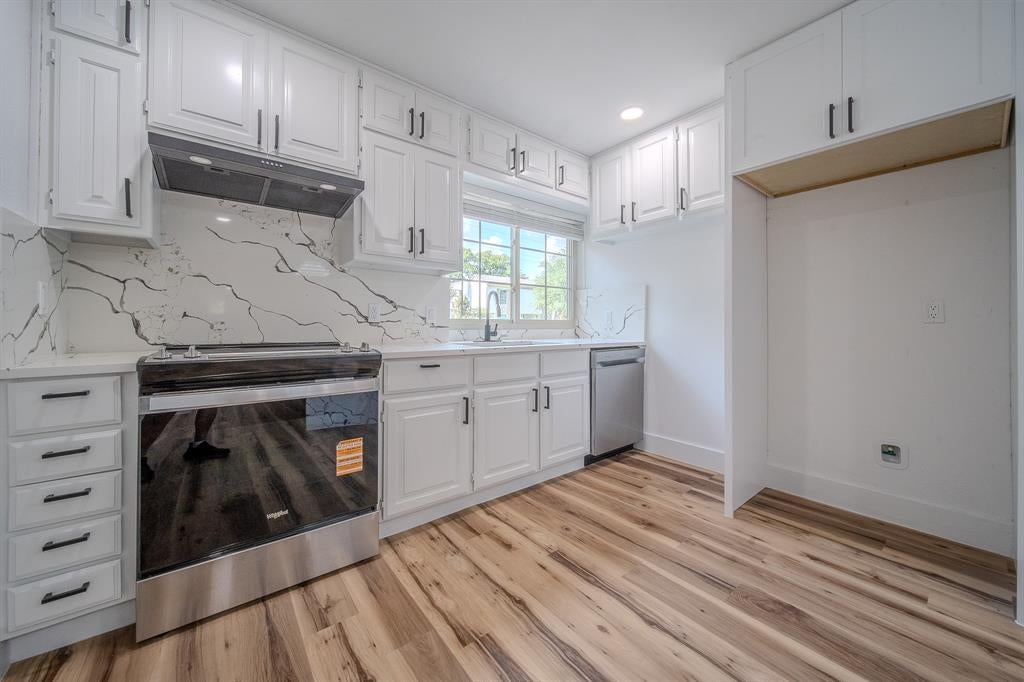
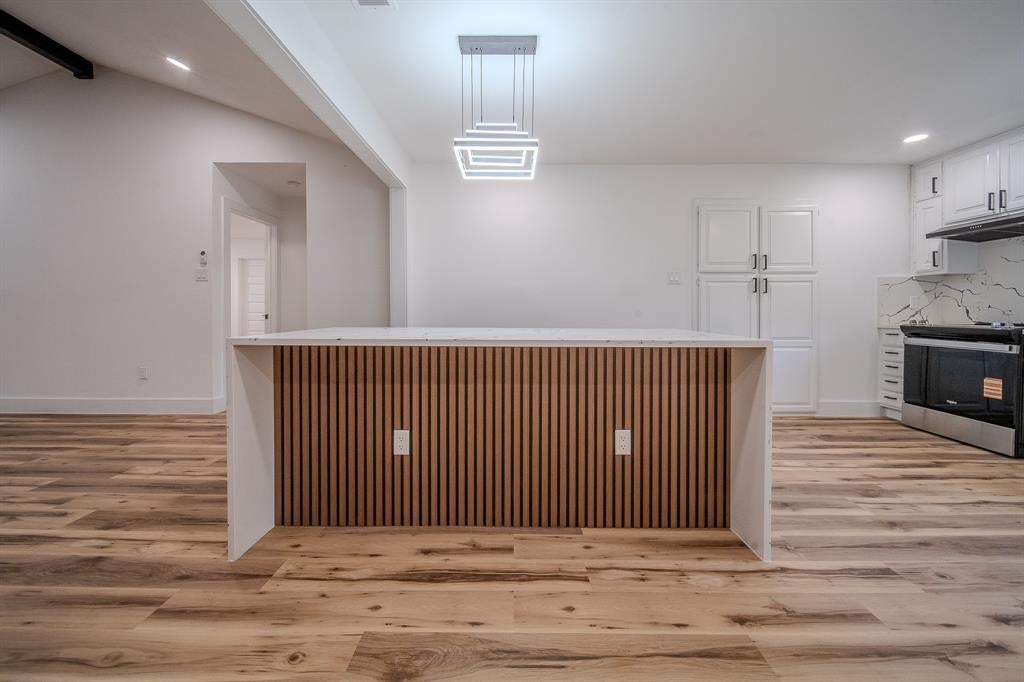
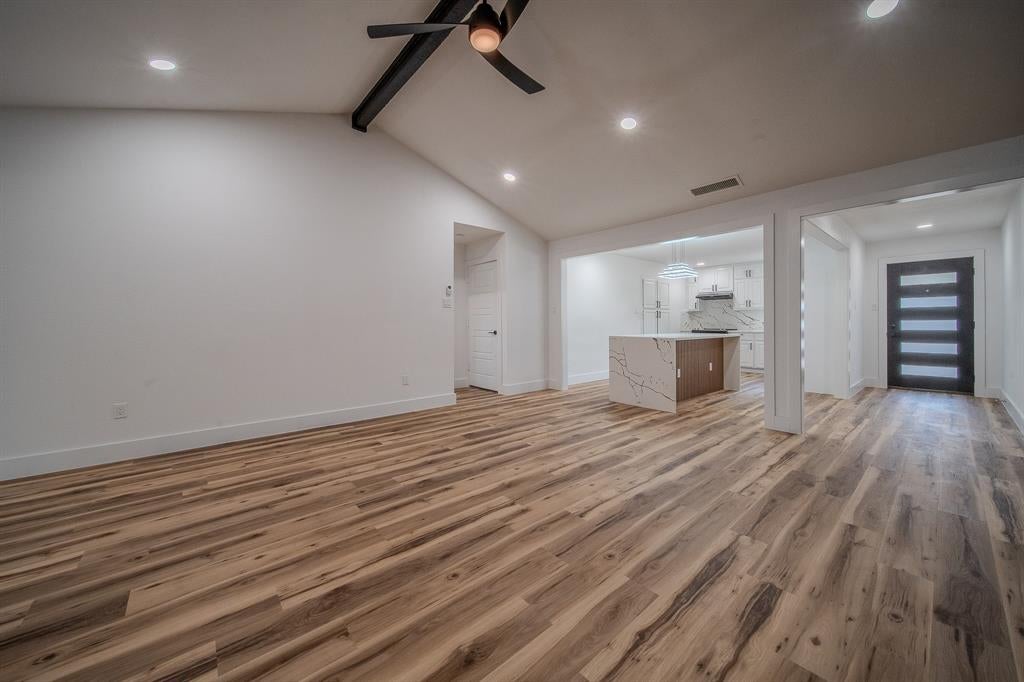
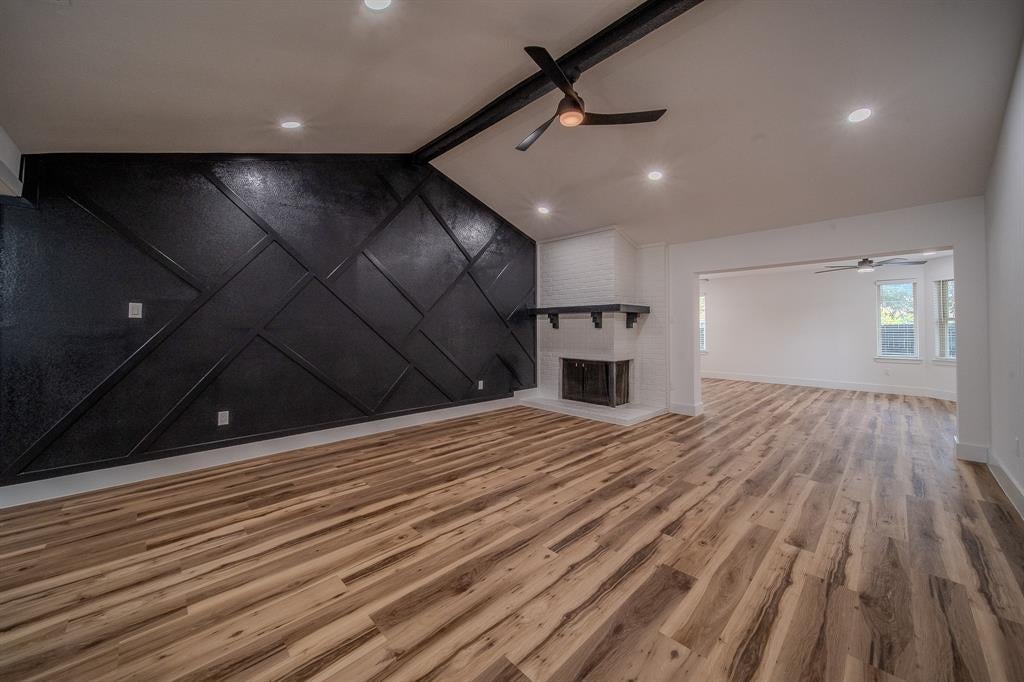
Beautifully remodeled and move-in ready, this home offers a spacious open-concept floor plan designed for comfortable living and entertaining. Upon entry, you’ll be welcomed by a vaulted ceiling that enhances the bright and inviting living room, complete with a cozy fireplace as its focal point. The updated kitchen features a large eat-in island, providing ample prep space and additional seating. The private primary suite includes a walk-in closet and a beautifully updated walk-in shower. The secondary bathroom offers a relaxing garden tub. Recent improvements include new luxury vinyl plank flooring throughout, fresh interior paint, a new roof, completed foundation work, and new fencing. Ideally located within walking distance to the community park and walking and biking trails, this home also offers convenient access to nearby elementary, middle, and high schools. Commuters will appreciate the prime location with quick access to Highways 183 and 121, and just minutes from DFW International Airport, shopping, dining, and everyday conveniences. This home is ready for its next owner to enjoy.
| 2 weeks ago | Listing updated with changes from the MLS® | |
| 2 weeks ago | Status changed to Pending | |
| a month ago | Listing first seen on site |

© 2020 North Texas Real Estate Information Systems. All rights reserved. Information is deemed reliable but is not guaranteed accurate by the MLS or NTREIS. The information being provided is for the consumer's personal, non-commercial use, and may not be reproduced, redistributed, or used for any purpose other than to identify prospective properties consumers may be interested in purchasing.
Last checked: 2026-08-12 07:10 AM CDT
Did you know? You can invite friends and family to your search. They can join your search, rate and discuss listings with you.