Save
Ask
Tour
Hide
Share
$799,000
1 Day On Site

1125 Pueblo Drive
Richardson, TX 75080

For Sale|Single Family Residence|Active
4
Beds
3
Total Baths
2
Full Baths
1
Partial Bath
2,027
SqFt
$394
/SqFt
1966
Built
Subdivision:
Richardson Heights Estates
County:
Dallas
1125 Pueblo Drive1125 Pueblo Drive1125 Pueblo Drive1125 Pueblo Drive
Save
Ask
Tour
Hide
Share

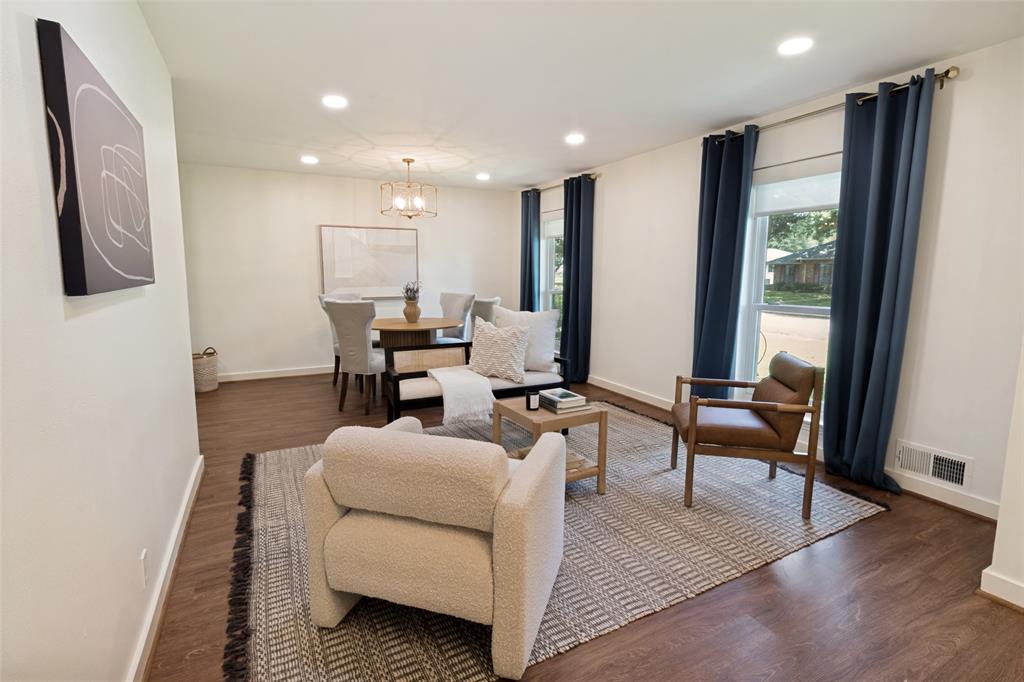
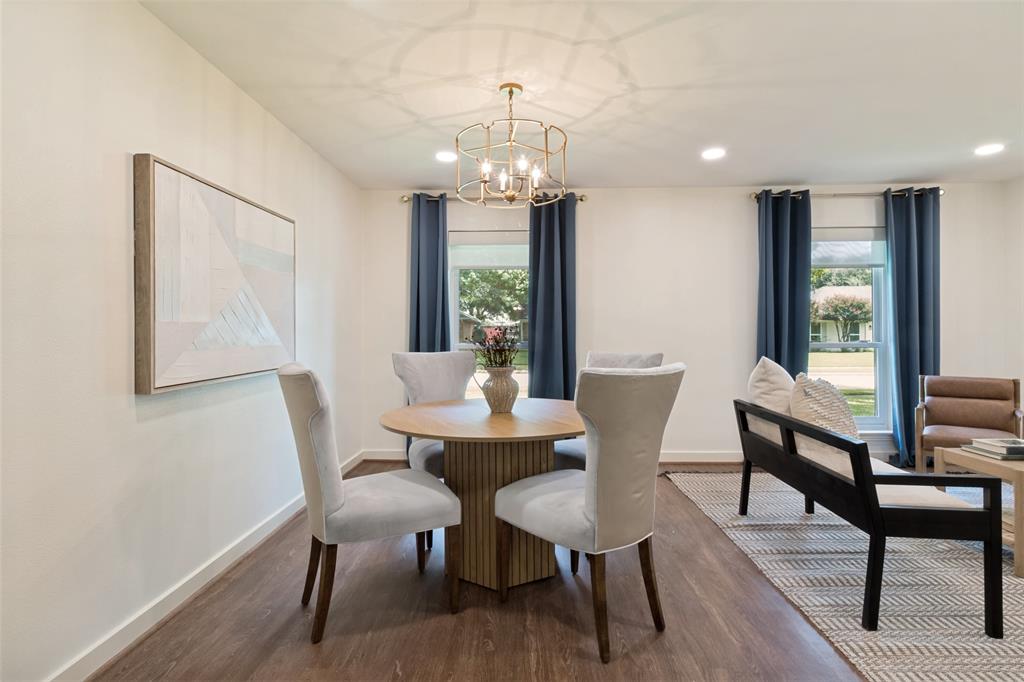
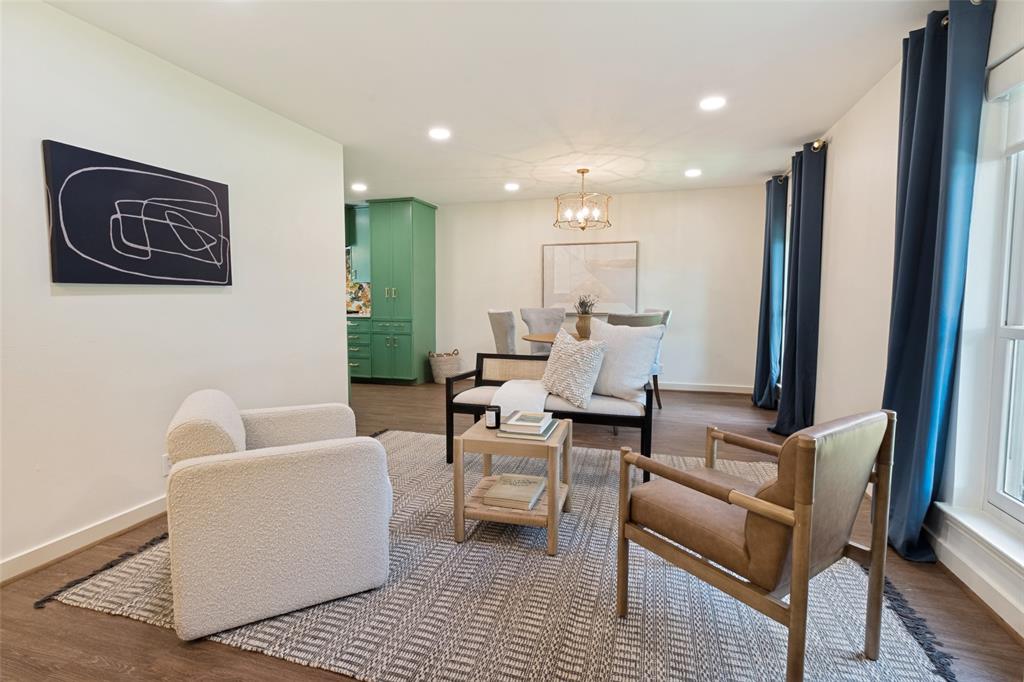
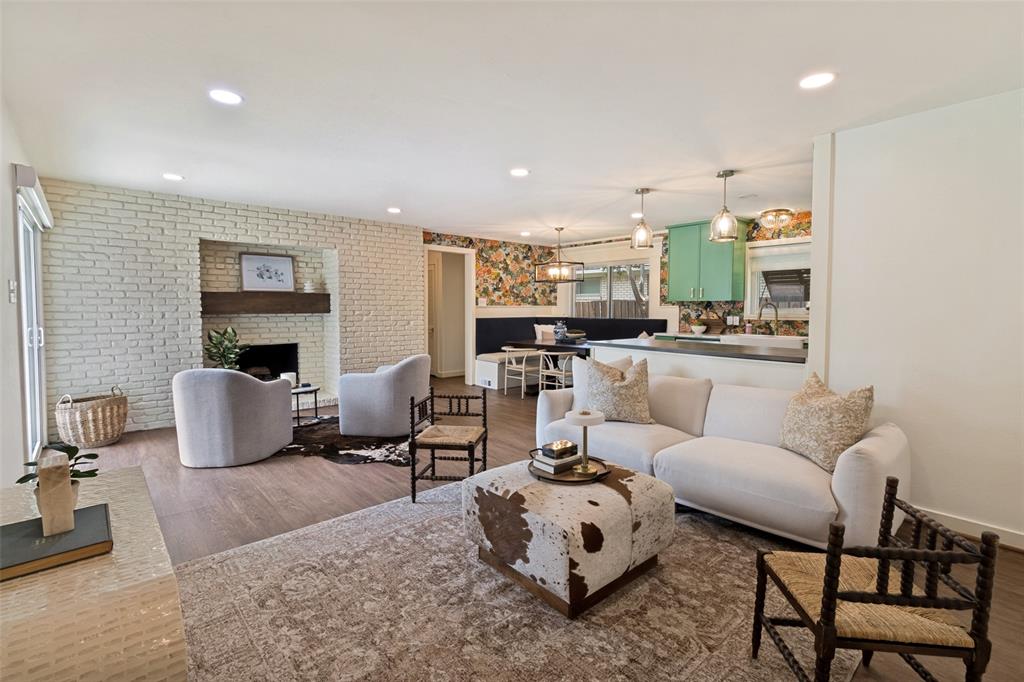
Located in a sought-after Richardson neighborhood near Mohawk Elementary, this beautifully updated home blends timeless charm with modern comfort. Spacious living and dining areas flow into an inviting den with a fireplace and a bright designer kitchen featuring stylish wallpaper, a Sub-Zero refrigerator, 36 Viking range, built-in banquette, and convenient guest half bath. The home offers 4 spacious bedrooms, this includes a serene primary suite with an updated bath and rain shower. Recent updates include new windows and electronic shades (2023), dishwasher (2024), hot water heater, flooring, carpet and full interior new paint (2026). The backyard is made for Texas living with a pool, diving board, and fire pit, perfect for entertaining year-round.

Save
Ask
Tour
Hide
Share
Listing Snapshot
Price 
$799,000
Days On Site 
1 Day
Bedrooms 
4
Inside Area (SqFt) 
2,027 sqft
Total Baths 
3
Full Baths 
2
Partial Baths 
1
Lot Size 
0.215 Acres
Year Built 
1966
MLS® Number 
21328757
Status 
Active
Property Tax 
$13,937
HOA/Condo/Coop Fees 
N/A
Sq Ft Source 
N/A
Friends & Family
Recent Activity
21 hours agoListing updated with changes from the MLS®
yesterdayListing first seen on site
General Features
Acres 
0.215
Attached Garage 
Yes
Foundation 
Pillar/Post/Pier
Garage 
Yes
Garage Spaces 
2
Levels 
One
Parking 
Alley AccessGarageAttached
Property Sub Type 
Single Family Residence
Sewer 
Public Sewer
Special Circumstances 
Standard
Style 
Traditional
Water Source 
Public
Interior Features
Appliances 
RefrigeratorBuilt-In RefrigeratorDishwasherDisposalGas Cooktop
Cooling 
Ceiling Fan(s)Central Air
Fireplace 
Yes
Fireplace Features 
Wood BurningGas Log
Fireplaces 
1
Flooring 
CarpetWood
Heating 
CentralFireplace(s)
Interior 
Eat-in Kitchen
Bedroom 
Dimensions - 12 x 13Level - FirstFeatures - Ceiling Fan(s)
Den 
Dimensions - 18 x 12Level - First
Dining Room 
Dimensions - 10 x 12Level - First
Kitchen 
Dimensions - 9 x 12Level - FirstFeatures - Eat-in Kitchen
Living Room 
Dimensions - 14 x 12Level - First
Master Bedroom 
Dimensions - 17 x 14Level - FirstFeatures - Ceiling Fan(s), Walk-In Closet(s)
Save
Ask
Tour
Hide
Share
Exterior Features
Construction Details 
Brick
Exterior 
Fire Pit
Fencing 
Wood
Patio And Porch 
Patio
Pool Features 
Diving BoardIn Ground
Roof 
Composition
Community Features
School District 
Richardson ISD
Schools
School District
Richardson ISD
Elementary School
Mohawk
Middle School
Richardson North
High School
Pearce
Listing courtesy of Margaret Beaird of Compass RE Texas, LLC. [email protected]


© 2020 North Texas Real Estate Information Systems. All rights reserved. Information is deemed reliable but is not guaranteed accurate by the MLS or NTREIS. The information being provided is for the consumer's personal, non-commercial use, and may not be reproduced, redistributed, or used for any purpose other than to identify prospective properties consumers may be interested in purchasing.
Last checked: 2026-07-21 10:09 AM CDT

Neighborhood & Commute
Source: Walkscore
Save
Ask
Tour
Hide
Share