Save
Ask
Tour
Hide
Share
$465,000
9 Days On Site

4708 Holiday Lane E
North Richland Hills, TX 76180

For Sale|Single Family Residence|Active
3
Beds
3
Total Baths
3
Full Baths
2,392
SqFt
$194
/SqFt
1956
Built
Subdivision:
North Richland Hills Add
County:
Tarrant
4708 Holiday Lane E4708 Holiday Lane E4708 Holiday Lane E4708 Holiday Lane E
Save
Ask
Tour
Hide
Share

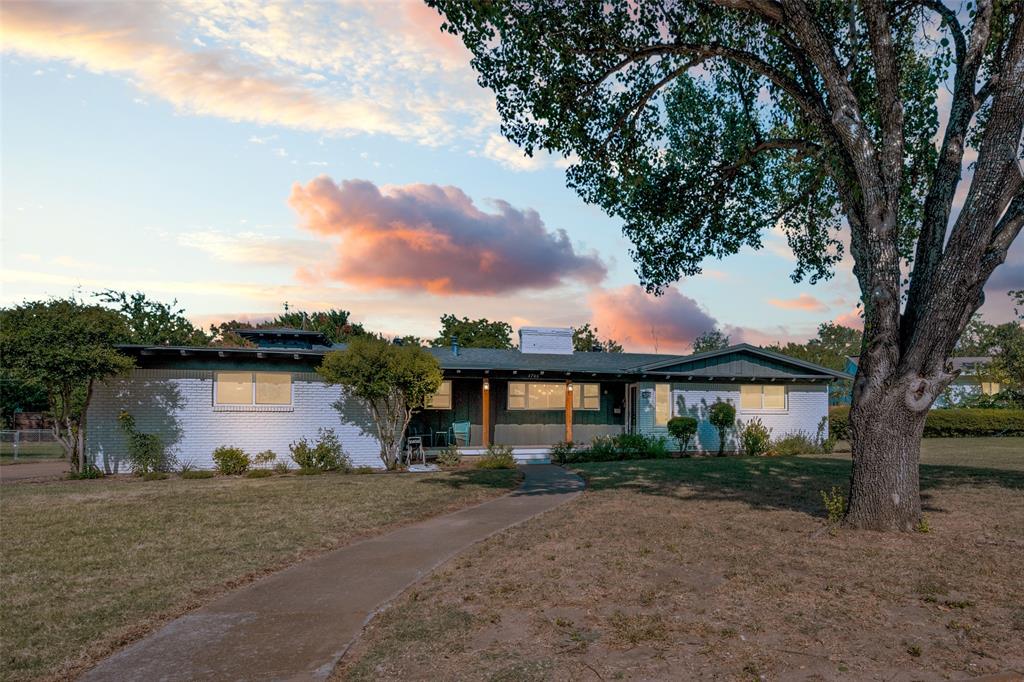
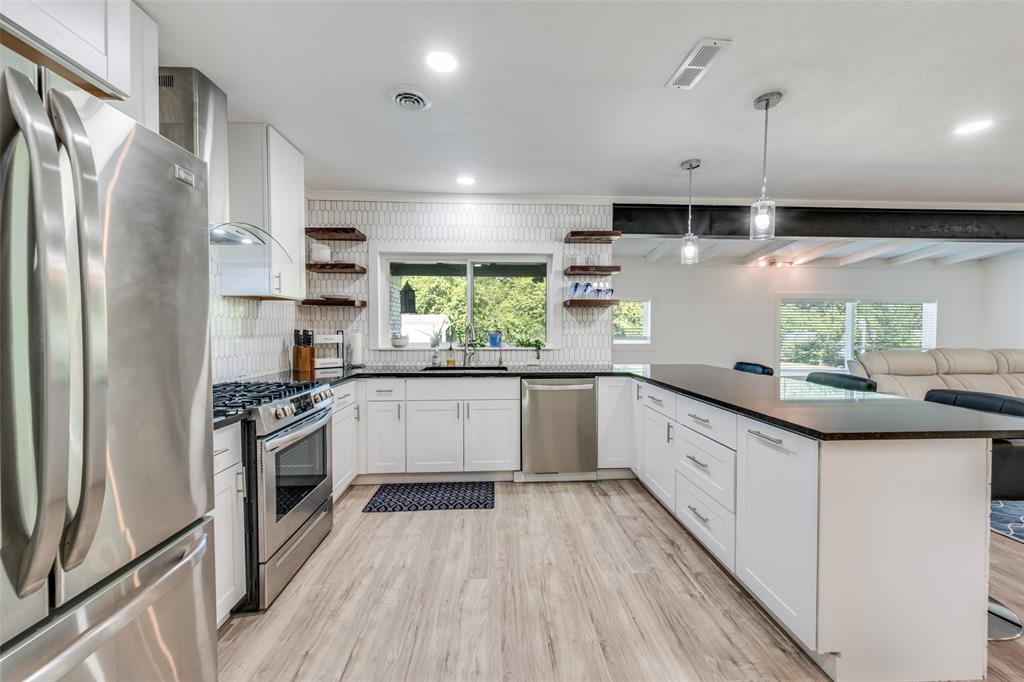
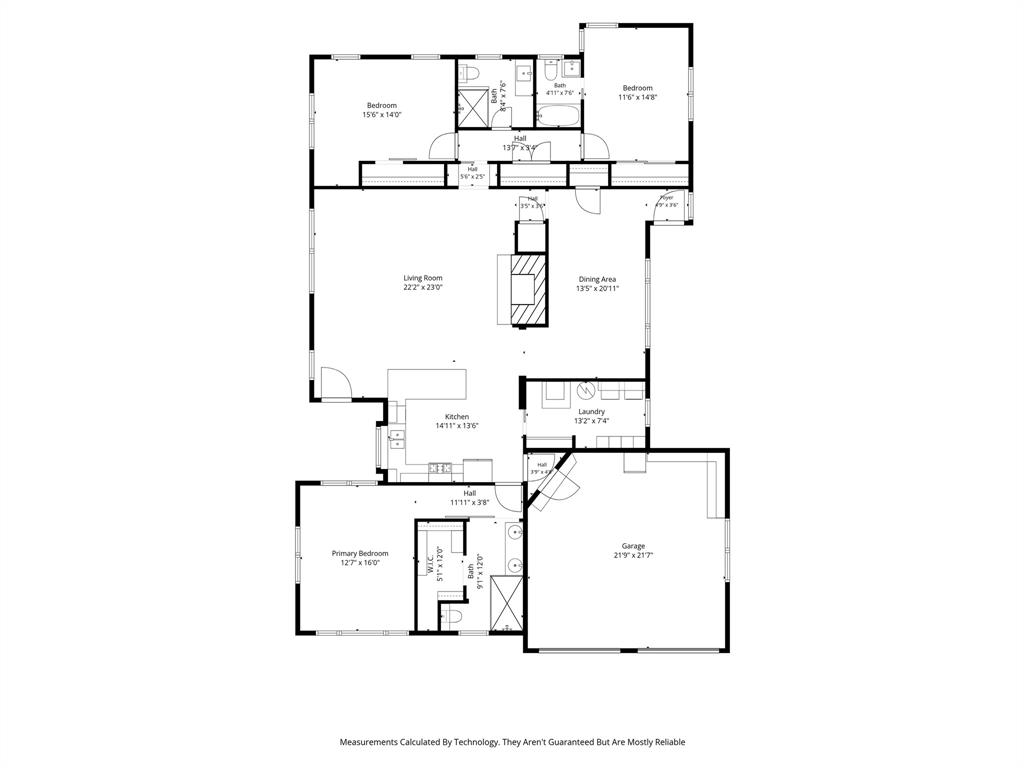
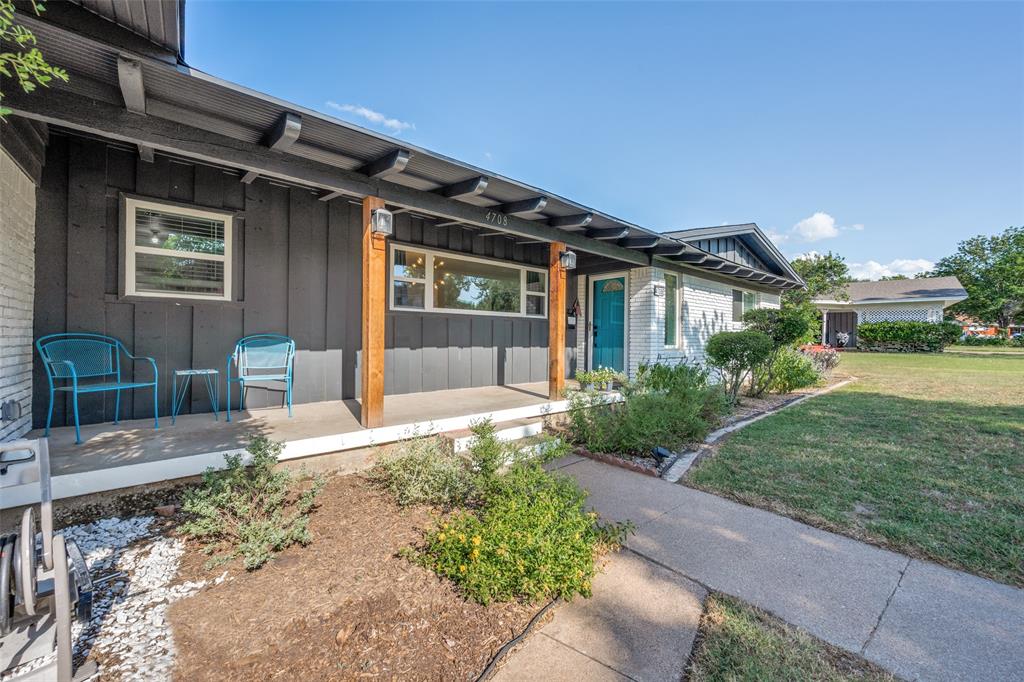
LOCATION in North Richland Hills convenient to DFW airport, shopping, restaurants, Ft Worth, Dallas, and Arlington. This beautifully UPDATED home has timeless design and is a beautifully preserved mid-century haven. With new appliances, flooring, counters, and backsplash, the kitchen is a chef's dream! This spacious home provides ample room for family and guests. Embrace the gorgeous design in this 1950s architectural gem. The open concept living area and lush outdoor space provide geometric lines with natural warmth. One spare bedroom could be a mother-in-law suite since it has an attached bathroom. This home has a two-car garage, storage building, an abundance of cabinets and closets, and an established neighborhood with no HOA. Don't miss out! Come see it today!

Save
Ask
Tour
Hide
Share
Listing Snapshot
Price 
$465,000
Days On Site 
9 Days
Bedrooms 
3
Inside Area (SqFt) 
2,392 sqft
Total Baths 
3
Full Baths 
3
Partial Baths 
N/A
Lot Size 
0.449 Acres
Year Built 
1956
MLS® Number 
21327931
Status 
Active
Property Tax 
$4,566
HOA/Condo/Coop Fees 
N/A
Sq Ft Source 
N/A
Friends & Family
Recent Activity
a week agoListing updated with changes from the MLS®
a week agoListing first seen on site
General Features
Acres 
0.449
Attached Garage 
Yes
Foundation 
Pillar/Post/PierSlab
Garage 
Yes
Garage Spaces 
2
Levels 
One
Parking 
GarageGarage Door OpenerGarage Faces SideAttached
Property Sub Type 
Single Family Residence
Security 
Carbon Monoxide Detector(s)Smoke Detector(s)
Sewer 
Public Sewer
Special Circumstances 
Standard
Style 
Mid-Century Modern
Utilities 
Cable AvailableElectricity Available
Water Source 
Public
Interior Features
Appliances 
Built-In Gas RangeDishwasherDisposalGas CooktopGas RangeGas Water HeaterMicrowave
Cooling 
Ceiling Fan(s)Electric
Fireplace 
Yes
Fireplace Features 
Wood Burning
Fireplaces 
1
Flooring 
Ceramic TileLaminate
Heating 
Natural Gas
Interior 
Double VanityGranite CountersOpen FloorplanWalk-In Closet(s)High Speed Internet
Laundry Features 
Washer Hookup
Bedroom 
Dimensions - 11 x 15Level - First
Family Room 
Dimensions - 23 x 23Level - FirstFeatures - Ceiling Fan(s)
Kitchen 
Dimensions - 11 x 9Level - FirstFeatures - Breakfast Bar
Living Room 
Dimensions - 11 x 18Level - First
Master Bedroom 
Dimensions - 15 x 16Level - First
Save
Ask
Tour
Hide
Share
Exterior Features
Construction Details 
Wood SidingBrick
Fencing 
Chain Link
Lot Features 
Few TreesSubdivided
Patio And Porch 
CoveredFront Porch
Roof 
Composition
Community Features
Financing Terms Available 
CashConventionalFHAVA Loan
School District 
Birdville ISD
Schools
School District
Birdville ISD
Elementary School
Snowheight
Middle School
Norichland
High School
Richland
Listing courtesy of Tammy Carter of Great Western Realty [email protected]


© 2020 North Texas Real Estate Information Systems. All rights reserved. Information is deemed reliable but is not guaranteed accurate by the MLS or NTREIS. The information being provided is for the consumer's personal, non-commercial use, and may not be reproduced, redistributed, or used for any purpose other than to identify prospective properties consumers may be interested in purchasing.
Last checked: 2026-07-22 06:15 PM CDT

Neighborhood & Commute
Source: Walkscore
Save
Ask
Tour
Hide
Share