Save
Ask
Tour
Hide
Share
$379,000
8 Days On Site

1429 Pamela Street
Hurst, TX 76053

For Sale|Single Family Residence|Active Under Contract
4
Beds
3
Total Baths
2
Full Baths
1
Partial Bath
2,424
SqFt
$156
/SqFt
1964
Built
Subdivision:
Mayfair Add
County:
Tarrant
1429 Pamela Street1429 Pamela Street1429 Pamela Street1429 Pamela Street
Save
Ask
Tour
Hide
Share

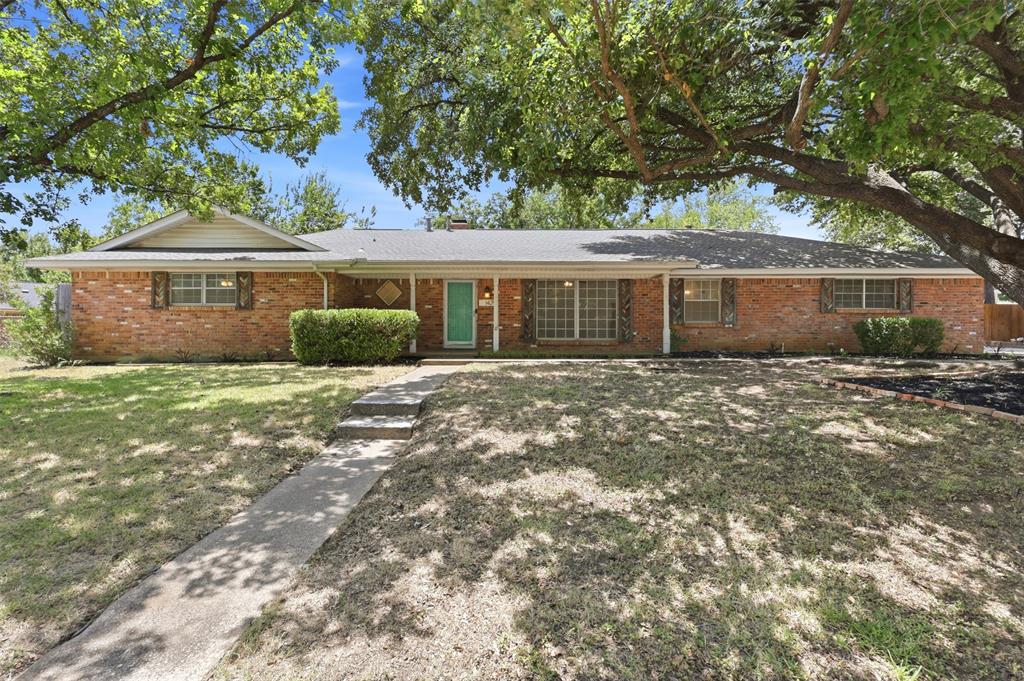
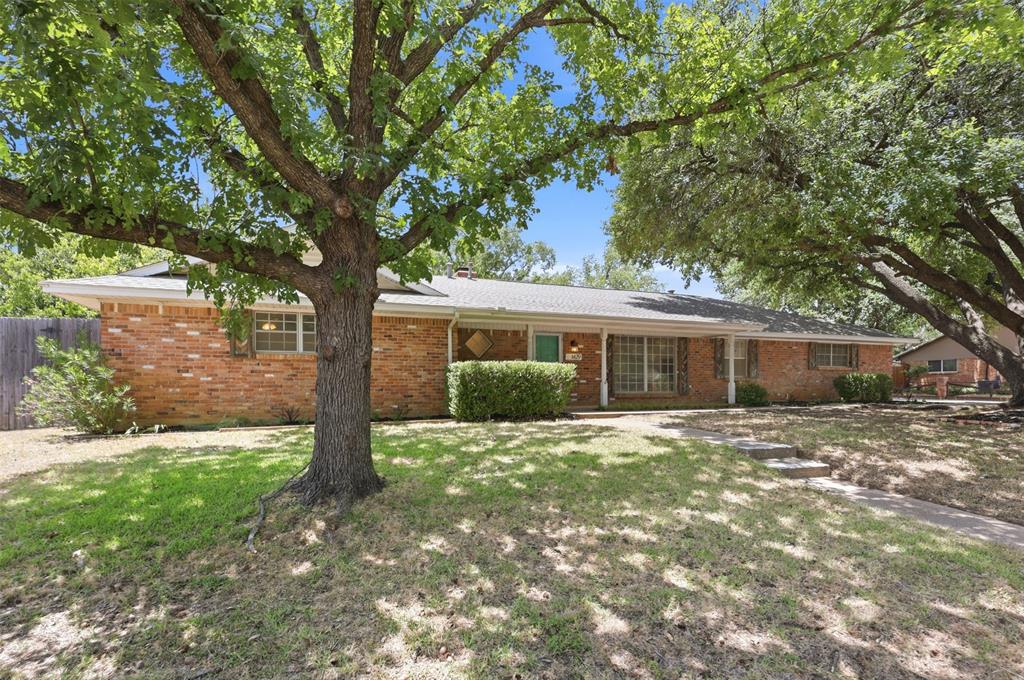
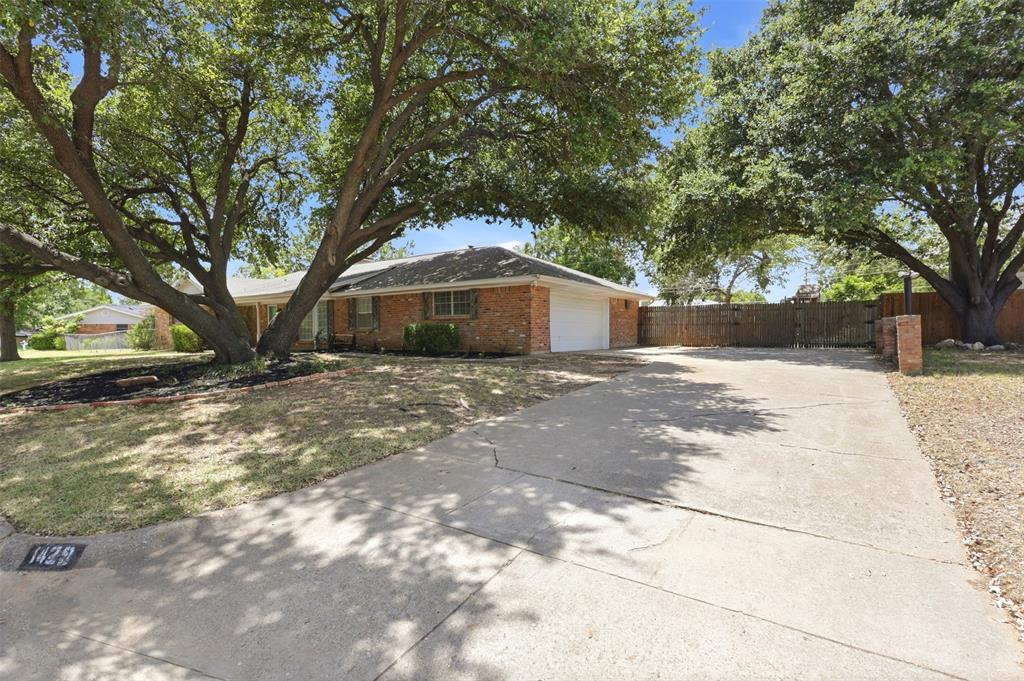
Some homes are more than just a place to live-they're where life's most treasured moments unfold. Filled with years of laughter, celebrations, and everyday memories, this beloved home is ready to welcome its next family and a whole new collection of unforgettable moments. Located in a highly sought-after school district and location, this property offers the perfect setting to put down roots. The spacious home and backyard are made for making memories, featuring a sparkling pool, plenty of room to play, entertain, and gather with people who matter most. From summer afternoons spent poolside to holiday celebrations and quiet evenings under the stars, this is a home where memories are made. Lovingly cared for throughout the years, this home offers the opportunity to add your own style while honoring the warmth and love it has always held. If you've been searching for more than just a house-if you're looking for a place to build your future-this is the one for you. Information is deemed reliable but not guaranteed. Buyers should independently verify all information.

Save
Ask
Tour
Hide
Share
Listing Snapshot
Price 
$379,000
Days On Site 
8 Days
Bedrooms 
4
Inside Area (SqFt) 
2,424 sqft
Total Baths 
3
Full Baths 
2
Partial Baths 
1
Lot Size 
0.325 Acres
Year Built 
1964
MLS® Number 
21327856
Status 
Active Under Contract
Property Tax 
$6,376
HOA/Condo/Coop Fees 
N/A
Sq Ft Source 
N/A
Friends & Family
Recent Activity
19 hours agoListing updated with changes from the MLS®
24 hours agoStatus changed to Active Under Contract
a week agoListing first seen on site
General Features
Acres 
0.325
Attached Garage 
Yes
Foundation 
Slab
Garage 
Yes
Garage Spaces 
2
Levels 
One
Parking 
Additional ParkingDrivewayGarage Door OpenerGarage Faces SideAttached
Property Sub Type 
Single Family Residence
Sewer 
Public Sewer
Special Circumstances 
Standard
Water Source 
Public
Interior Features
Appliances 
DishwasherDisposalElectric CooktopDouble Oven
Cooling 
Ceiling Fan(s)Central Air
Fireplace 
Yes
Fireplace Features 
Living Room
Fireplaces 
1
Flooring 
Laminate
Heating 
Fireplace(s)Natural Gas
Interior 
Eat-in KitchenWalk-In Closet(s)
Kitchen 
Dimensions - 13 x 19Level - FirstFeatures - Breakfast Bar, Eat-in Kitchen
Living Room 
Dimensions - 19 x 14Level - FirstFeatures - Ceiling Fan(s)
Master Bathroom 
Dimensions - 12 x 8Level - First
Master Bedroom 
Dimensions - 16 x 12Level - FirstFeatures - Ceiling Fan(s)
Save
Ask
Tour
Hide
Share
Exterior Features
Exterior 
Rain Gutters
Fencing 
FencedWood
Lot Features 
Few TreesInterior Lot
Other Structures 
Garage(s)Shed(s)
Patio And Porch 
Covered
Pool Features 
In Ground
Roof 
Composition
Community Features
Financing Terms Available 
CashConventionalFHAVA Loan
School District 
Hurst-Euless-Bedford ISD
Schools
School District
Hurst-Euless-Bedford ISD
Elementary School
Shadyoaks
Middle School
Bedford
High School
Bell
Listing courtesy of Sarah Niehoff of RE/MAX Trinity [email protected]


© 2020 North Texas Real Estate Information Systems. All rights reserved. Information is deemed reliable but is not guaranteed accurate by the MLS or NTREIS. The information being provided is for the consumer's personal, non-commercial use, and may not be reproduced, redistributed, or used for any purpose other than to identify prospective properties consumers may be interested in purchasing.
Last checked: 2026-07-21 08:05 AM CDT

Neighborhood & Commute
Source: Walkscore
Save
Ask
Tour
Hide
Share