Save
Ask
Tour
Hide
Share
$425,000
10 Days On Site

12220 Eunice Street
Farmers Branch, TX 75234

For Sale|Single Family Residence|Active
4
Beds
2
Total Baths
2
Full Baths
1,666
SqFt
$255
/SqFt
1958
Built
Subdivision:
Chapel Hill 03
County:
Dallas
12220 Eunice Street12220 Eunice Street12220 Eunice Street12220 Eunice Street
Save
Ask
Tour
Hide
Share

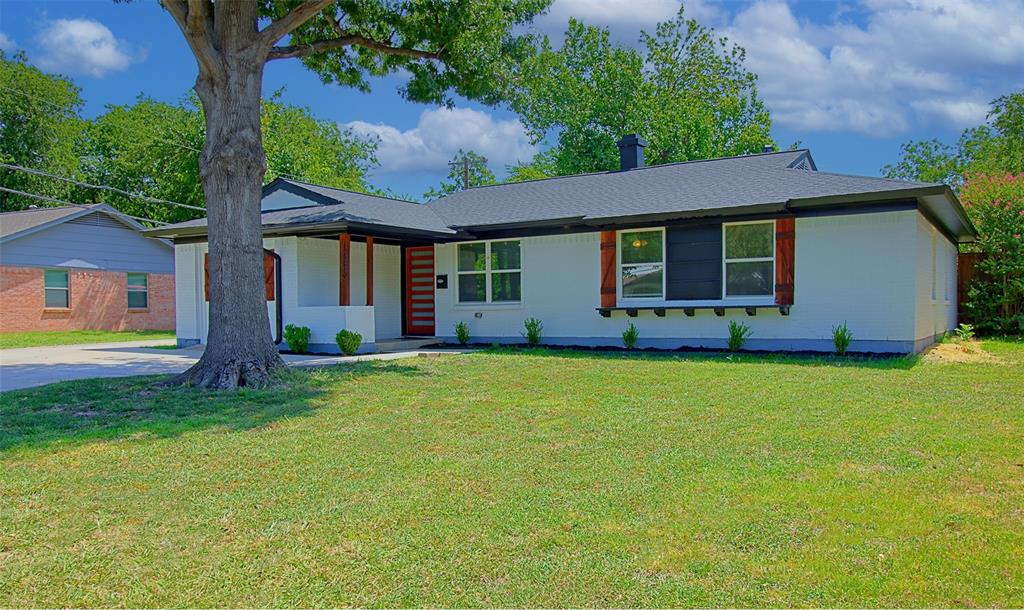
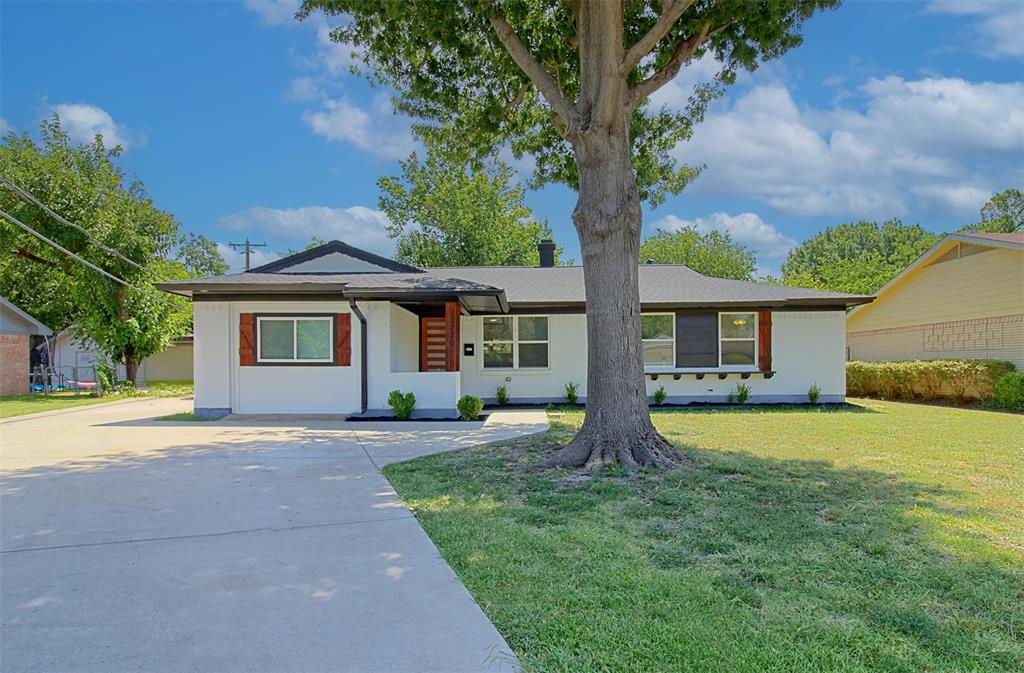
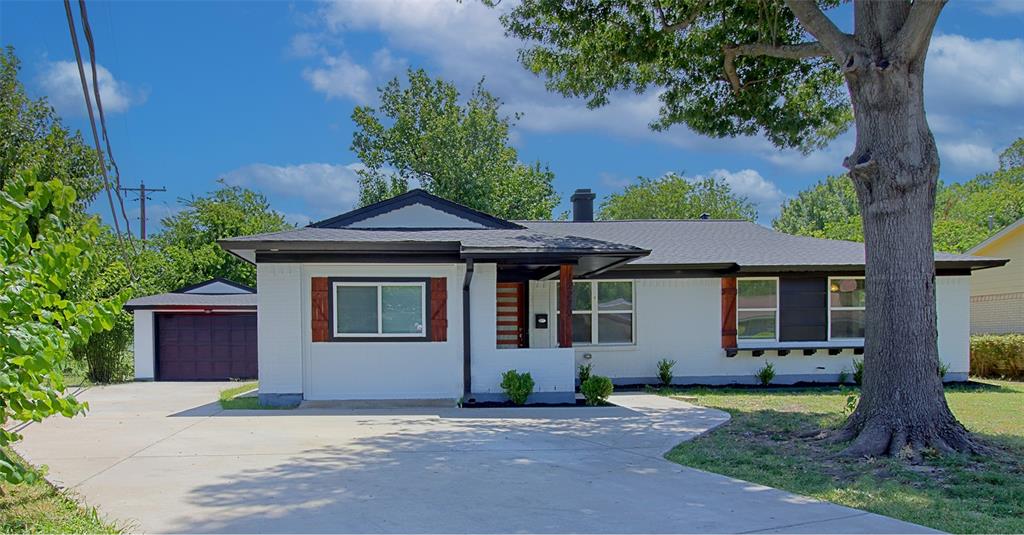
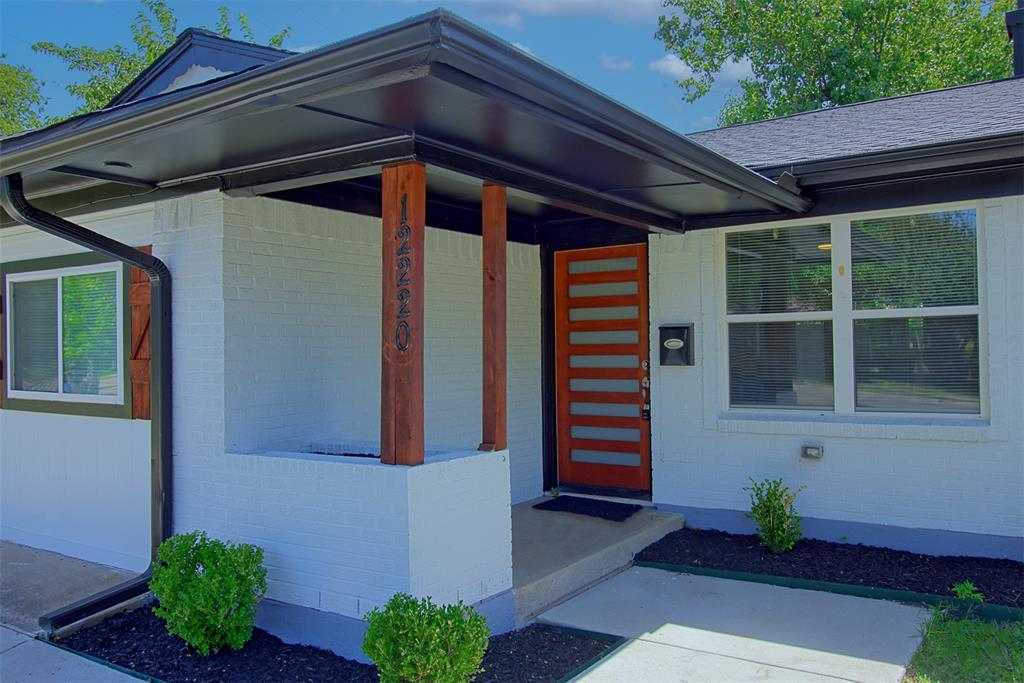
Nestled in an established Farmers Branch neighborhood, this charming single-story home offers 4 bedrooms, 2 full bathrooms, and a versatile floor plan designed for comfortable everyday living. Thoughtfully updated, the home features new flooring throughout, a brand-new roof, recent foundation work, and a newly poured concrete driveway, providing both style and peace of mind for years to come. The inviting living room centers around a cozy fireplace and flows effortlessly into the dining area and kitchen, making it ideal for entertaining. Outside, the spacious backyard offers endless possibilities for relaxing, gardening, or hosting family and friends. Conveniently located near parks, shopping, dining, major highways, and Dallas ISD schools, this move-in-ready home combines modern updates with a prime Farmers Branch location.

Save
Ask
Tour
Hide
Share
Listing Snapshot
Price 
$425,000
Days On Site 
10 Days
Bedrooms 
4
Inside Area (SqFt) 
1,666 sqft
Total Baths 
2
Full Baths 
2
Partial Baths 
N/A
Lot Size 
0.233 Acres
Year Built 
1958
MLS® Number 
21327560
Status 
Active
Property Tax 
$9,456
HOA/Condo/Coop Fees 
N/A
Sq Ft Source 
N/A
Friends & Family
Recent Activity
a week agoListing updated with changes from the MLS®
2 weeks agoListing first seen on site
General Features
Acres 
0.233
Attached Garage 
Yes
Foundation 
Slab
Garage 
Yes
Garage Spaces 
2
Levels 
One
Parking 
GarageGarage Door OpenerAttached
Property Sub Type 
Single Family Residence
Sewer 
Public Sewer
Special Circumstances 
Standard
Style 
Traditional
Water Source 
Public
Interior Features
Appliances 
DishwasherDisposalElectric RangeGas Water HeaterMicrowave
Cooling 
Ceiling Fan(s)Central AirElectric
Fireplace 
Yes
Fireplace Features 
Living Room
Fireplaces 
1
Heating 
CentralNatural Gas
Interior 
ChandelierKitchen IslandOpen Floorplan
Bedroom 
Dimensions - 0 x 0Level - First
Den 
Dimensions - 0 x 0Level - First
Dining Room 
Dimensions - 0 x 0Level - First
Kitchen 
Dimensions - 0 x 0Level - First
Living Room 
Dimensions - 16 x 12Level - First
Master Bedroom 
Dimensions - 0 x 0Level - First
Save
Ask
Tour
Hide
Share
Exterior Features
Construction Details 
Brick
Community Features
Financing Terms Available 
CashConventionalFHAVA Loan
School District 
Dallas ISD
Schools
School District
Dallas ISD
Elementary School
Chapel Hill Preparatory
Middle School
Marsh
High School
White
Listing courtesy of Darrell Toler of Dave Perry Miller Real Estate [email protected]


© 2020 North Texas Real Estate Information Systems. All rights reserved. Information is deemed reliable but is not guaranteed accurate by the MLS or NTREIS. The information being provided is for the consumer's personal, non-commercial use, and may not be reproduced, redistributed, or used for any purpose other than to identify prospective properties consumers may be interested in purchasing.
Last checked: 2026-07-21 11:46 AM CDT

Neighborhood & Commute
Source: Walkscore
Save
Ask
Tour
Hide
Share