Save
Ask
Tour
Hide
Share
$1,695,000
10 Days On Site

29 Kildonan
Richardson, TX 75082

For Sale|Single Family Residence|Active Under Contract
5
Beds
8
Total Baths
4
Full Baths
4
Partial Baths
6,035
SqFt
$281
/SqFt
2006
Built
Subdivision:
Hills Of Breckinridge
County:
Collin
29 Kildonan29 Kildonan29 Kildonan29 Kildonan
Save
Ask
Tour
Hide
Share

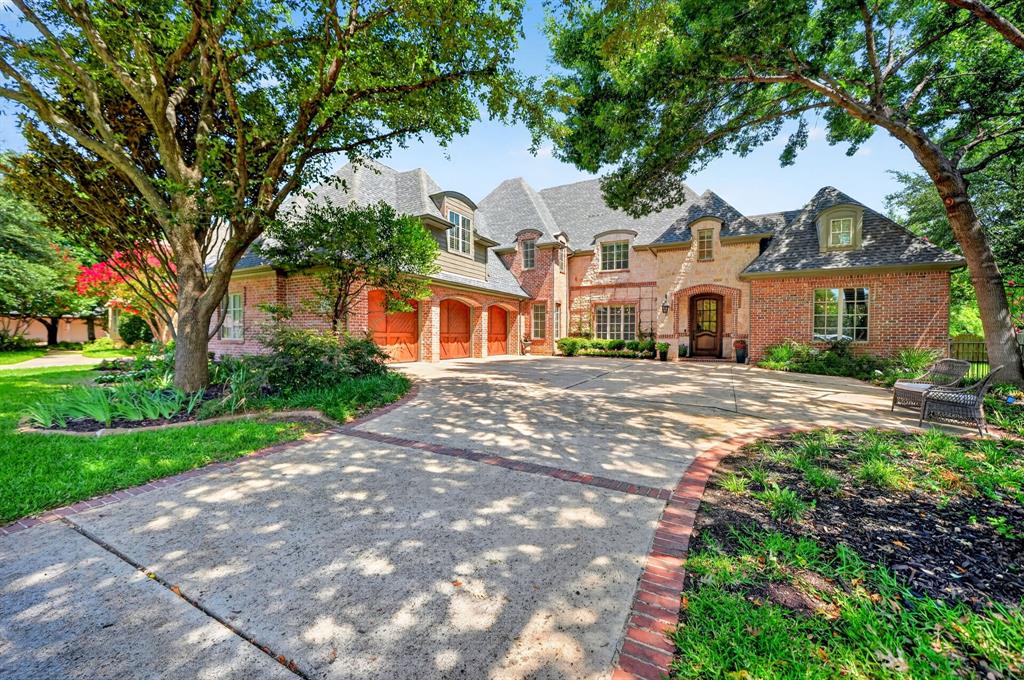
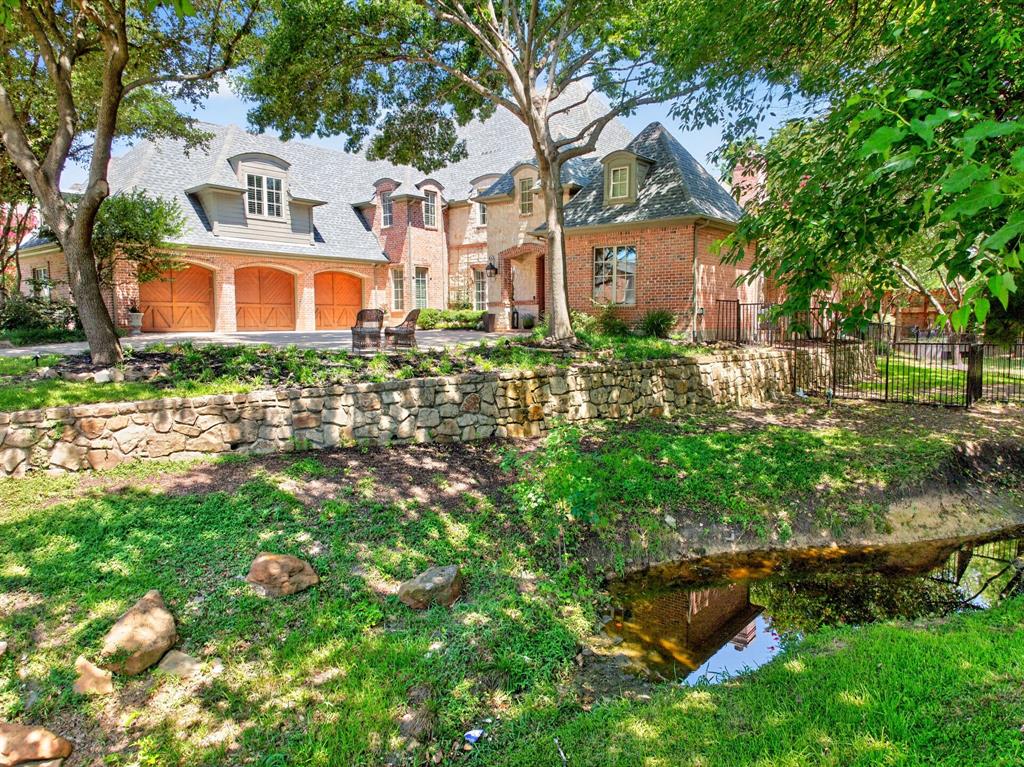
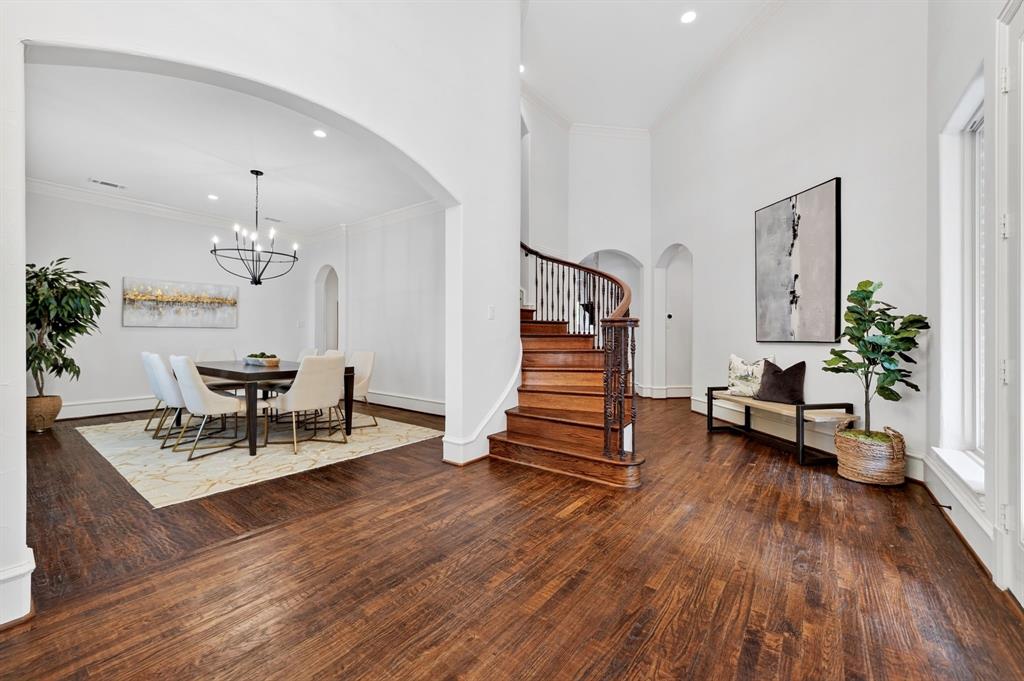
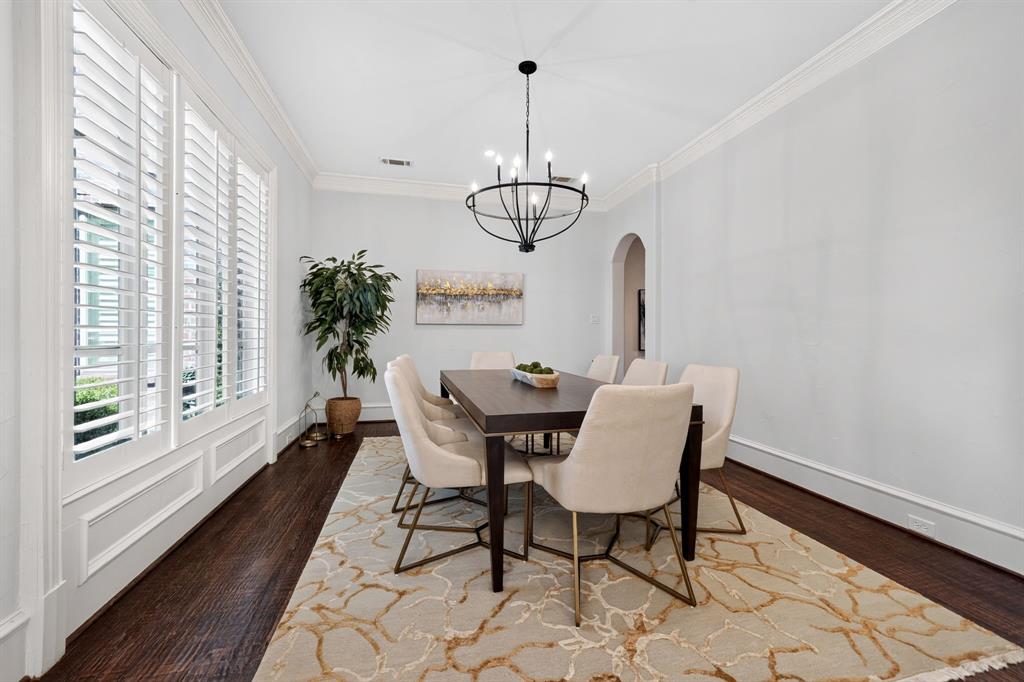
Welcome to 29 Kildonan—an exceptional estate nestled within the coveted gated enclave of the Hills of Breckinridge in Richardson, TX and zoned to the highly acclaimed Plano Independent School District. This stunning 6,035-square-foot custom home offers the perfect blend of refined luxury and relaxed elegance. From the moment you arrive, you're welcomed by soaring ceilings, extensive hand-scraped hardwood floors, plantation shutters, and on-trend lighting. Just off the foyer, the private office is a true showpiece, featuring a striking natural brick wall, custom built-ins, and grand windows overlooking the courtyard, where a stunning stone fireplace and creek view creates a tranquil setting. Exceptional quality and craftsmanship are evident throughout the thoughtfully designed floor plan, which offers five oversized bedrooms, a media room, multiple flex spaces, dual staircases, solid core doors, custom cabinetry creating an abundance of storage, cedar beams in the kitchen, a Sub-Zero refrigerator, beverage cooler, commercial-grade range, wine storage, and a butler's pantry. Designed for effortless indoor-outdoor living, the home flows seamlessly into a spectacular backyard oasis. A sparkling pool and spa serve as the centerpiece, complemented by a fully equipped outdoor kitchen, dining area, cozy fireplace, flagstone pathways, and mature trees. Along the edge of the property, a peaceful creek winds gently past the grounds, while a charming gazebo overlooking the water provides the perfect place to enjoy your morning coffee or simply relax and take in the view. Hills of Breckinridge is one of Richardson's most exclusive communities, offering an unmatched lifestyle just minutes from top-rated schools, dining, shopping, easy access to major highways and a short distance to Breckinridge park with over 417 acres including ponds, trails, sports fields and much more.

Save
Ask
Tour
Hide
Share
Listing Snapshot
Price 
$1,695,000
Days On Site 
10 Days
Bedrooms 
5
Inside Area (SqFt) 
6,035 sqft
Total Baths 
8
Full Baths 
4
Partial Baths 
4
Lot Size 
0.49 Acres
Year Built 
2006
MLS® Number 
21327121
Status 
Active Under Contract
Property Tax 
$22,929
HOA/Condo/Coop Fees 
$216.67 monthly
Sq Ft Source 
N/A
Friends & Family
Recent Activity
6 days agoListing updated with changes from the MLS®
6 days agoStatus changed to Active Under Contract
2 weeks agoListing first seen on site
General Features
Acres 
0.49
Attached Garage 
Yes
Foundation 
Slab
Garage 
Yes
Garage Spaces 
3
Green Energy Efficient 
Appliances
Levels 
Two
Parking 
Additional ParkingConcreteGarage Door OpenerGarage Faces SideGatedAttached
Property Sub Type 
Single Family Residence
Security 
Fire AlarmGated CommunitySmoke Detector(s)
Sewer 
Public Sewer
Special Circumstances 
Standard
Style 
Traditional
Utilities 
Cable AvailableElectricity ConnectedPhone Available
Water Source 
Public
Interior Features
Appliances 
RefrigeratorBuilt-In Gas RangeBuilt-In RefrigeratorDishwasherDisposalMicrowave
Cooling 
Ceiling Fan(s)Central Air
Fireplace 
Yes
Fireplace Features 
MasonryOutsideRaised HearthStone
Fireplaces 
3
Flooring 
CarpetCeramic TileHardwoodStone
Heating 
CentralFireplace(s)
Interior 
Built-in FeaturesChandelierDouble VanityGranite CountersKitchen IslandNatural WoodworkOpen FloorplanPantryWalk-In Closet(s)High Speed InternetWired for Sound
Laundry Features 
Electric Dryer Hookup
Window Features 
Bay Window(s)Shutters
Bedroom 
Dimensions - 14 x 12Level - SecondFeatures - Ceiling Fan(s)
Breakfast Room 
Dimensions - 14 x 13Level - First
Game Room 
Dimensions - 20 x 15Level - SecondFeatures - Ceiling Fan(s)
Great Room 
Dimensions - 24 x 18Level - SecondFeatures - Ceiling Fan(s)
Living Room 
Dimensions - 19 x 27Level - FirstFeatures - Ceiling Fan(s)
Master Bedroom 
Dimensions - 18 x 14Level - FirstFeatures - Ceiling Fan(s)
Media Room 
Dimensions - 18 x 16Level - SecondFeatures - Ceiling Fan(s)
Office 
Dimensions - 15 x 14Level - First
Save
Ask
Tour
Hide
Share
Exterior Features
Construction Details 
StoneBrick
Exterior 
CourtyardLightingOutdoor GrillOutdoor KitchenPrivate Yard
Fencing 
BrickFullPrivacyWrought Iron
Lot Features 
Interior LotLandscapedMany TreesSubdividedWaterfront
Other Structures 
GazeboPergolaShed(s)
Patio And Porch 
Covered
Pool Features 
FencedGuniteHeatedIn GroundPool/Spa ComboSalt Water
Roof 
Composition
Waterfront 
Yes
Waterfront Features 
Lake PrivilegesCreek
Windows/Doors 
Bay Window(s)Shutters
Community Features
Association Dues 
2600
Community Features 
GatedLake
Financing Terms Available 
Contract
HOA Fee Frequency 
Annually
School District 
Plano ISD
Schools
School District
Plano ISD
Elementary School
Miller
Middle School
Murphy
High School
Plano East
Listing courtesy of Kaci Slaughter of Coldwell Banker Apex, REALTORS [email protected]


© 2020 North Texas Real Estate Information Systems. All rights reserved. Information is deemed reliable but is not guaranteed accurate by the MLS or NTREIS. The information being provided is for the consumer's personal, non-commercial use, and may not be reproduced, redistributed, or used for any purpose other than to identify prospective properties consumers may be interested in purchasing.
Last checked: 2026-07-21 08:19 AM CDT

Neighborhood & Commute
Source: Walkscore
Save
Ask
Tour
Hide
Share