Save
Ask
Tour
Hide
Share
$515,000
34 Days On Site

3400 Paint Brush Lane
Bedford, TX 76021

For Sale|Single Family Residence|Active
4
Beds
3
Total Baths
2
Full Baths
1
Partial Bath
2,245
SqFt
$229
/SqFt
1988
Built
Subdivision:
Rustic Woods Add
County:
Tarrant
3400 Paint Brush Lane3400 Paint Brush Lane3400 Paint Brush Lane3400 Paint Brush Lane
Save
Ask
Tour
Hide
Share

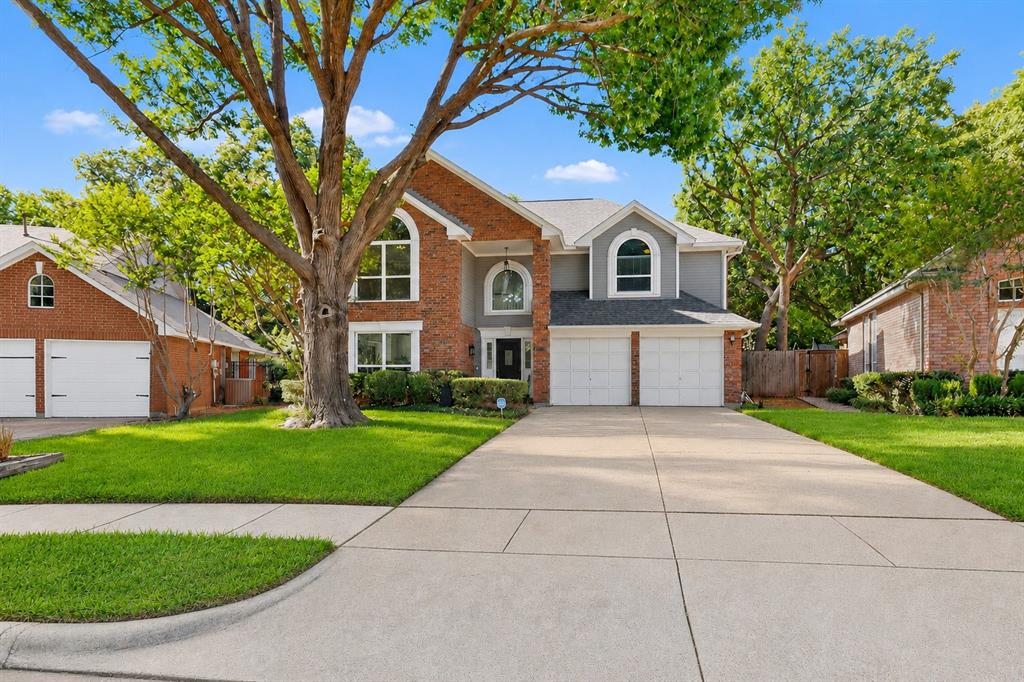
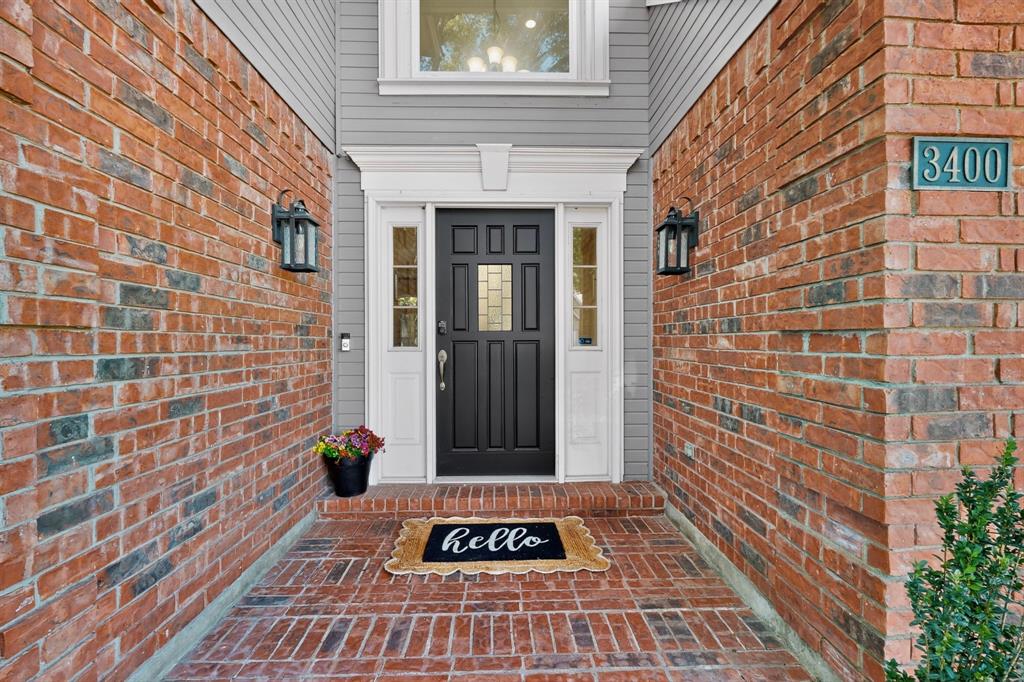
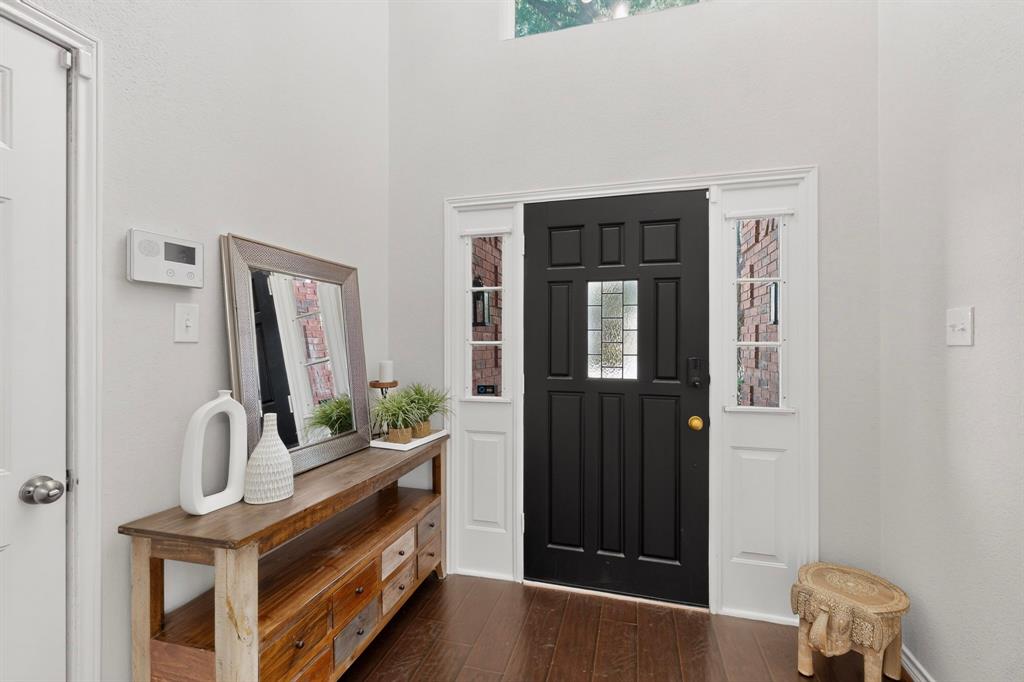
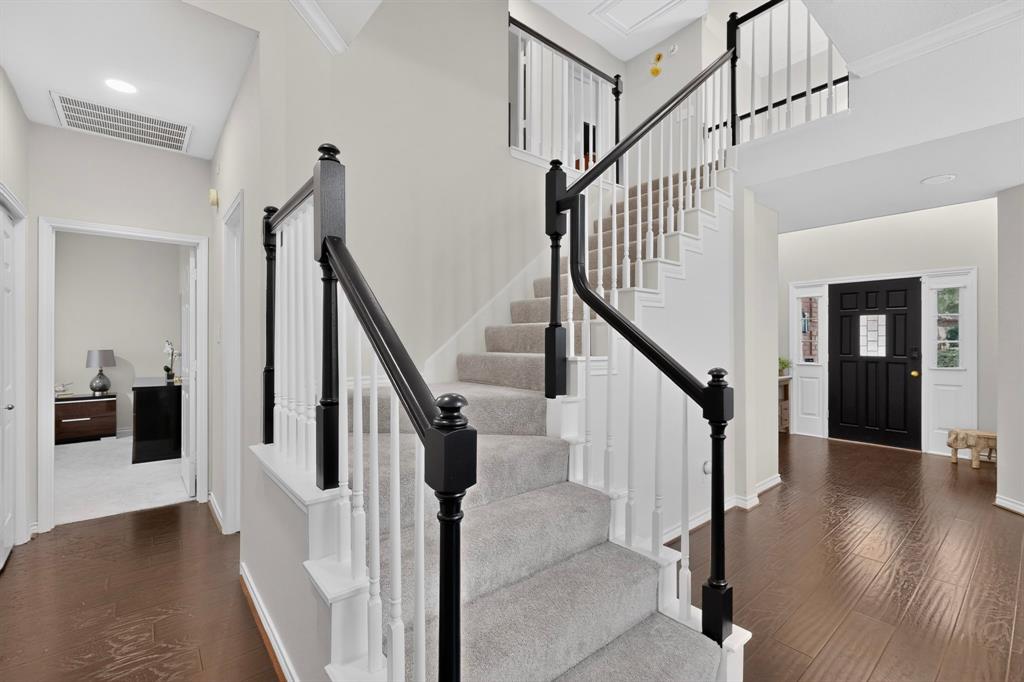
Welcome home to 3400 Paint Brush Lane! Beautifully updated and meticulously maintained 4-bedroom, 2.5-bath home in the highly desirable Rustic Woods community. Move-in ready and filled with thoughtful upgrades, this home offers a bright, open floor plan with fresh interior paint, new carpet in all bedrooms and on the staircase, updated lighting and designer fixtures, and a stylish kitchen featuring recently installed appliances. Major improvements include a new downstairs HVAC system (2026), professionally replaced windows (2019), and a lush new backyard sod installation (2026), providing comfort, efficiency, and peace of mind for years to come. The spacious living areas flow seamlessly for everyday living and entertaining, while the private backyard creates the perfect setting for relaxing, grilling, or hosting family and friends. Ideally situated in the heart of the Dallas-Fort Worth Metroplex, this exceptional home is just minutes from premier shopping, dining, fitness centers, DFW International Airport, major highways, and the new H-E-B grocery store. Combining modern updates, an unbeatable location, and true pride of ownership, this is a home you won't want to miss.

Save
Ask
Tour
Hide
Share
Listing Snapshot
Price 
$515,000
Days On Site 
34 Days
Bedrooms 
4
Inside Area (SqFt) 
2,245 sqft
Total Baths 
3
Full Baths 
2
Partial Baths 
1
Lot Size 
0.059 Acres
Year Built 
1988
MLS® Number 
21327082
Status 
Active
Property Tax 
$8,127
HOA/Condo/Coop Fees 
N/A
Sq Ft Source 
N/A
Friends & Family
Recent Activity
20 hours agoListing updated with changes from the MLS®
3 weeks agoPrice changed to $515,000
a month agoListing first seen on site
General Features
Acres 
0.059
Attached Garage 
Yes
Foundation 
Slab
Garage 
Yes
Garage Spaces 
2
Levels 
Two
Parking 
DrivewayAttached
Property Sub Type 
Single Family Residence
Security 
Carbon Monoxide Detector(s)Fire AlarmSecurity System Leased
Sewer 
Public Sewer
Special Circumstances 
Standard
Style 
Traditional
Utilities 
Cable AvailableElectricity ConnectedPhone Available
Water Source 
Public
Interior Features
Appliances 
DishwasherDisposalElectric CooktopElectric Oven
Cooling 
Central Air
Fireplace 
Yes
Fireplace Features 
Living Room
Fireplaces 
1
Flooring 
TileVinyl
Heating 
CentralElectric
Interior 
Double VanityEat-in KitchenGranite CountersKitchen IslandOpen FloorplanVaulted Ceiling(s)Walk-In Closet(s)High Speed Internet
Laundry Features 
Electric Dryer HookupIn HallWasher Hookup
Window Features 
Window Coverings
Master Bedroom 
Dimensions - 13 x 15Level - FirstFeatures - Ceiling Fan(s), Walk-In Closet(s)
Save
Ask
Tour
Hide
Share
Exterior Features
Construction Details 
Brick
Fencing 
Wood
Lot Features 
Few TreesInterior Lot
Patio And Porch 
Front PorchPatio
Roof 
CompositionShingle
Windows/Doors 
Window Coverings
Community Features
Financing Terms Available 
CashConventionalFHAVA Loan
HOA Fee Frequency 
Annually
School District 
Hurst-Euless-Bedford ISD
Schools
School District
Hurst-Euless-Bedford ISD
Elementary School
Meadowcrk
Middle School
Harwood
High School
Trinity
Listing courtesy of Stephanie Sinclair of Keller Williams Realty-FM [email protected]


© 2020 North Texas Real Estate Information Systems. All rights reserved. Information is deemed reliable but is not guaranteed accurate by the MLS or NTREIS. The information being provided is for the consumer's personal, non-commercial use, and may not be reproduced, redistributed, or used for any purpose other than to identify prospective properties consumers may be interested in purchasing.
Last checked: 2026-08-13 08:44 AM CDT

Neighborhood & Commute
Source: Walkscore
Save
Ask
Tour
Hide
Share