

1027 Sherman DriveCedar Hill, TX 75104
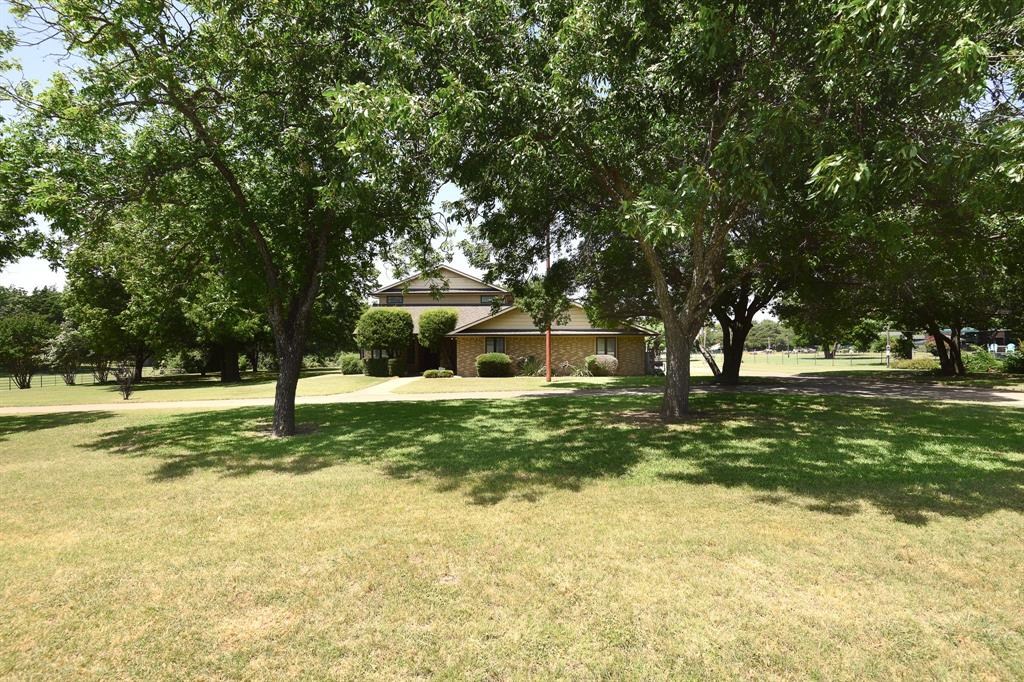
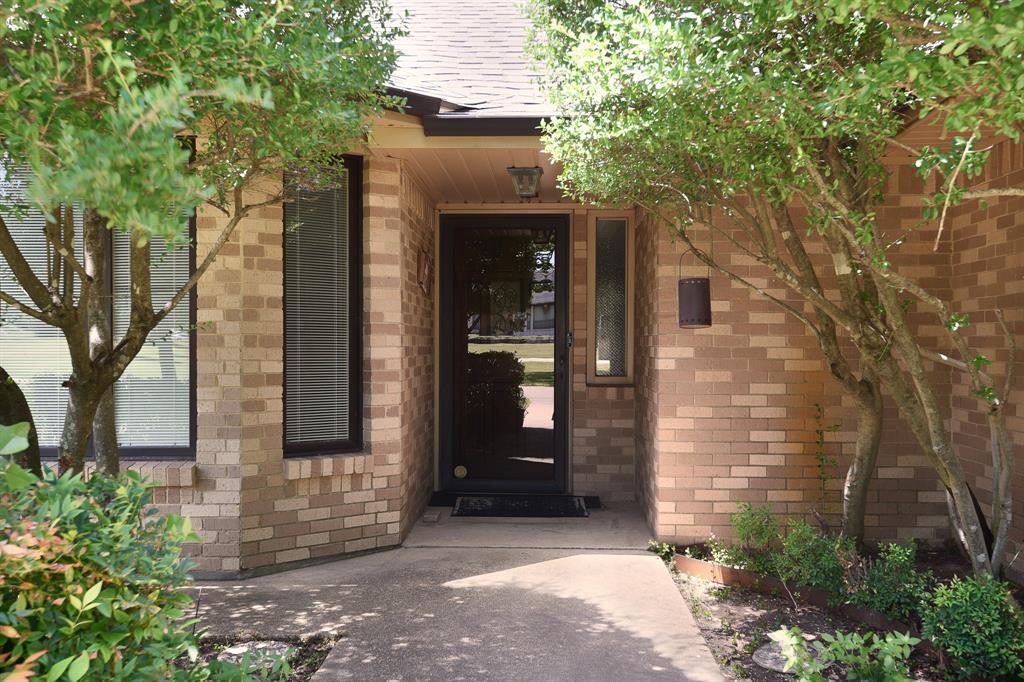
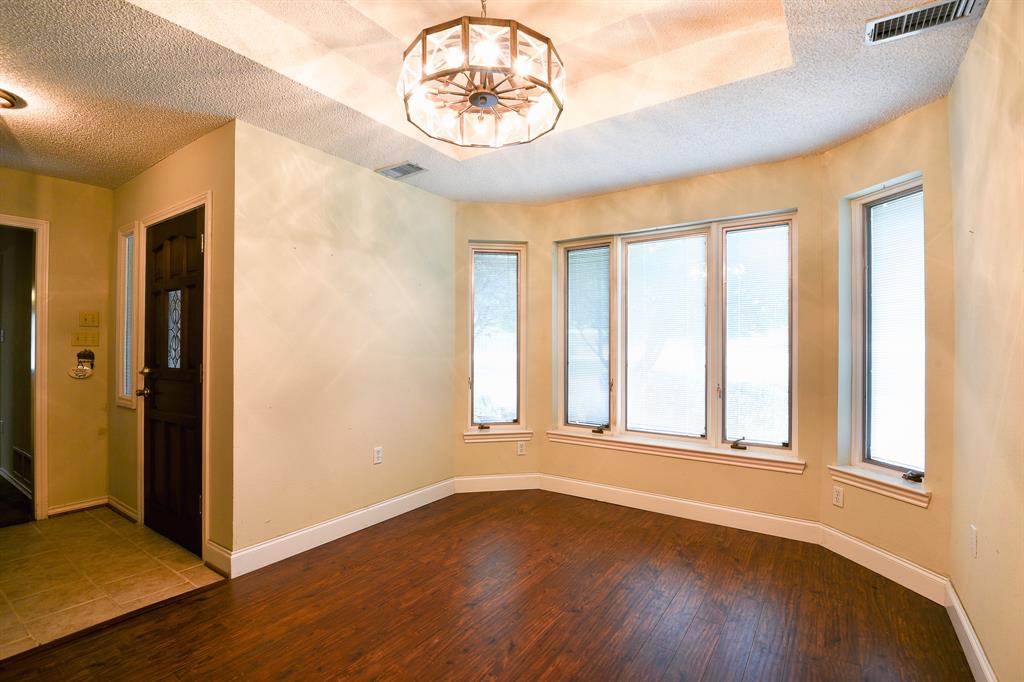
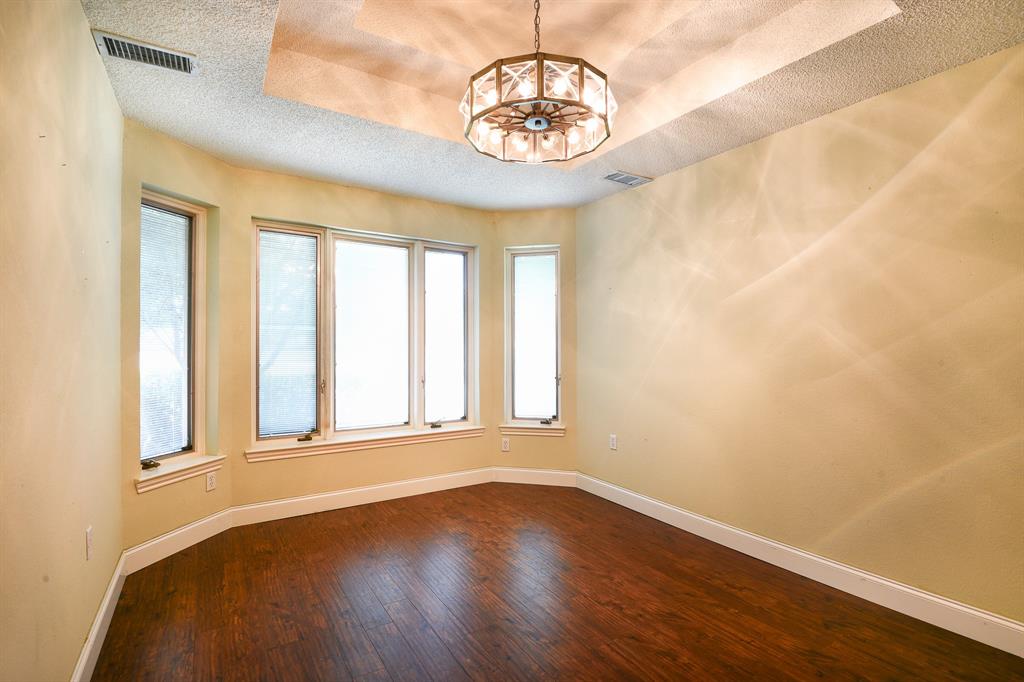
Rare opportunity to own a custom home on **2.49 acres** in Cedar Hill with an incredible **50' x 60' workshop** on a concrete slab with electricity and water just outside—perfect for a home business, hobbies, vehicles, or storage. This spacious **3,844 sq. ft.** home offers a formal dining room with a bay window, large kitchen with double ovens, island prep sink, trash compactor, and breakfast area overlooking the backyard. The inviting living room features built-ins and a wood-burning fireplace with gas starter, while the sunroom provides the perfect place to relax and enjoy the views. The flexible floor plan includes **three bedrooms downstairs**, a private office with its own exterior entrance, and a large utility room with abundant cabinetry, utility sink, built-in ironing board, and laundry chute from the primary suite. Upstairs, the oversized primary retreat offers a sitting area, an additional flex room ideal for an office, nursery, or workout space, and access to a **35-foot balcony** overlooking the property. The luxurious bath features separate vanities plus a makeup vanity, two walk-in closets, a jetted garden tub, and separate shower. An additional concrete slab with water at the back of the property offers even more possibilities. Located in **highly sought-after Duncanville ISD**, this property is ideal for anyone needing space to live, work, and enjoy country-style living with city conveniences nearby.
| a week ago | Listing updated with changes from the MLS® | |
| 2 months ago | Listing first seen on site |

© 2020 North Texas Real Estate Information Systems. All rights reserved. Information is deemed reliable but is not guaranteed accurate by the MLS or NTREIS. The information being provided is for the consumer's personal, non-commercial use, and may not be reproduced, redistributed, or used for any purpose other than to identify prospective properties consumers may be interested in purchasing.
Last checked: 2026-09-20 08:17 AM CDT
Did you know? You can invite friends and family to your search. They can join your search, rate and discuss listings with you.