

8913 Cranston CourtProvidence Village, TX 76227
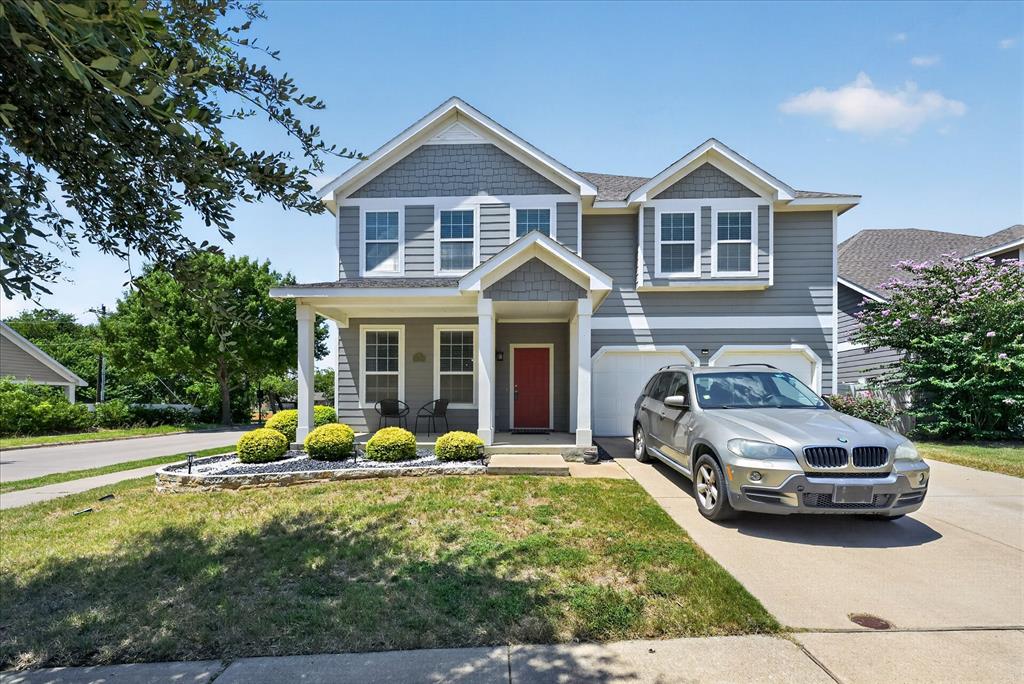
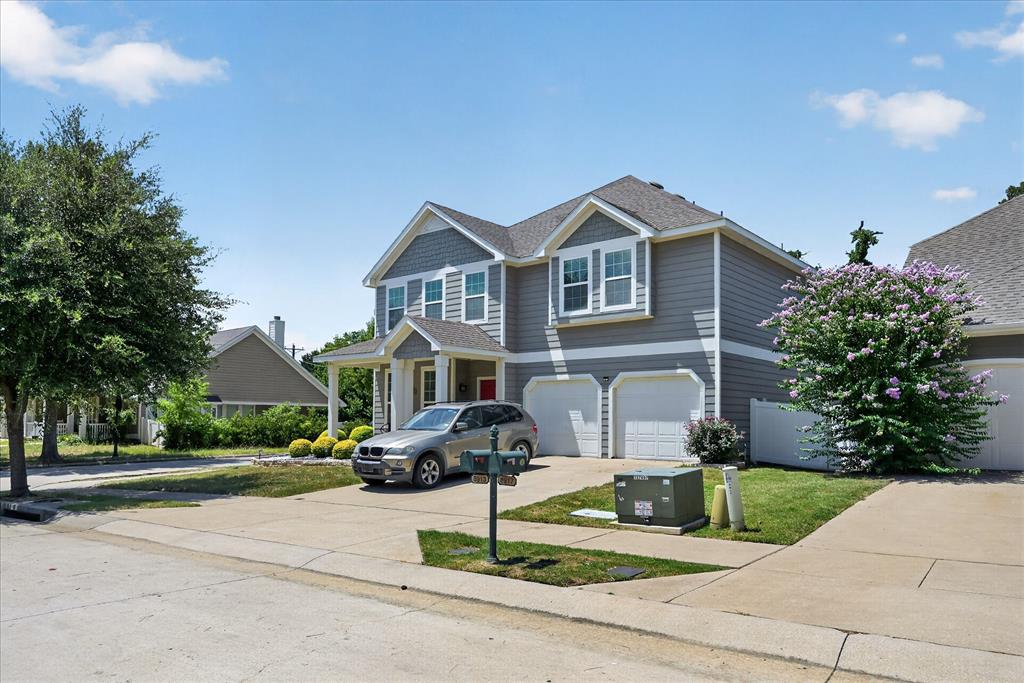
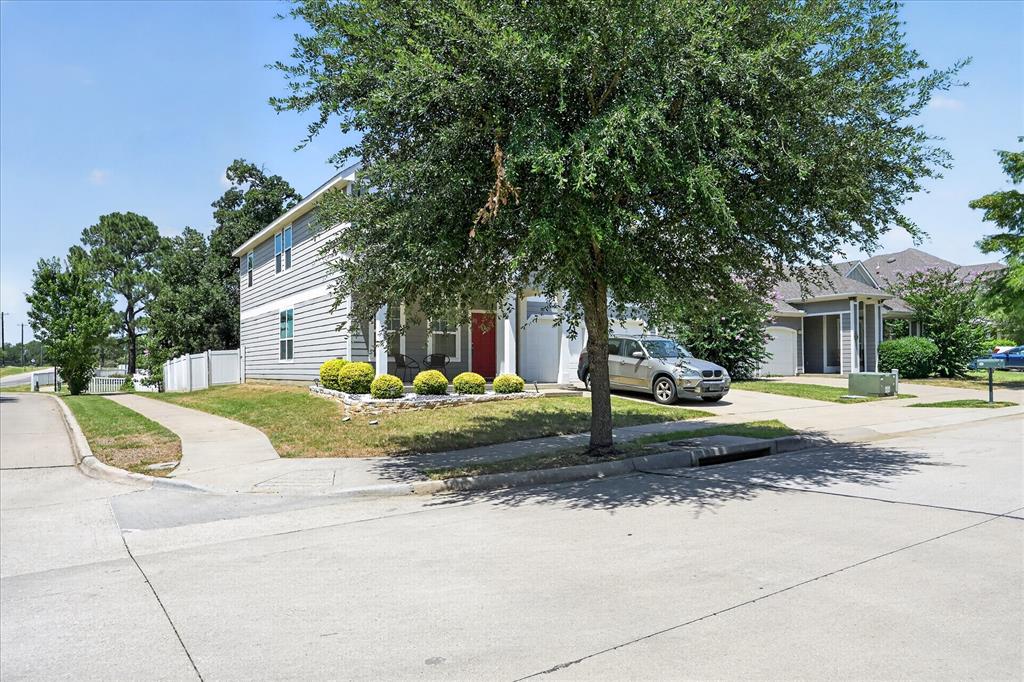
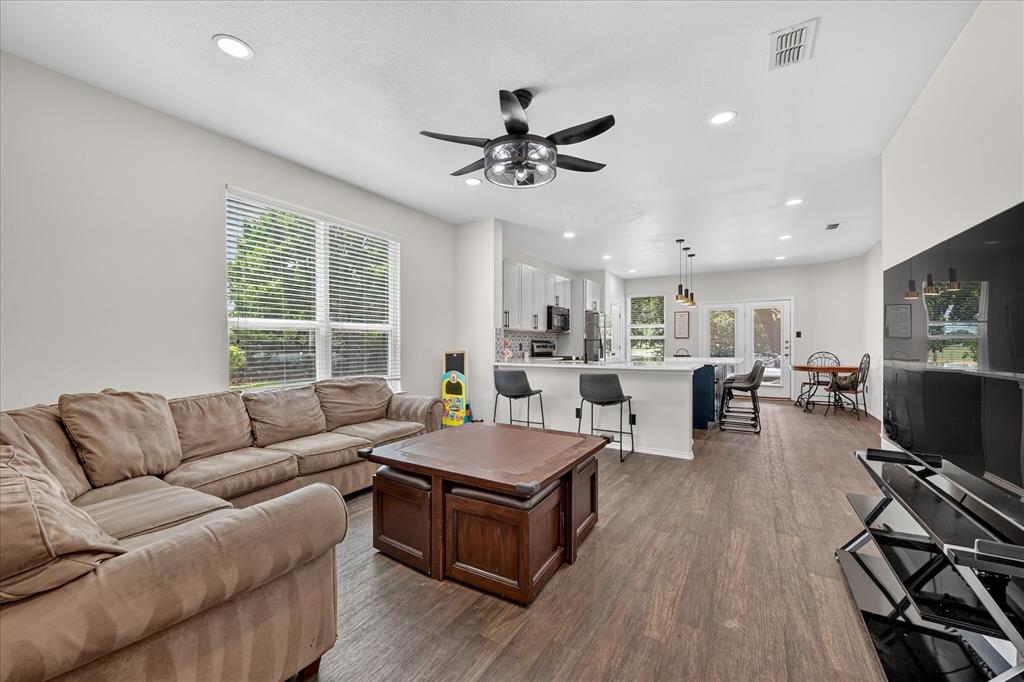
Welcome to this spacious 5-bedroom, 3.5-bath home offering over 3,200 square feet of thoughtfully designed living space in the desirable Providence Village community. Featuring two primary suites, this versatile floor plan is ideal for multi-generational living or accommodating guests. The dedicated home office, expansive game room, and generously sized secondary bedrooms with walk-in closets provide plenty of space for work, play, and everyday living. The large eat-in kitchen is the heart of the home, complete with ample cabinetry, abundant counter space, upgraded fixtures, and an open layout perfect for entertaining. Additional highlights include decorative lighting, a smart thermostat, and numerous functional upgrades throughout. Situated on a spacious lot with mature shade trees, the oversized backyard offers the perfect setting for relaxing, entertaining, or enjoying outdoor activities. Conveniently located with easy access to major roadways, shopping, dining, and served by Aubrey ISD, this home combines comfort, flexibility, and exceptional value. Don’t miss your opportunity to make this beautiful property your next home!
| 3 weeks ago | Listing updated with changes from the MLS® | |
| 3 weeks ago | Price changed to $420,000 | |
| a month ago | Listing first seen on site |

© 2020 North Texas Real Estate Information Systems. All rights reserved. Information is deemed reliable but is not guaranteed accurate by the MLS or NTREIS. The information being provided is for the consumer's personal, non-commercial use, and may not be reproduced, redistributed, or used for any purpose other than to identify prospective properties consumers may be interested in purchasing.
Last checked: 2026-08-20 07:28 AM CDT
Did you know? You can invite friends and family to your search. They can join your search, rate and discuss listings with you.