Save
Ask
Tour
Hide
Share
$625,000
45 Days On Site

209 Longmeadow Drive
Coppell, TX 75019

For Sale|Single Family Residence|Active
4
Beds
3
Total Baths
2
Full Baths
1
Partial Bath
2,346
SqFt
$266
/SqFt
1994
Built
Subdivision:
Eagle Point Village Riverchase
County:
Dallas
Upcoming Open Houses
Fri, Sep 25, 1:00 PM - 6:00 PM
Sat, Sep 26, 10:00 AM - 3:00 PM
209 Longmeadow Drive209 Longmeadow Drive209 Longmeadow Drive209 Longmeadow Drive
Save
Ask
Tour
Hide
Share

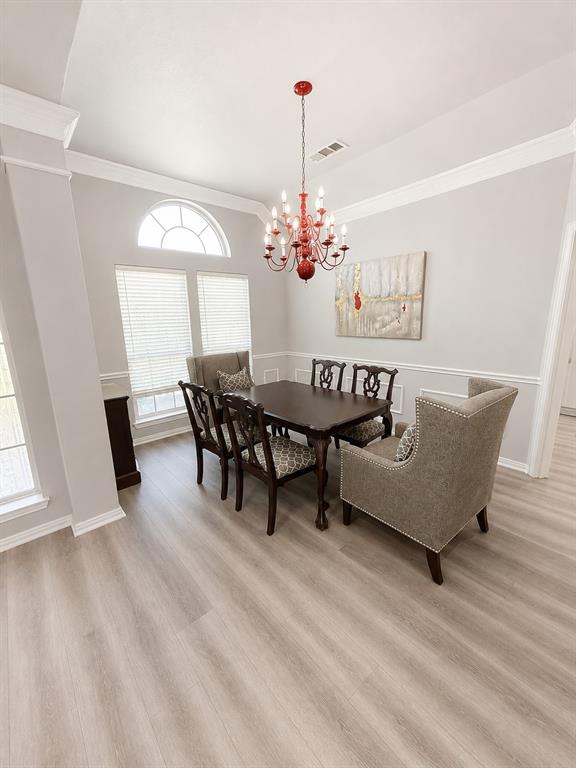
COMING BACK SOON — SHOWINGS RESUME SEPTEMBER 24! Don’t miss your opportunity to make this beautiful house your home in a lovely and desirable Coppell neighborhood! Showings for this property will resume September 24, as the Owner is currently completing additional upgrades to further enhance this wonderful home. OPEN HOUSE: Join us September 25 & 26. SELLER INCENTIVES: Owner will provide a 1-year American Home Shield (AHS) home warranty and contribute $3,000 toward buyer’s closing costs with an accepted offer received by midnight September 27. ASSUMABLE LOAN AVAILABLE: Qualified buyers may have the opportunity to assume the existing loan at an unbelievably low 3.25% interest rate. QUICK CLOSING WELCOMED! Beautiful home + desirable Coppell neighborhood + additional upgrades + exceptional financing opportunity. This home won’t last long — make your move and schedule your showing beginning September 24!

Save
Ask
Tour
Hide
Share
Listing Snapshot
Price 
$625,000
Days On Site 
45 Days
Bedrooms 
4
Inside Area (SqFt) 
2,346 sqft
Total Baths 
3
Full Baths 
2
Partial Baths 
1
Lot Size 
0.177 Acres
Year Built 
1994
MLS® Number 
21326056
Status 
Active
Property Tax 
$12,853
HOA/Condo/Coop Fees 
$22.92 monthly
Sq Ft Source 
N/A
Friends & Family
Recent Activity
3 days agoListing updated with changes from the MLS®
a month agoListing first seen on site
General Features
Acres 
0.177
Attached Garage 
Yes
Foundation 
Slab
Garage 
Yes
Garage Spaces 
2
Levels 
One
Parking 
Alley AccessElectric GateSide By SideAttached
Property Sub Type 
Single Family Residence
Security 
Fire AlarmSecurity SystemSmoke Detector(s)
Sewer 
Public Sewer
Special Circumstances 
Standard
Style 
Traditional
Utilities 
Cable Available
Water Source 
Public
Interior Features
Appliances 
DishwasherDisposalElectric CooktopElectric OvenIce MakerMicrowaveRefrigeratorVented Exhaust Fan
Cooling 
Central AirElectric
Fireplace 
Yes
Fireplace Features 
Blower FanFamily RoomGasGas StarterGlass DoorsHeatilatorLiving Room
Fireplaces 
3
Flooring 
CarpetCeramic TileLaminateVinyl
Heating 
Exhaust FanCentralNatural Gas
Interior 
Built-in FeaturesDouble VanityEat-in KitchenGranite CountersKitchen IslandVaulted Ceiling(s)Walk-In Closet(s)High Speed InternetSmart HomeWired for Sound
Laundry Features 
Electric Dryer Hookup
Window Features 
Skylight(s)Bay Window(s)Window Coverings
Save
Ask
Tour
Hide
Share
Exterior Features
Construction Details 
Frame
Fencing 
Back YardElectricWood
Patio And Porch 
Covered
Pool Features 
GuniteIn Ground
Roof 
Composition
Windows/Doors 
Skylight(s)Bay Window(s)Window Coverings
Community Features
Association Fee 
$275.0
Association Fee Frequency 
Annually
Community Features 
GolfParkPlayground
School District 
Carrollton-Farmers Branch ISD
Financing Terms Available 
AssumableCashConventionalFHAVA Loan
Schools
School District
Carrollton-Farmers Branch ISD
Elementary School
Riverchase
Middle School
Bush
High School
Ranchview
Listing courtesy of Nate David of ONLY LUXURY ESTATES DALLAS [email protected]


© 2020 North Texas Real Estate Information Systems. All rights reserved. Information is deemed reliable but is not guaranteed accurate by the MLS or NTREIS. The information being provided is for the consumer's personal, non-commercial use, and may not be reproduced, redistributed, or used for any purpose other than to identify prospective properties consumers may be interested in purchasing.
Last checked: 2026-09-19 06:10 AM CDT

Neighborhood & Commute
Source: Walkscore
Save
Ask
Tour
Hide
Share