Save
Ask
Tour
Hide
Share
$300,000
41 Days On Site

940 Fox Grove Lane
Providence Village, TX 76227

Single Family Residence|Pending
4
Beds
3
Total Baths
2
Full Baths
1
Partial Bath
2,465
SqFt
$122
/SqFt
2003
Built
Subdivision:
Providence Ph 1
County:
Denton
940 Fox Grove Lane940 Fox Grove Lane940 Fox Grove Lane940 Fox Grove Lane
Save
Ask
Tour
Hide
Share

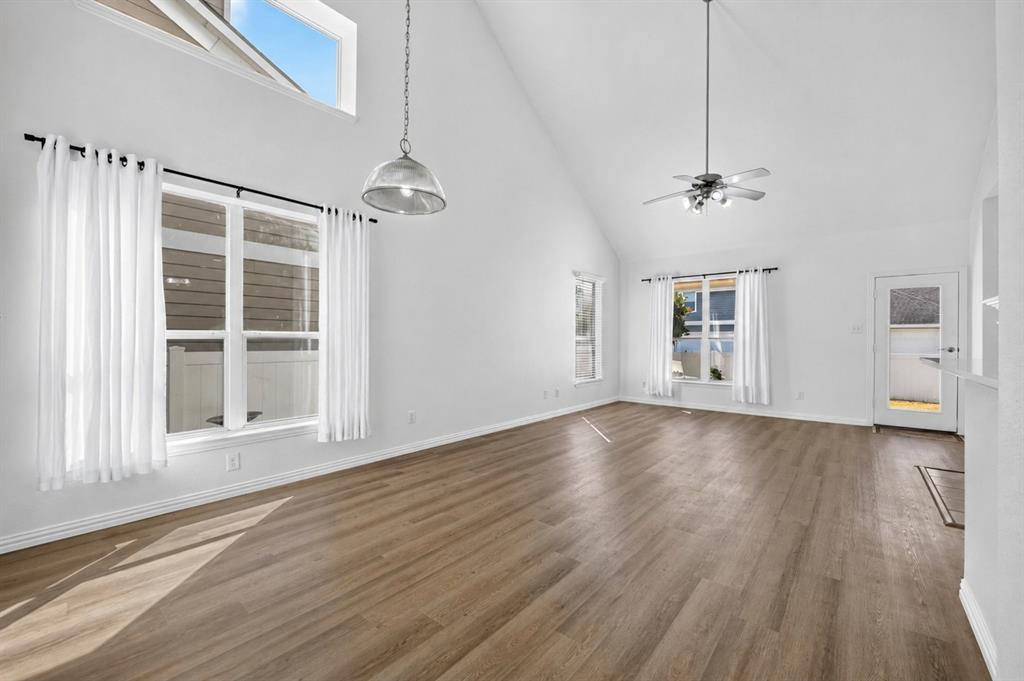
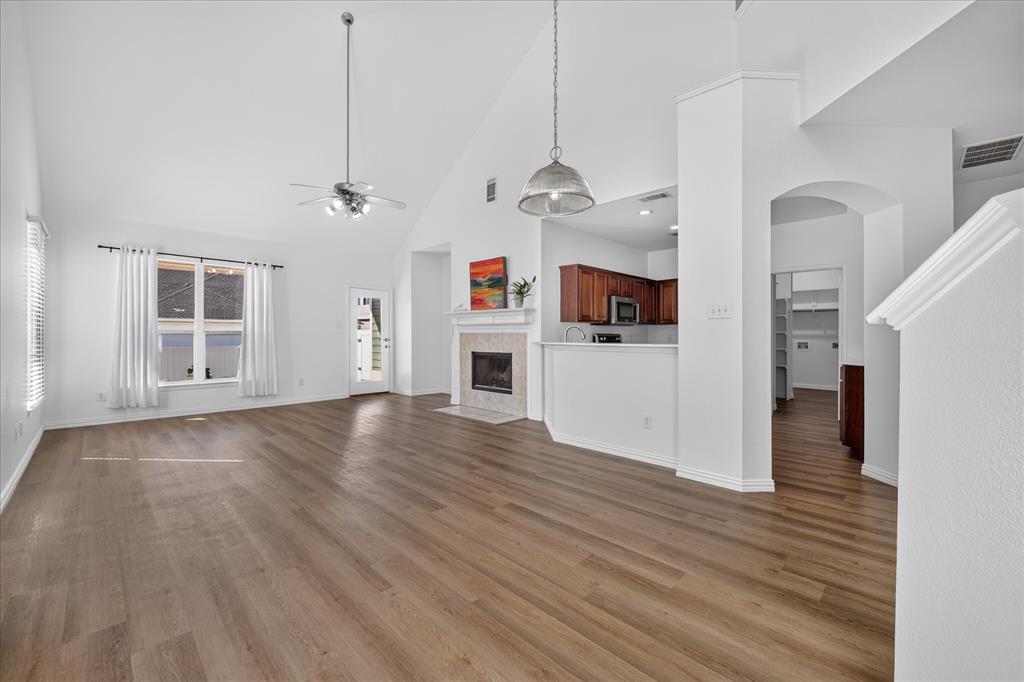
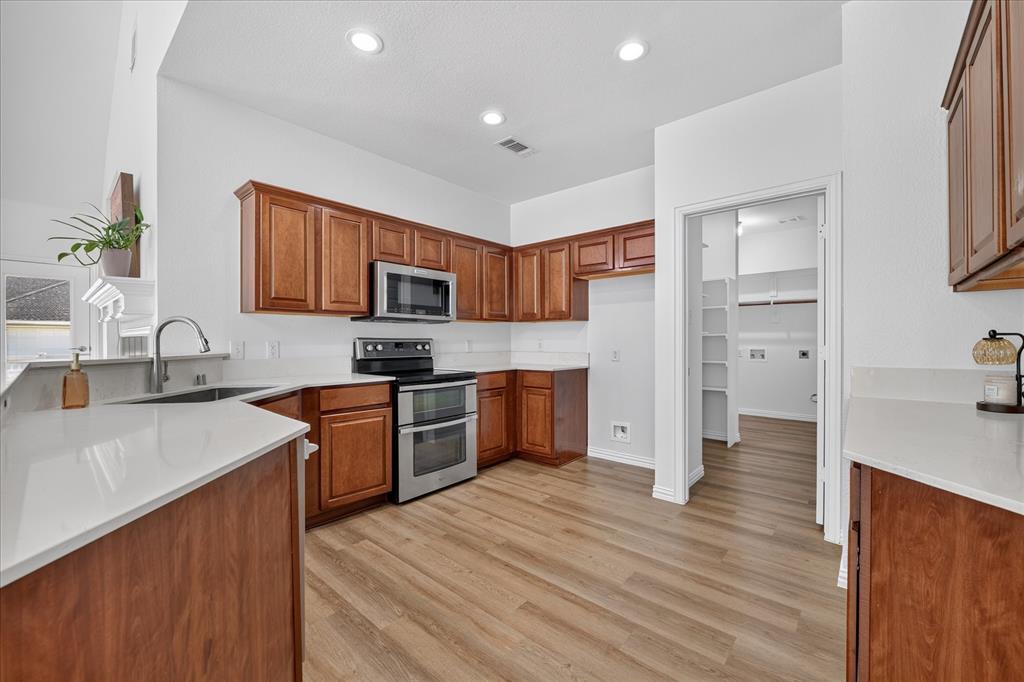
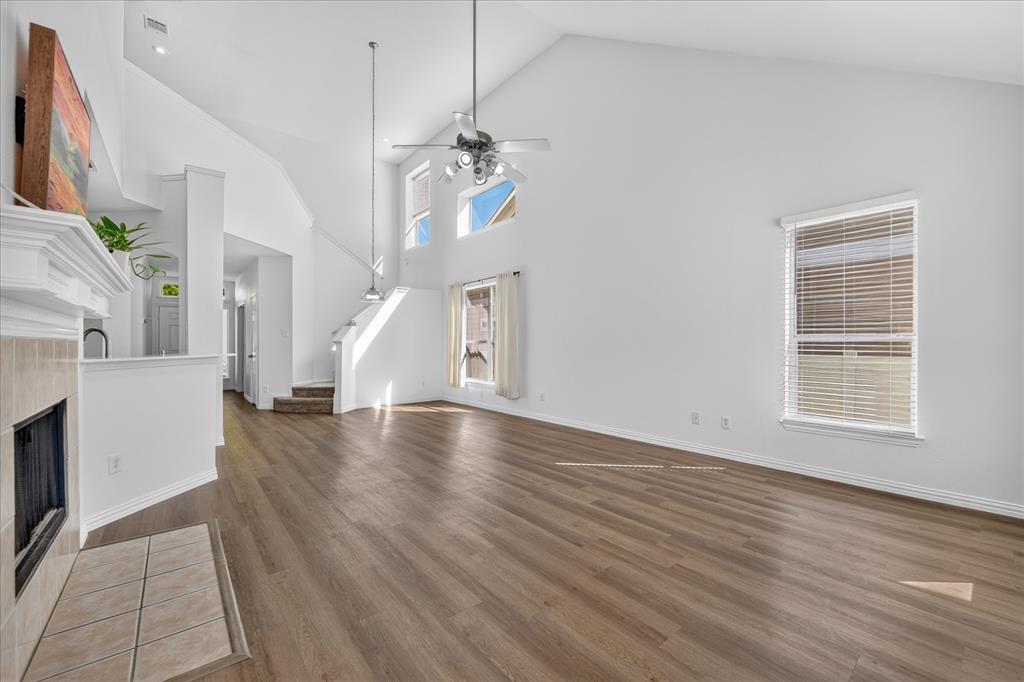
USDA financing eligible with the perfect combination of affordability and lifestyle! This beautifully updated 4-bedroom, 2.5-bath home has fresh interior paint and gorgeous new wood flooring create a bright, modern feel throughout. In addition to four spacious bedrooms, you'll find a large bonus room that can easily serve as a media room, game room, or even a fifth bedroom to fit your family's needs. An upstairs living area provides the perfect space for a second family room, playroom, or home office. Step outside and enjoy one of the area's most impressive amenity centers featuring two resort-style pools, including a dedicated adult pool, a fully equipped fitness center, clubhouse, tennis courts, basketball courts, skate park, playgrounds, and multiple parks. Whether you're entertaining at home or taking advantage of the incredible neighborhood amenities, this home offers the lifestyle you've been looking for. Don't miss your opportunity to make it yours!

Save
Ask
Tour
Hide
Share
Listing Snapshot
Price 
$300,000
Days On Site 
41 Days
Bedrooms 
4
Inside Area (SqFt) 
2,465 sqft
Total Baths 
3
Full Baths 
2
Partial Baths 
1
Lot Size 
0.126 Acres
Year Built 
2003
MLS® Number 
21325983
Status 
Pending
Property Tax 
$7,001
HOA/Condo/Coop Fees 
$450 Semi-Annually
Sq Ft Source 
N/A
Friends & Family
Recent Activity
a week agoListing updated with changes from the MLS®
a week agoStatus changed to Pending
a month agoListing first seen on site
General Features
Acres 
0.126
Attached Garage 
Yes
Foundation 
Slab
Garage 
Yes
Garage Spaces 
2
Levels 
Two
Parking 
GarageAttached
Property Sub Type 
Single Family Residence
Security 
Carbon Monoxide Detector(s)Smoke Detector(s)
Sewer 
Public Sewer
Special Circumstances 
Standard
Style 
Traditional
Water Source 
Public
Interior Features
Appliances 
DishwasherDisposal
Cooling 
Ceiling Fan(s)Central AirElectric
Fireplace 
Yes
Fireplace Features 
Living Room
Fireplaces 
1
Flooring 
CarpetWood
Heating 
CentralFireplace(s)
Interior 
Granite CountersOpen FloorplanPantryWalk-In Closet(s)High Speed Internet
Laundry Features 
Electric Dryer HookupWasher Hookup
Bath-Full 
Dimensions - 6 x 11Level - Second
Bedroom 
Dimensions - 12 x 12Level - FirstFeatures - Ceiling Fan(s)
Dining Room 
Dimensions - 13 x 16Level - First
Game Room 
Dimensions - 18 x 14Level - Second
Kitchen 
Dimensions - 12 x 13Level - FirstFeatures - Pantry
Living Room 
Dimensions - 18 x 13Level - FirstFeatures - Ceiling Fan(s)
Master Bathroom 
Dimensions - 10 x 8Level - First
Master Bedroom 
Dimensions - 12 x 18Level - FirstFeatures - Ceiling Fan(s)
Media Room 
Dimensions - 10 x 15Level - Second
Office 
Dimensions - 10 x 12Level - First
Utility Room 
Dimensions - 10 x 8Level - First
Save
Ask
Tour
Hide
Share
Exterior Features
Fencing 
Vinyl
Lot Features 
Interior Lot
Patio And Porch 
Covered
Roof 
Composition
Waterfront Features 
Lake Privileges
Community Features
Association Dues 
450
Community Features 
PoolClubhouseCurbsFishingFitness CenterLakeParkPlaygroundSidewalksTennis Court(s)
Financing Terms Available 
CashConventionalFHAUSDA LoanVA Loan
HOA Fee Frequency 
Semi-Annually
School District 
Denton ISD
Schools
School District
Denton ISD
Elementary School
Providence
Middle School
Navo
High School
Ray Braswell
Listing courtesy of Nancy Rhea of Repeat Realty, LLC [email protected]


© 2020 North Texas Real Estate Information Systems. All rights reserved. Information is deemed reliable but is not guaranteed accurate by the MLS or NTREIS. The information being provided is for the consumer's personal, non-commercial use, and may not be reproduced, redistributed, or used for any purpose other than to identify prospective properties consumers may be interested in purchasing.
Last checked: 2026-08-20 07:28 AM CDT

Neighborhood & Commute
Source: Walkscore
Save
Ask
Tour
Hide
Share