

1141 Henson DriveHurst, TX 76053
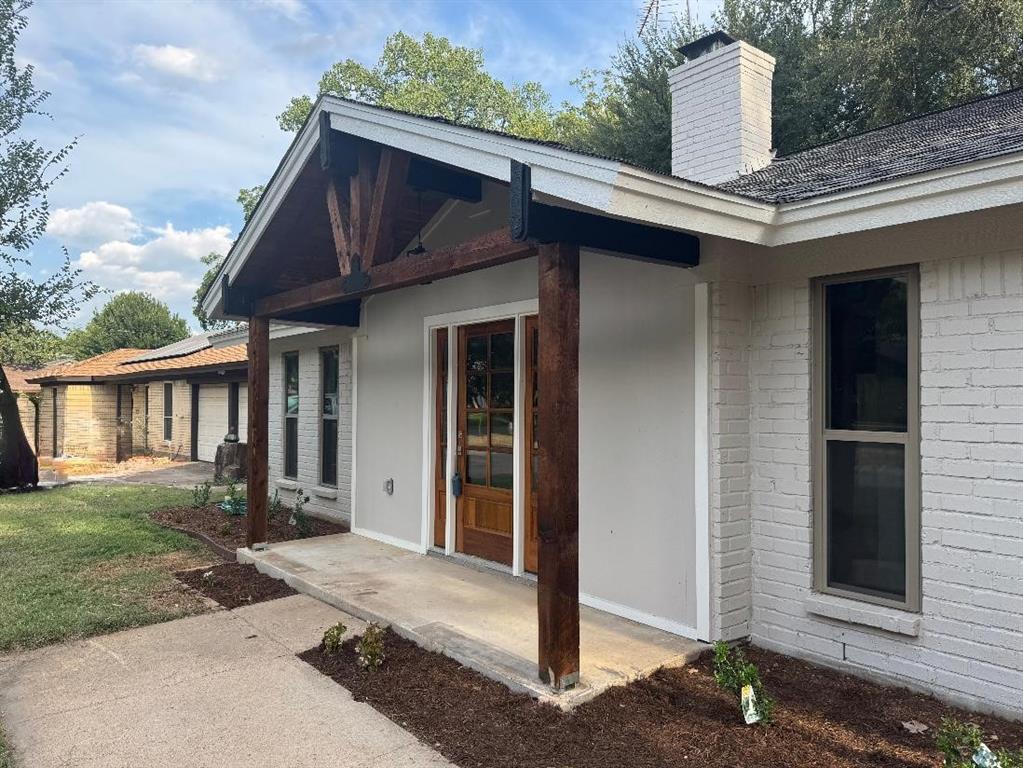
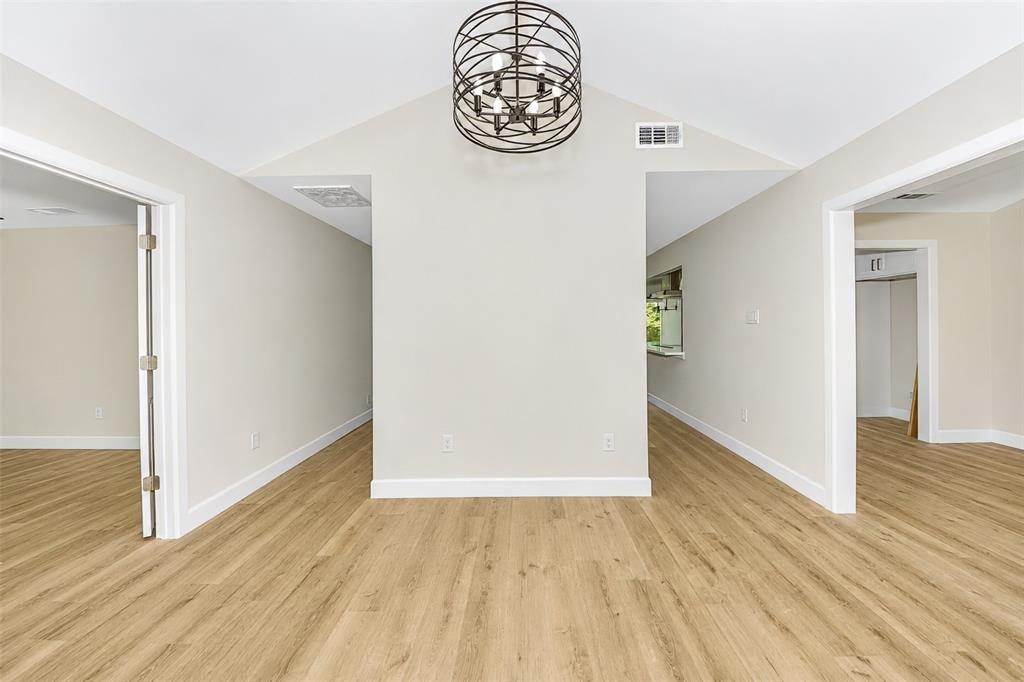
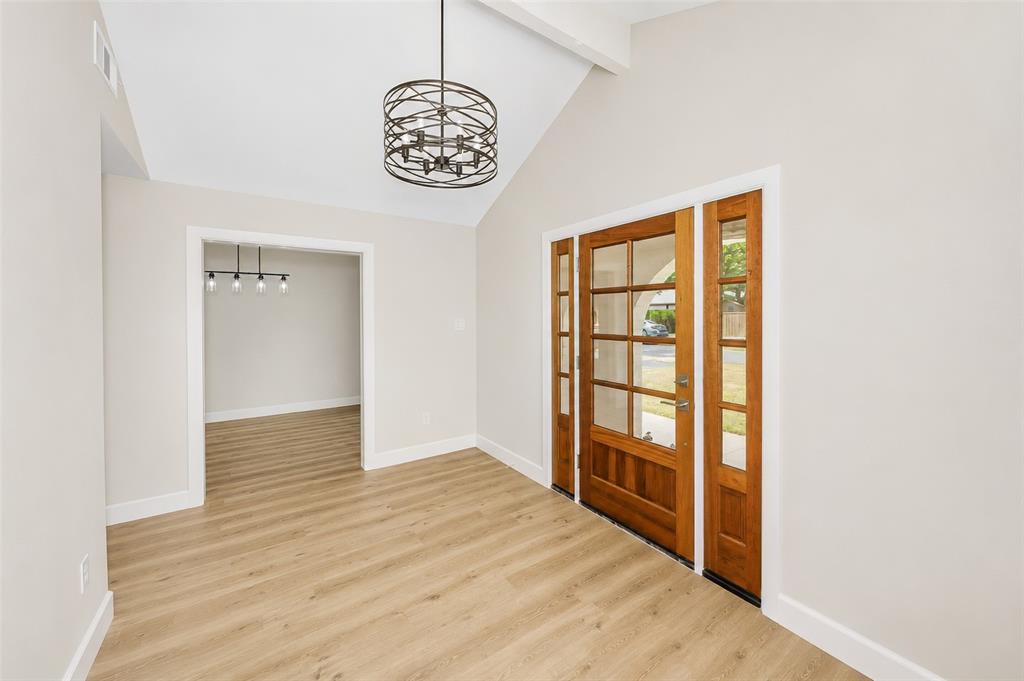
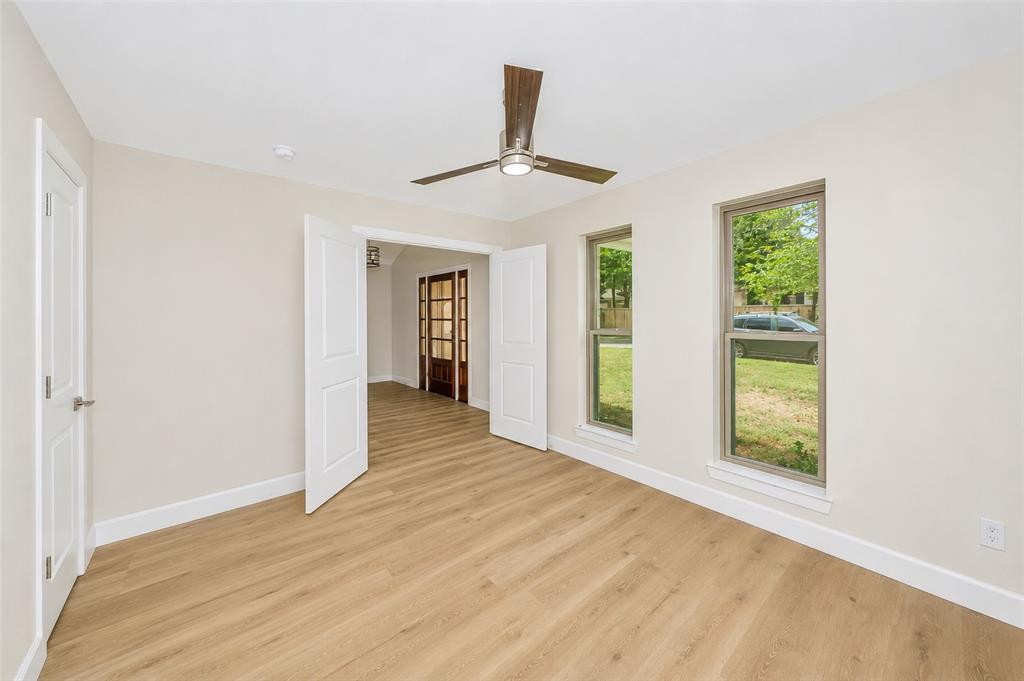
Amazing opportunity to own this fully renovated, updated home. This home sits on a beautiful treed lot overlooking a beautiful river view bluff which gives a exceptional Views with unbelievable privacy. This location is walking distance to North East Mall, Restaurants, and Movie Theaters. Home has just been remodeled and completed in May 2026. Work has been permitted with the city of Hurst. Remodel updates include Electrical, Flooring, Cabinets, Windows, HVAC , Sewer, water Replaced. Trim and Solid Wood Core doors, Over sized Baseboards and so much more. Do not miss the opportunity to call this house home. This house is unlike any other house as far as what's been remodeled. The sewer line completely replaced all PVC From the city sewer line all the way to every receptacle in the house in 2025 The hot and cold waterlines have been completely replaced with pex in the attic and water heater replaced in 2025 HVAC system has completely been replaced. It is all in the attic. This is the whole system, including the ductwork in 2025 All windows replaced in 2025 Attic Insulation in 2025. Completely replaced all Electrical in 2025. And a large walk-in primary bedroom closet
| 3 weeks ago | Listing updated with changes from the MLS® | |
| 3 weeks ago | Status changed to Pending | |
| a month ago | Price changed to $449,900 | |
| 2 months ago | Listing first seen on site |

© 2020 North Texas Real Estate Information Systems. All rights reserved. Information is deemed reliable but is not guaranteed accurate by the MLS or NTREIS. The information being provided is for the consumer's personal, non-commercial use, and may not be reproduced, redistributed, or used for any purpose other than to identify prospective properties consumers may be interested in purchasing.
Last checked: 2026-09-20 07:16 AM CDT
Did you know? You can invite friends and family to your search. They can join your search, rate and discuss listings with you.