

411 Ridgewood DriveRichardson, TX 75080
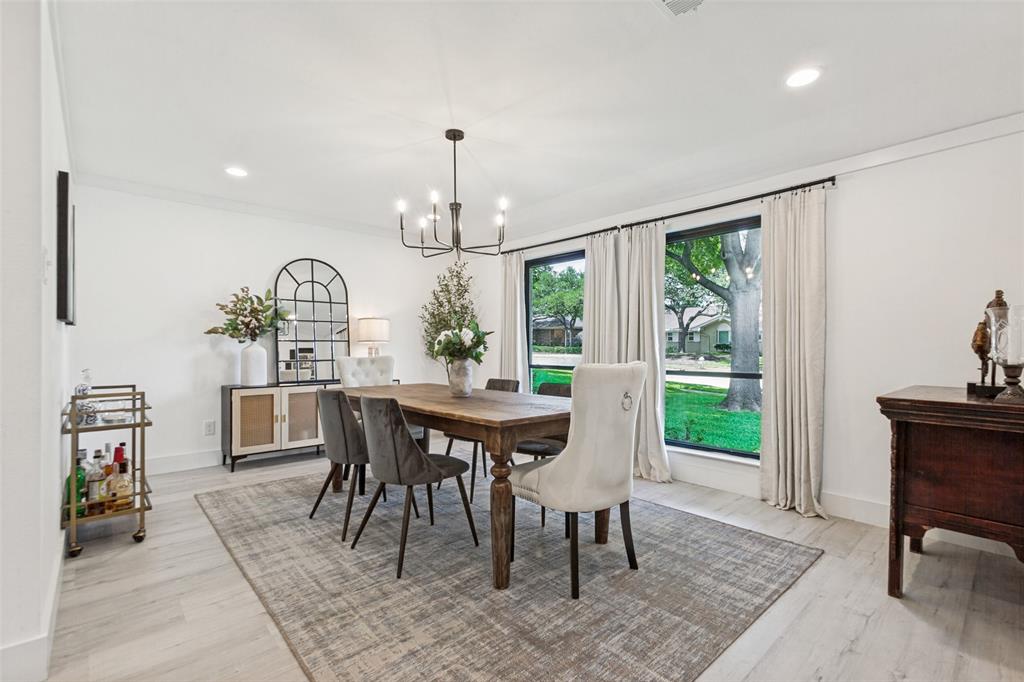
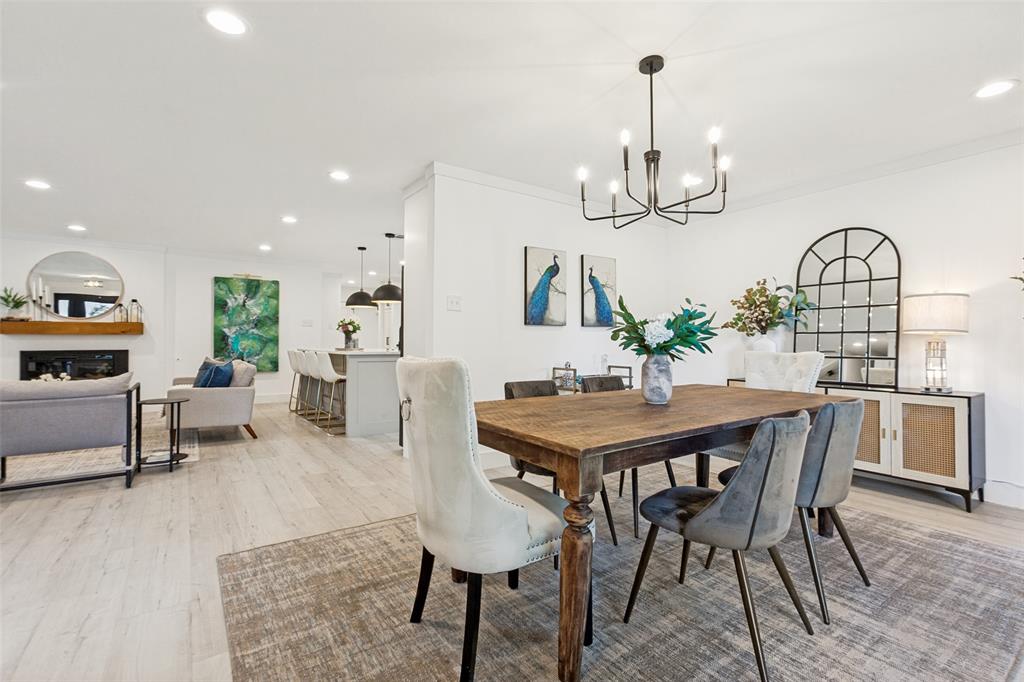
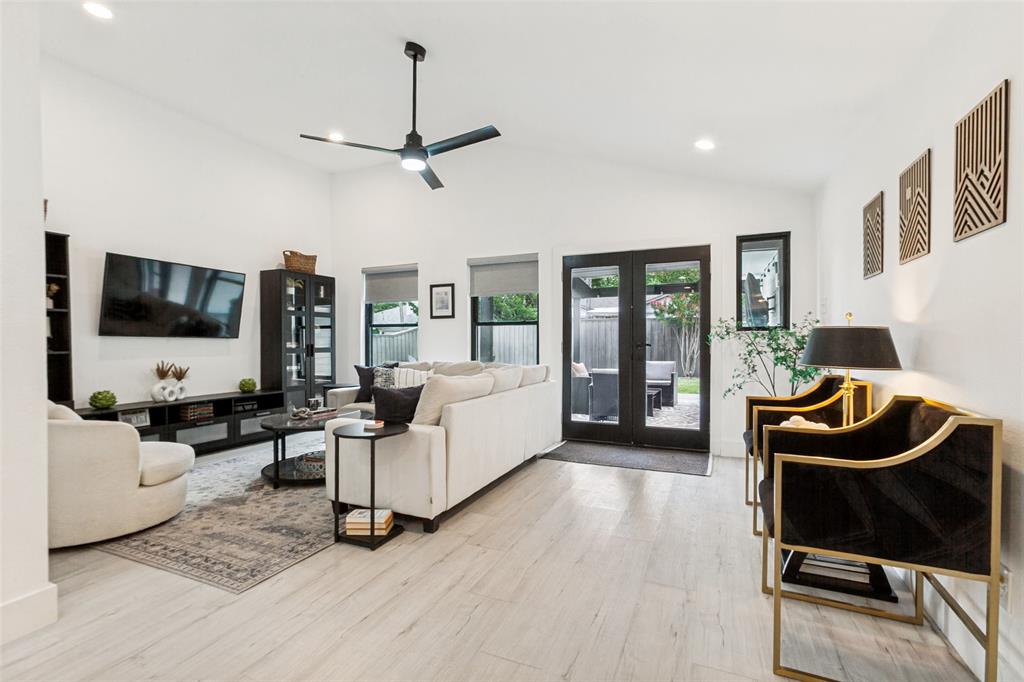
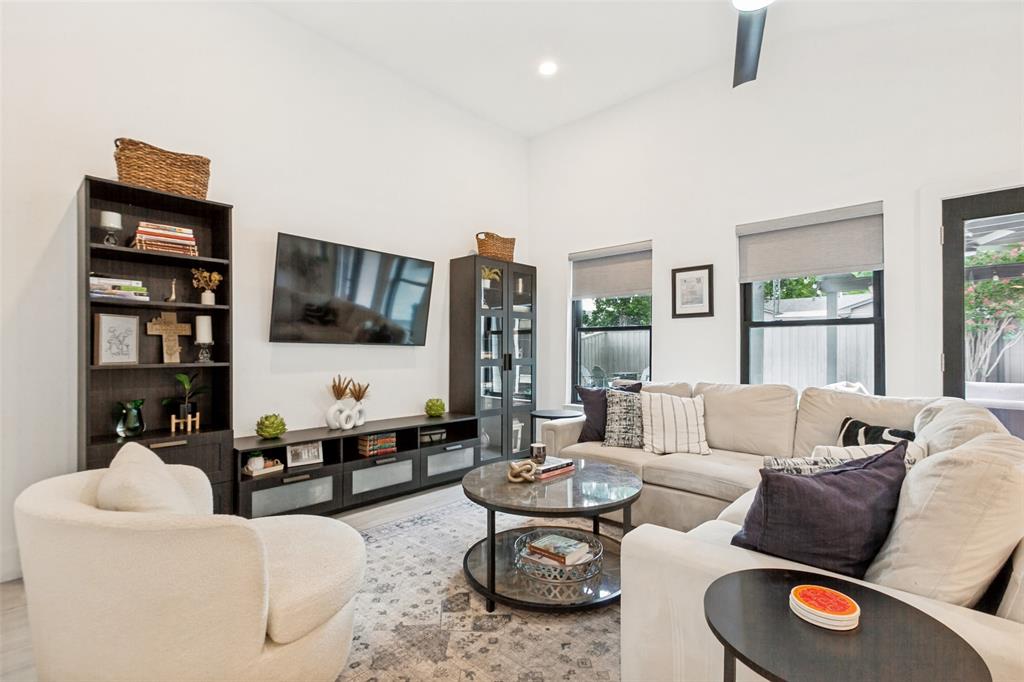
Welcome to 411 Ridgewood Dr, a fully reimagined 5-bedroom, 3.5-bath home in Canyon Creek, Richardson TX 75080 — taken down to the studs in a 2023 renovation. Charming curb appeal greets you with painted brick, black windows, and a rain-glass door with keypad entry and sidelights, framed by hardscaped walkways that set the tone before stepping inside. The great room, anchored by a gas fireplace, flows into an island kitchen built for a serious cook: a commercial-style 8-burner gas range, pot filler, farmhouse sink, and a striking vent hood in matching shaker cabinetry. Quartz counters carry through, and a built-in bar with wine cooler under the stairs makes this a true entertainer's layout. A butler's pantry, walk-in pantry, and reach-in pantry provide exceptional storage, while a back mudroom and laundry room with sink keep daily life organized. The split floorplan places four secondary bedrooms, two full baths, and a powder bath downstairs, alongside a second living area opening onto a covered pergola. Upstairs, the primary suite shares the level with a private loft behind a modern, glass-paned barn door, currently a home office. The primary bath delivers a spa feel with a large shower, dual-sink vanity with quartz top, and oak cabinetry. LVP flooring runs throughout, and all bedrooms feature ceiling fans and generous closets, several with bonus storage above. Outside, a hardscape fire pit area and pergola create a destination backyard, secured by a motorized privacy gate and wired for TV. An oversized driveway adds parking for three vehicles beyond the 2-car garage with refrigerator space and attic access. Recent upgrades include dual-zone HVAC, a tankless water heater, updated electrical, and a sprinkler system. Zoned to Plano ISD's Aldridge Elementary, minutes from Canyon Creek Country Club, Prairie Creek Park and the falls, UTD, and major commuter routes including US-75 and PGBT. Move-in-ready in one of West Richardson's most enduring neighborhoods.
| a week ago | Listing updated with changes from the MLS® | |
| 2 weeks ago | Listing first seen on site |

© 2020 North Texas Real Estate Information Systems. All rights reserved. Information is deemed reliable but is not guaranteed accurate by the MLS or NTREIS. The information being provided is for the consumer's personal, non-commercial use, and may not be reproduced, redistributed, or used for any purpose other than to identify prospective properties consumers may be interested in purchasing.
Last checked: 2026-07-21 08:05 AM CDT
Did you know? You can invite friends and family to your search. They can join your search, rate and discuss listings with you.