

1811 Magic Valley LaneCedar Hill, TX 75104
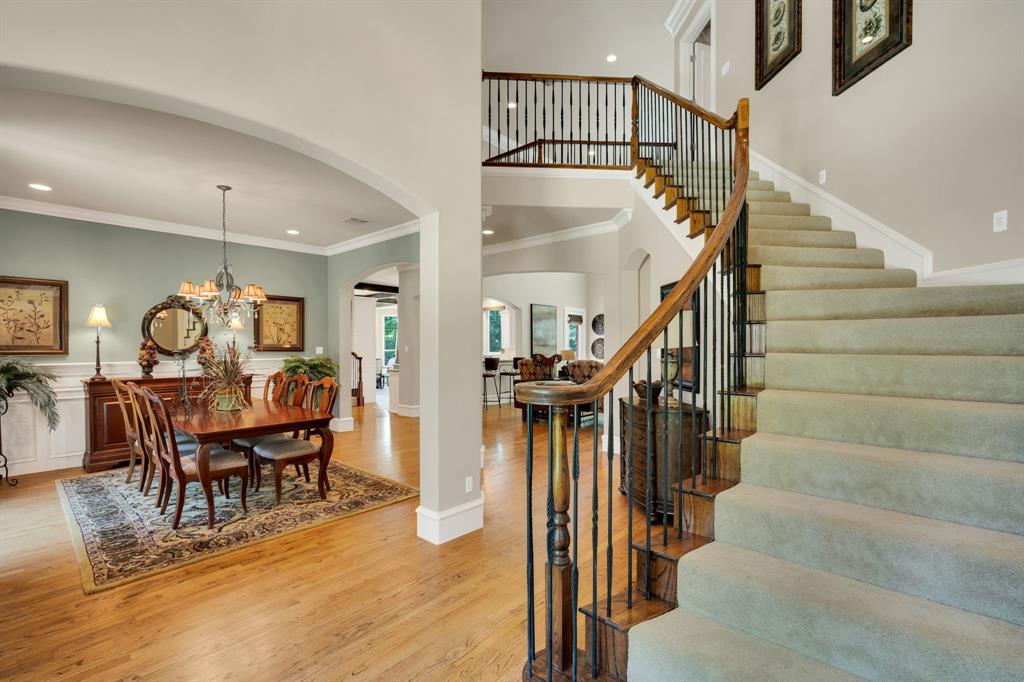
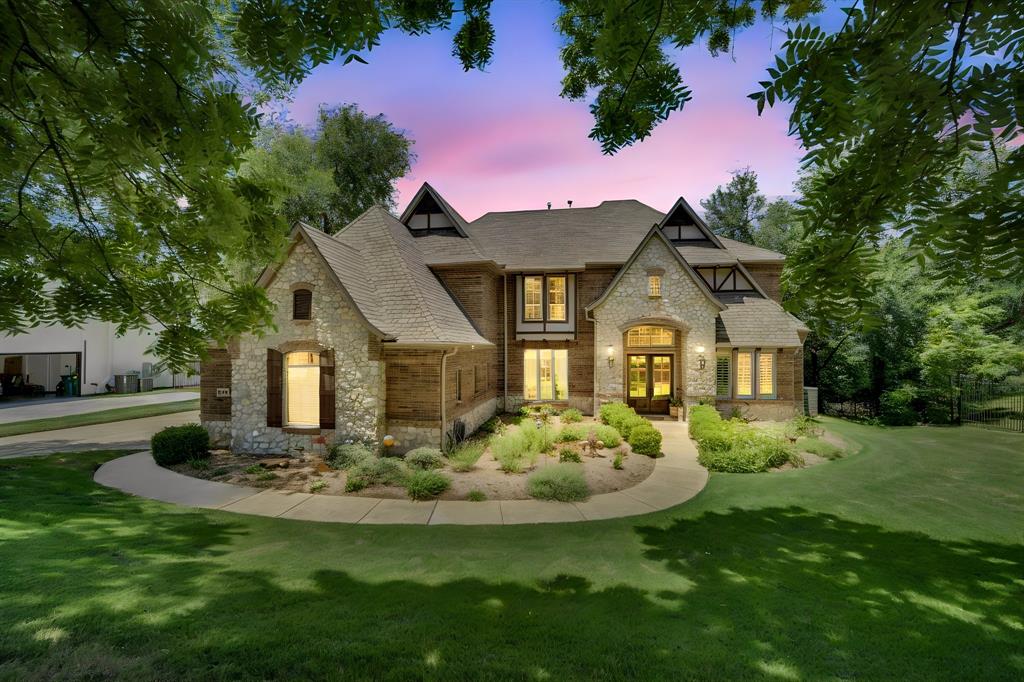
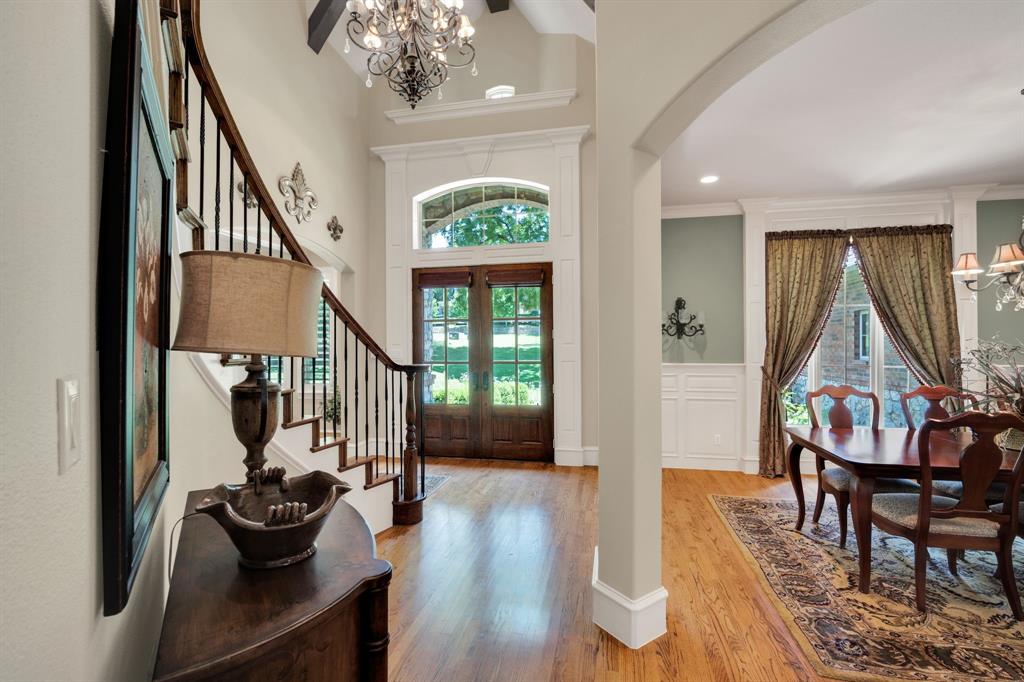
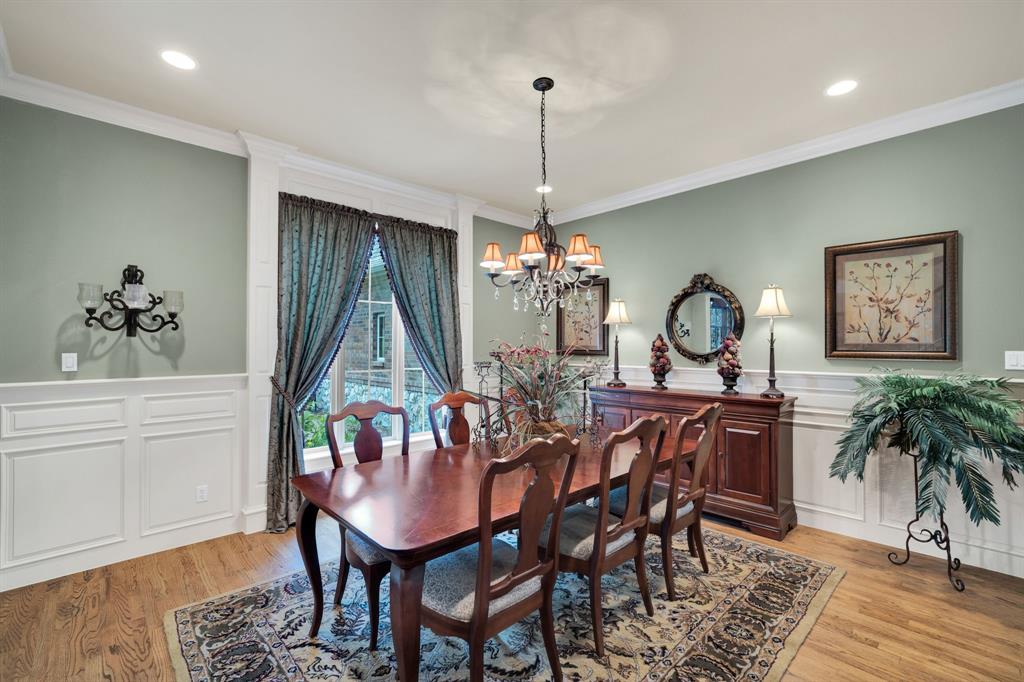
Exclusive Gated Community • Resort-Style Outdoor Living • Show-Stopping Kitchen • Joe Pool Lake & Tangle Ridge Golf Course Just Minutes Away !!! Located in the prestigious gated community of Lake Ridge in Cedar Hill! Nestled on just over half an acre, this stunning 3-bedroom, 3-bath home is surrounded by mature trees and backs to a beautiful creek, creating a peaceful, private setting that feels like your own private retreat. Designed with both everyday living and entertaining in mind, this move-in-ready home offers two spacious living areas, two dining areas, a dedicated office, a media room, and two luxurious primary suites—one conveniently located downstairs and another upstairs alongside the third bedroom, making it ideal for multi-generational living or hosting guests. The oversized chef's kitchen is truly the heart of the home, featuring double ovens, abundant cabinetry, expansive counter space, and plenty of room for gathering with family and friends during holidays and special occasions. Two staircases provide easy access to the second floor while enhancing the home's thoughtful layout. Step outside into your own backyard oasis where towering shade trees, peaceful creek views, and a beautifully designed outdoor living space await. Complete with a stone fireplace, outdoor kitchen, party lighting, and generous space for entertaining, this backyard was made for relaxing evenings and unforgettable gatherings. Located just minutes from Joe Pool Lake, the sought-after Lake Ridge community offers an exceptional lifestyle with outstanding amenities, including a clubhouse, scenic walking trails, stocked fishing ponds, beautiful parks, and an 18-hole championship public golf course nestled among the rolling hills. Golf enthusiasts will appreciate the driving range, putting green, and chipping green.
| 2 weeks ago | Listing updated with changes from the MLS® | |
| 2 weeks ago | Price changed to $685,000 | |
| 2 months ago | Listing first seen on site |

© 2020 North Texas Real Estate Information Systems. All rights reserved. Information is deemed reliable but is not guaranteed accurate by the MLS or NTREIS. The information being provided is for the consumer's personal, non-commercial use, and may not be reproduced, redistributed, or used for any purpose other than to identify prospective properties consumers may be interested in purchasing.
Last checked: 2026-09-20 08:17 AM CDT
Did you know? You can invite friends and family to your search. They can join your search, rate and discuss listings with you.