

Save
Ask
Tour
Hide
$319,500
12 Days On Site
1230 Woodland Park DriveHurst, TX 76053
For Sale|Townhouse|Active
3
Beds
3
Total Baths
2
Full Baths
1
Partial Bath
1,840
SqFt
$174
/SqFt
1996
Built
Subdivision:
Woodland Park Twnhms Add
County:
Tarrant
Save
Ask
Tour
Hide
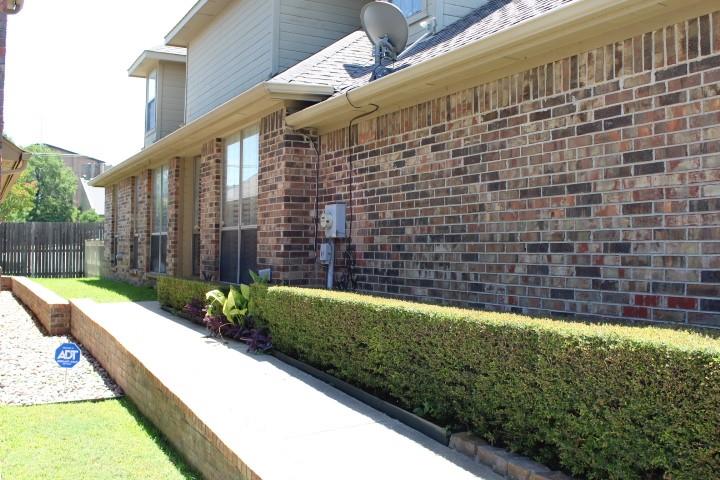
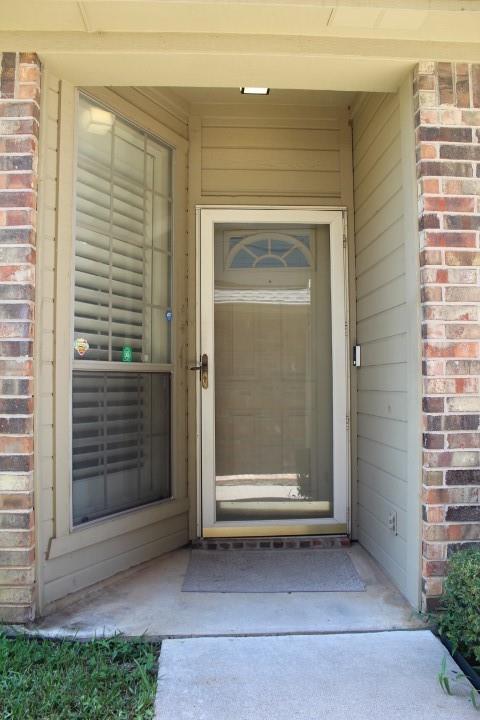
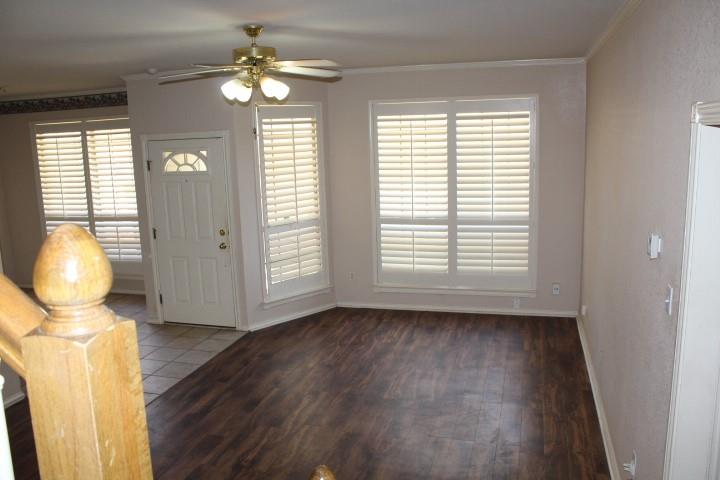
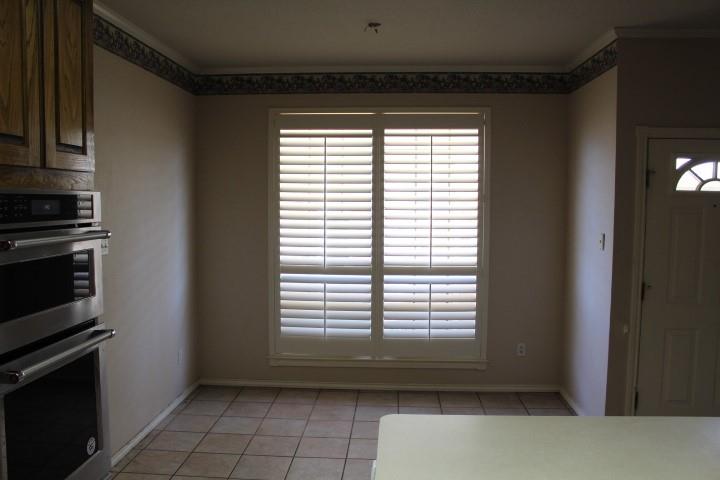
Excellent Value!! Good location, lots of shopping and dining nearby. Easy access to major highways, area employers and all city amenities. Only attached on one side in quiet subdivision. Primary bedroom is downstairs, with 2 additional bedrooms upstairs. 2 car garage. This property may qualify for Seller Financing (Vendee). Buyer to verify all information including measurements. Please see private remarks for instructions on how to submit an offer for this property. Please see property identifier document attached to listing regarding seller financing . This property may qualify for Seller Financing (Vendee).
Save
Ask
Tour
Hide
Listing Snapshot
Price
$319,500
Days On Site
12 Days
Bedrooms
3
Inside Area (SqFt)
1,840 sqft
Total Baths
3
Full Baths
2
Partial Baths
1
Lot Size
0.073 Acres
Year Built
1996
MLS® Number
21325202
Status
Active
Property Tax
$7,473
HOA/Condo/Coop Fees
$260 monthly
Sq Ft Source
N/A
Friends & Family
Recent Activity
| 2 weeks ago | Listing updated with changes from the MLS® | |
| 2 weeks ago | Listing first seen on site |
General Features
Acres
0.073
Attached Garage
Yes
Foundation
Slab
Garage
Yes
Garage Spaces
2
Levels
Two
Parking
GarageAttached
Property Sub Type
Townhouse
Sewer
Public Sewer
Special Circumstances
Real Estate Owned
Utilities
Cable Available
Water Source
Public
Interior Features
Appliances
DishwasherDisposalElectric CooktopElectric OvenMicrowaveRefrigerator
Cooling
Central Air
Flooring
CarpetCeramic TileWood
Heating
Electric
Interior
Walk-In Closet(s)
Laundry Features
Washer Hookup
Bath-Full
Dimensions - 11 x 7Level - Second
Bath-Half
Dimensions - 5 x 4Level - First
Bedroom
Dimensions - 12 x 15Level - Second
Dining Room
Dimensions - 10 x 9Level - First
Kitchen
Dimensions - 9 x 9Level - First
Laundry
Dimensions - 3 x 9Level - First
Living Room
Dimensions - 15 x 20Level - First
Master Bathroom
Dimensions - 8 x 8Level - First
Master Bedroom
Dimensions - 14 x 13Level - First
Save
Ask
Tour
Hide
Exterior Features
Roof
Asphalt
Community Features
Association Dues
260
HOA Fee Frequency
Monthly
School District
Hurst-Euless-Bedford ISD
Schools
School District
Hurst-Euless-Bedford ISD
Elementary School
Donna Park
Middle School
Bedford
High School
Bell
Listing courtesy of David Warden of Real Estate North Texas [email protected]

© 2020 North Texas Real Estate Information Systems. All rights reserved. Information is deemed reliable but is not guaranteed accurate by the MLS or NTREIS. The information being provided is for the consumer's personal, non-commercial use, and may not be reproduced, redistributed, or used for any purpose other than to identify prospective properties consumers may be interested in purchasing.
Last checked: 2026-07-21 10:09 AM CDT
© 2020 North Texas Real Estate Information Systems. All rights reserved. Information is deemed reliable but is not guaranteed accurate by the MLS or NTREIS. The information being provided is for the consumer's personal, non-commercial use, and may not be reproduced, redistributed, or used for any purpose other than to identify prospective properties consumers may be interested in purchasing.
Last checked: 2026-07-21 10:09 AM CDT
Neighborhood & Commute
Source: Walkscore
Save
Ask
Tour
Hide
Did you know? You can invite friends and family to your search. They can join your search, rate and discuss listings with you.