Save
Ask
Tour
Hide
Share
$889,000
18 Days On Site

8008 Lacey Oak Lane
Denton, TX 76207

For Sale|Single Family Residence|Active
4
Beds
5
Total Baths
4
Full Baths
1
Partial Bath
3,653
SqFt
$243
/SqFt
2026
Built
Subdivision:
Toll Brothers at Landmark
County:
Denton
8008 Lacey Oak Lane8008 Lacey Oak Lane8008 Lacey Oak Lane8008 Lacey Oak Lane
Save
Ask
Tour
Hide
Share

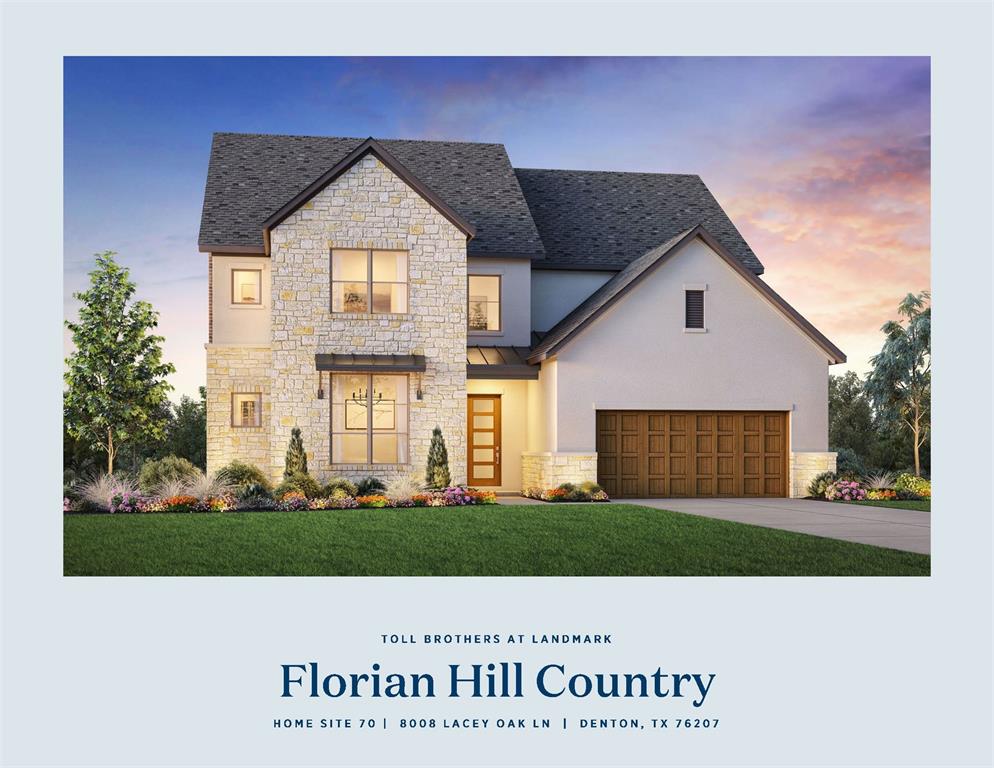
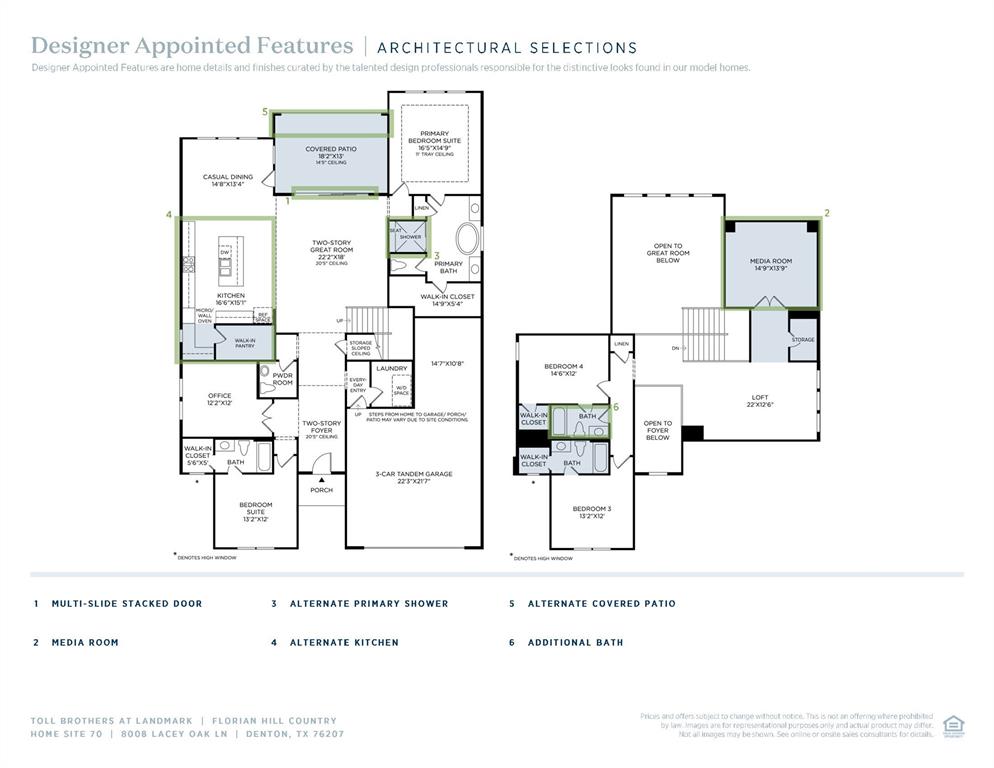
MLS# 21324782 - Built by Toll Brothers - Nov 2026 Completion ~ Elegant and functional, the Florian features a blend of lively gathering spaces and quiet retreats. A grand two - story foyer leads to a soaring two - story great room with views of the gorgeous covered patio beyond. Adjacent to a lovely casual dining area, the well - appointed kitchen boasts a large center island with breakfast bar, generous counter and cabinet space, and a walk - in pantry. A private office on the main floor provides a dedicated workspace. The gorgeous primary bedroom is enhanced by a tray ceiling, a spacious walk - in closet, and a spa - like bath with dual vanities, a soaking tub, a luxurious shower, linen storage, and a private water closet. Upstairs, a versatile loft, additional secondary bedrooms with walk - in closets, and a full hall bath provide ample space for family and guests. Other highlights include a guest suite on the first floor, dedicated laundry space, a first - floor powder room, and extra storage throughout. Disclaimer: Photos are images only and should not be relied upon to confirm applicable features.

Save
Ask
Tour
Hide
Share
Listing Snapshot
Price 
$889,000
Days On Site 
18 Days
Bedrooms 
4
Inside Area (SqFt) 
3,653 sqft
Total Baths 
5
Full Baths 
4
Partial Baths 
1
Lot Size 
0.17 Acres
Year Built 
2026
MLS® Number 
21324782
Status 
Active
Property Tax 
N/A
HOA/Condo/Coop Fees 
$133.33 monthly
Sq Ft Source 
N/A
Friends & Family
Recent Activity
yesterdayListing updated with changes from the MLS®
yesterdayPrice changed to $889,000
3 weeks agoListing first seen on site
General Features
Acres 
0.17
Attached Garage 
Yes
Foundation 
Slab
Garage 
Yes
Garage Spaces 
3
Levels 
Two
Parking 
TandemAttached
Property Condition 
New Construction
Property Sub Type 
Single Family Residence
Sewer 
Public Sewer
Utilities 
Underground Utilities
Water Source 
Public
Interior Features
Appliances 
DishwasherDisposalGas Cooktop
Cooling 
Zoned
Fireplace 
Yes
Fireplace Features 
Family Room
Fireplaces 
1
Flooring 
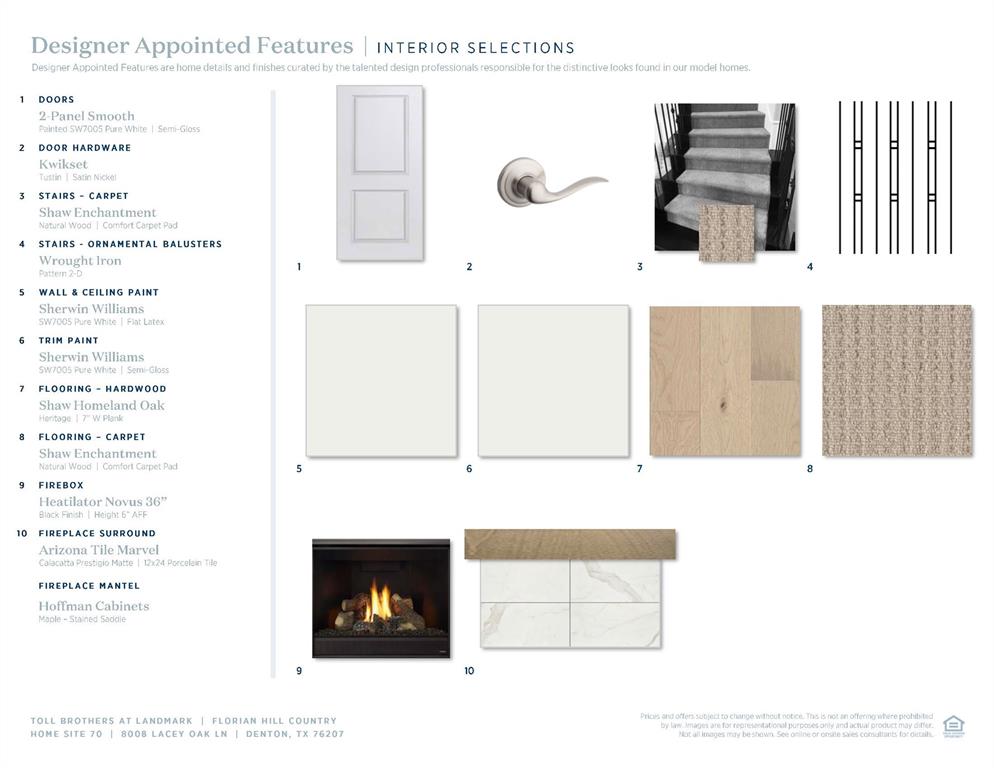
CarpetCeramic TileHardwood
Heating 
Zoned
Interior 
Eat-in KitchenKitchen IslandOpen FloorplanWalk-In Closet(s)
Bedroom 
Dimensions - 13 x 12Level - FirstFeatures - Walk-In Closet(s)
Kitchen 
Dimensions - 17 x 15Level - First
Living Room 
Dimensions - 22 x 18Level - First
Loft 
Dimensions - 22 x 13Level - Second
Master Bathroom 
Dimensions - 16 x 12Level - First
Master Bedroom 
Dimensions - 17 x 15Level - First
Media Room 
Dimensions - 15 x 14Level - Second
Office 
Dimensions - 12 x 12Level - First
Save
Ask
Tour
Hide
Share
Exterior Features
Construction Details 
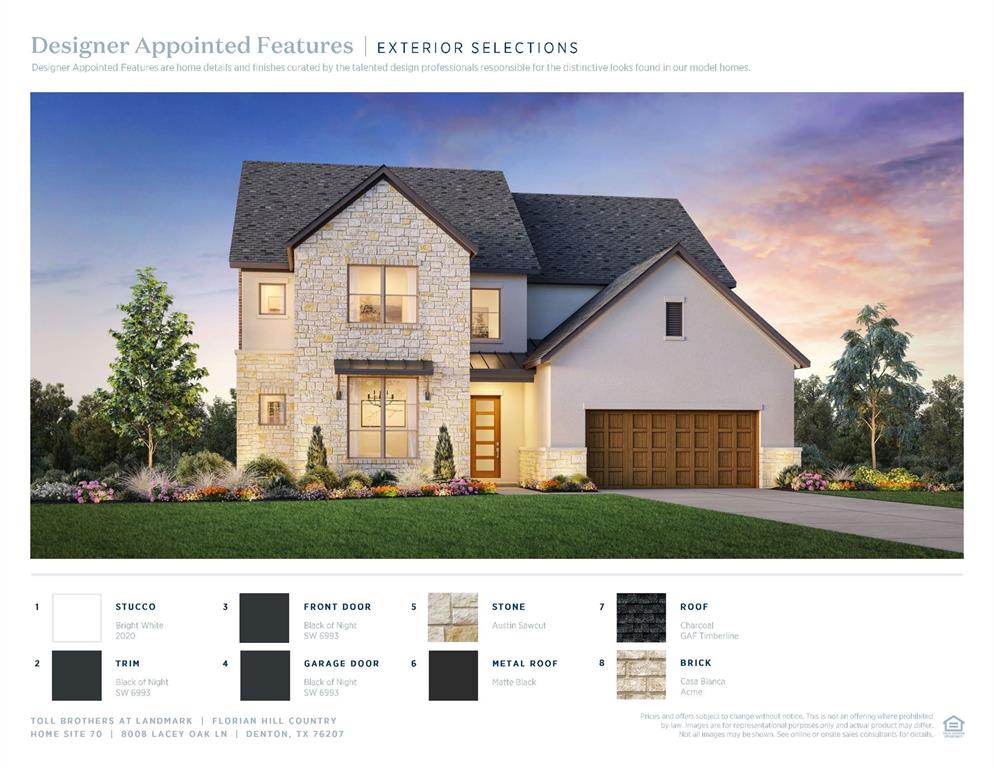
BrickStuccoStone
Patio And Porch 
Covered
Roof 
Composition
Community Features
Association Dues 
1600
Community Features 
PoolClubhouse
Financing Terms Available 
CashConventionalFHAVA Loan
HOA Fee Frequency 
Annually
School District 
Denton ISD
Schools
School District
Denton ISD
Elementary School
EP Rayzor
Middle School
Tom Harpool
High School
Guyer
Listing courtesy of Ben Caballero of HomesUSA.com [email protected]


© 2020 North Texas Real Estate Information Systems. All rights reserved. Information is deemed reliable but is not guaranteed accurate by the MLS or NTREIS. The information being provided is for the consumer's personal, non-commercial use, and may not be reproduced, redistributed, or used for any purpose other than to identify prospective properties consumers may be interested in purchasing.
Last checked: 2026-07-26 03:32 PM CDT

Neighborhood & Commute
Source: Walkscore
Save
Ask
Tour
Hide
Share