Save
Ask
Tour
Hide
Share
$528,990
15 Days On Site

2662 Hot Springs Drive
Corinth, TX 76210

For Sale|Single Family Residence|Active
3
Beds
2
Total Baths
2
Full Baths
2,216
SqFt
$239
/SqFt
2026
Built
Subdivision:
Oak Ridge Park
County:
Denton
2662 Hot Springs Drive2662 Hot Springs Drive
Save
Ask
Tour
Hide
Share

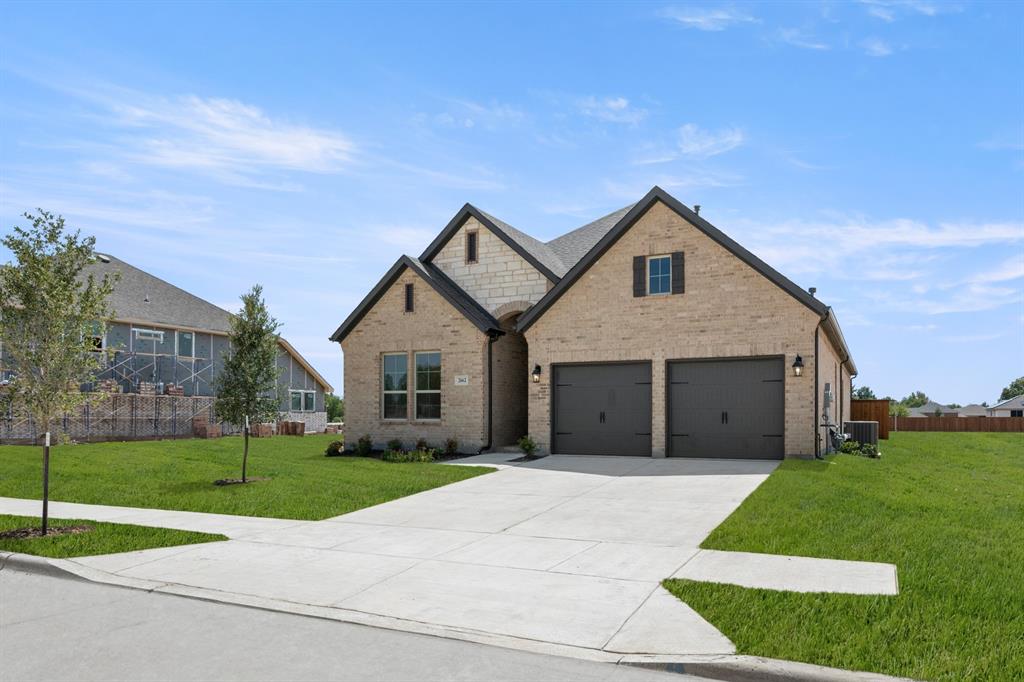
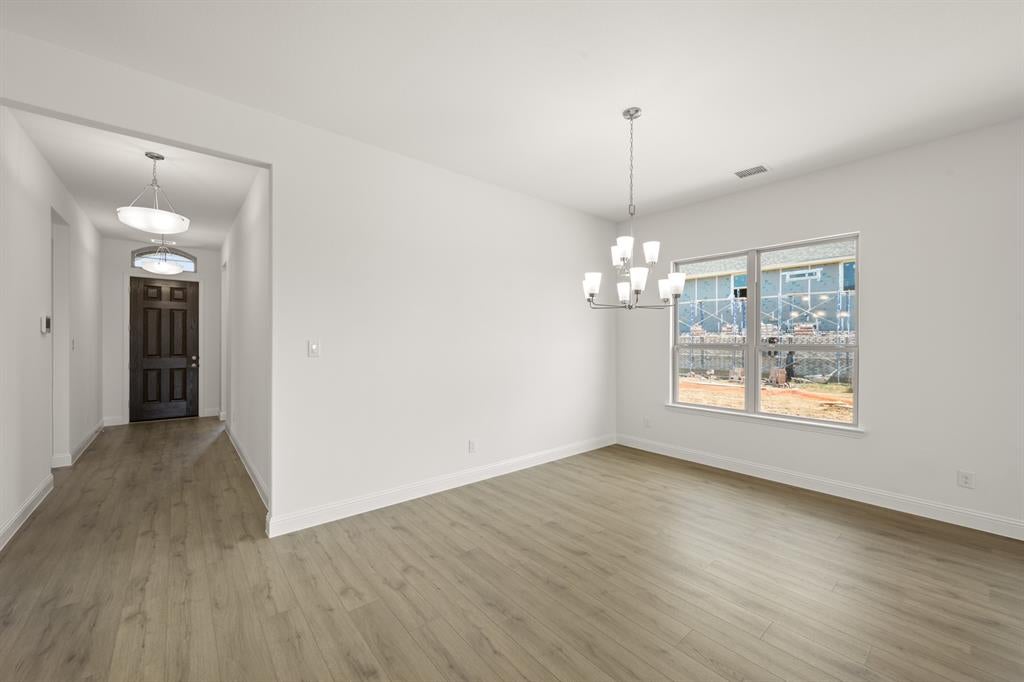
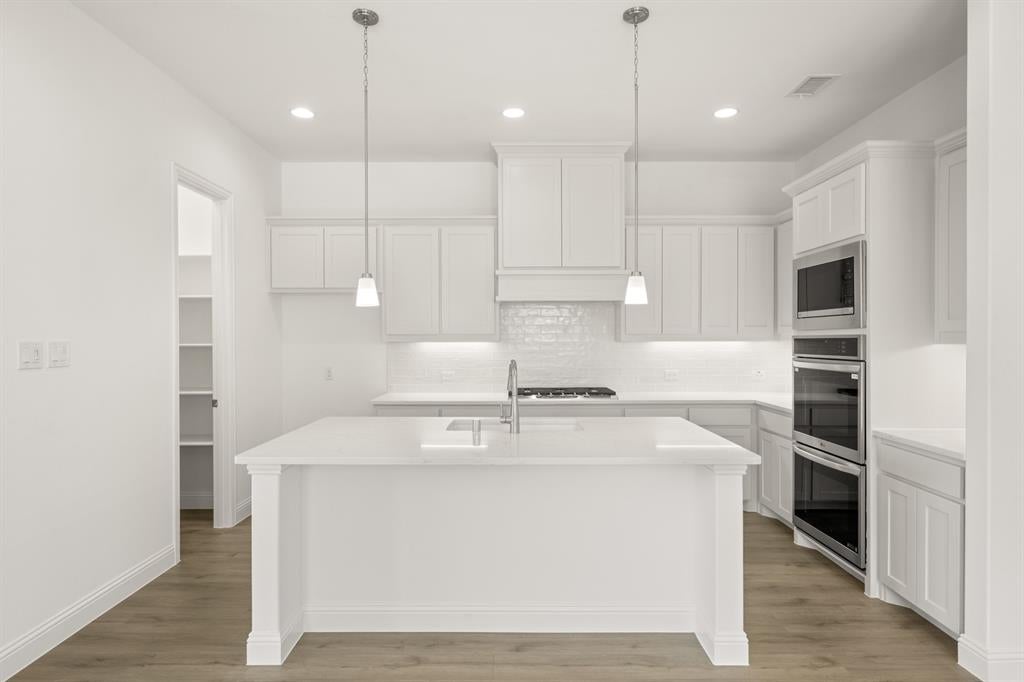
MLS# 21324198 - Built by Windsor Homes - October 2026 completion ~ The Laredo is a beautifully crafted one - story home offering 2,000 square feet of thoughtfully designed living space. The exterior showcases a timeless blend of brick and natural stone accent that enhances the homes curb appeal. Inside, the open - concept layout seamlessly connects the family room, dining area, and island kitchen, creating an inviting space for gathering and entertaining. The family room is anchored by a cozy corner gas fireplace. The spacious island kitchen showcases custom - built cabinetry, quartz countertops, a tile backsplash, and a spacious walk - in pantry. A stainless appliance package includes a 36 - gas cooktop, with vent hood blower and vent hood cabinet, featuring double ovens, built in microwave and dishwasher. The private master suite offers a relaxing retreat with a window seat and an elegant en suite bath featuring an oval garden tub, separate ceramic tile shower with seat, quartz double vanities, and a large walk - in closet. Two additional bedrooms, a full bath, a spacious game room, covered porch and patio, and a 2 car garage complete this impressive home.

Save
Ask
Tour
Hide
Share
Listing Snapshot
Price 
$528,990
Days On Site 
15 Days
Bedrooms 
3
Inside Area (SqFt) 
2,216 sqft
Total Baths 
2
Full Baths 
2
Partial Baths 
N/A
Lot Size 
0.1377 Acres
Year Built 
2026
MLS® Number 
21324198
Status 
Active
Property Tax 
N/A
HOA/Condo/Coop Fees 
$58.33 monthly
Sq Ft Source 
N/A
Friends & Family
Recent Activity
2 weeks agoListing updated with changes from the MLS®
2 weeks agoListing first seen on site
General Features
Acres 
0.1377
Attached Garage 
Yes
Foundation 
Slab
Garage 
Yes
Garage Spaces 
2
Levels 
One
Parking 
DrivewayGarage Door OpenerGarage Faces FrontAttached
Property Condition 
New Construction
Property Sub Type 
Single Family Residence
Security 
Carbon Monoxide Detector(s)PrewiredSmoke Detector(s)
Sewer 
Public Sewer
Style 
Traditional
Water Source 
Public
Interior Features
Appliances 
DishwasherDisposalGas CooktopGas Water HeaterMicrowaveDouble Oven
Cooling 
Ceiling Fan(s)ElectricZoned
Fireplace 
Yes
Fireplace Features 
Family RoomGas StarterGlass DoorsGas Log
Fireplaces 
1
Flooring 
CarpetCeramic TileVinyl
Heating 
Central
Interior 
Double VanityEat-in KitchenKitchen IslandOpen FloorplanPantryWalk-In Closet(s)
Laundry Features 
Washer Hookup
Bedroom 
Dimensions - 11 x 13Level - First
Dining Room 
Dimensions - 11 x 13Level - First
Kitchen 
Dimensions - 15 x 10Level - First
Living Room 
Dimensions - 18 x 20Level - First
Master Bathroom 
Dimensions - 15 x 10Level - First
Master Bedroom 
Dimensions - 15 x 13Level - First
Save
Ask
Tour
Hide
Share
Exterior Features
Construction Details 
BrickStone
Exterior 
Rain GuttersPrivate Yard
Fencing 
Back YardFenced
Lot Features 
Subdivided
Patio And Porch 
Covered
Roof 
Composition
Community Features
Association Dues 
700
Community Features 
CurbsParkPlayground
HOA Fee Frequency 
Annually
School District 
Lake Dallas ISD
Schools
School District
Lake Dallas ISD
Elementary School
Corinth
Middle School
Lake Dallas
High School
Lake Dallas
Listing courtesy of Ben Caballero of HomesUSA.com [email protected]


© 2020 North Texas Real Estate Information Systems. All rights reserved. Information is deemed reliable but is not guaranteed accurate by the MLS or NTREIS. The information being provided is for the consumer's personal, non-commercial use, and may not be reproduced, redistributed, or used for any purpose other than to identify prospective properties consumers may be interested in purchasing.
Last checked: 2026-07-22 10:17 PM CDT

Neighborhood & Commute
Source: Walkscore
Save
Ask
Tour
Hide
Share