Save
Ask
Tour
Hide
Share
$490,000
10 Days On Site

7312 Cottonwood Court
North Richland Hills, TX 76182

For Sale|Single Family Residence|Active
4
Beds
2
Total Baths
2
Full Baths
2,152
SqFt
$228
/SqFt
1995
Built
Subdivision:
Briarwood Estates
County:
Tarrant
7312 Cottonwood Court7312 Cottonwood Court7312 Cottonwood Court7312 Cottonwood Court
Save
Ask
Tour
Hide
Share

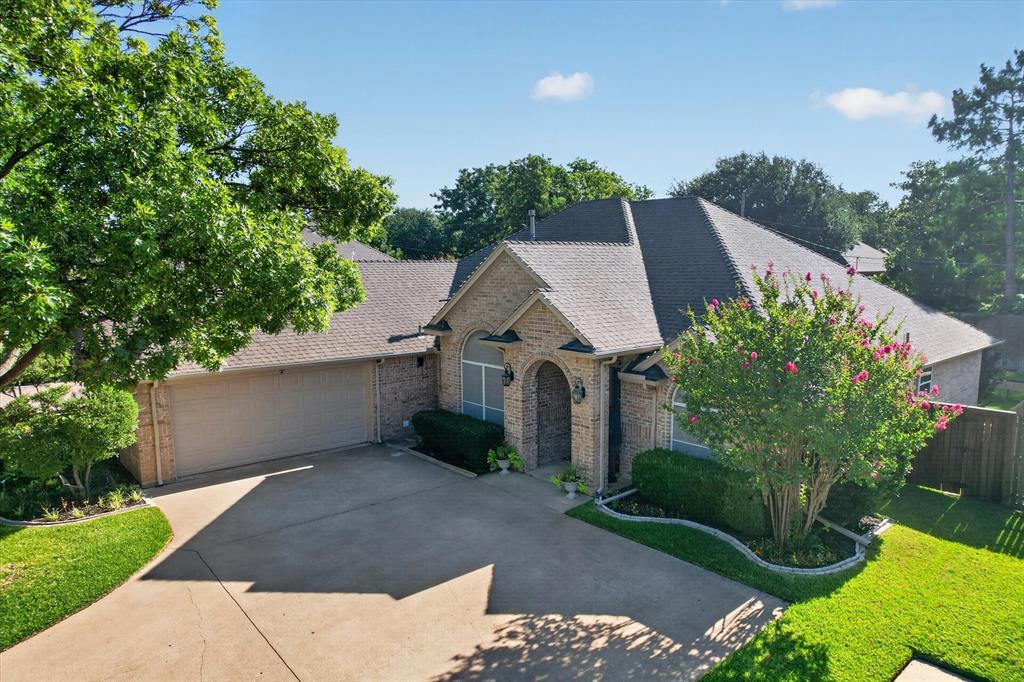
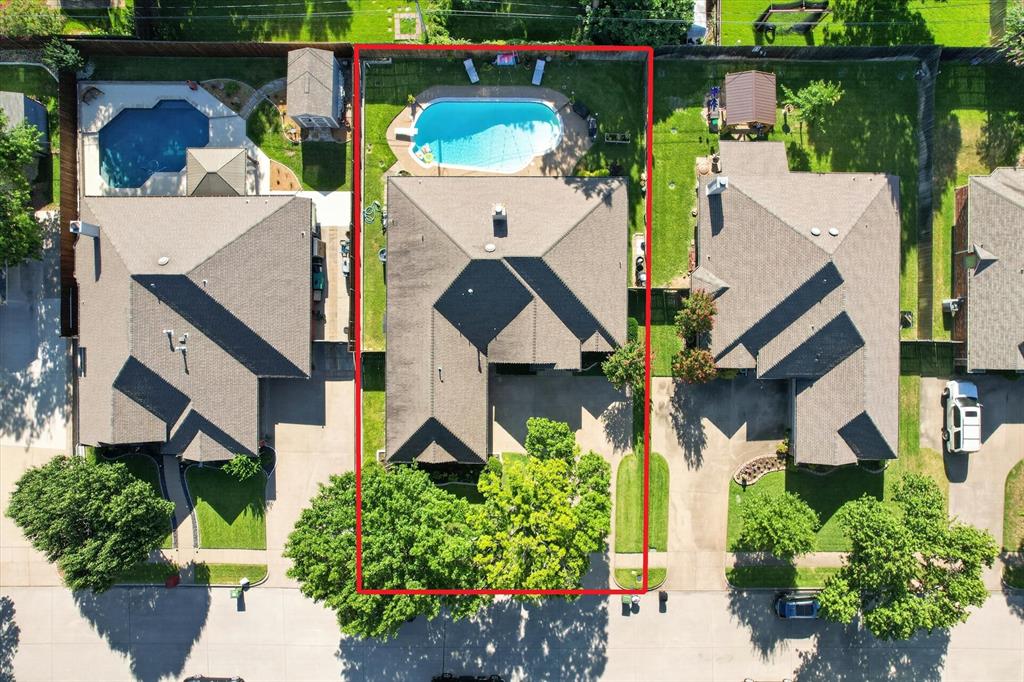
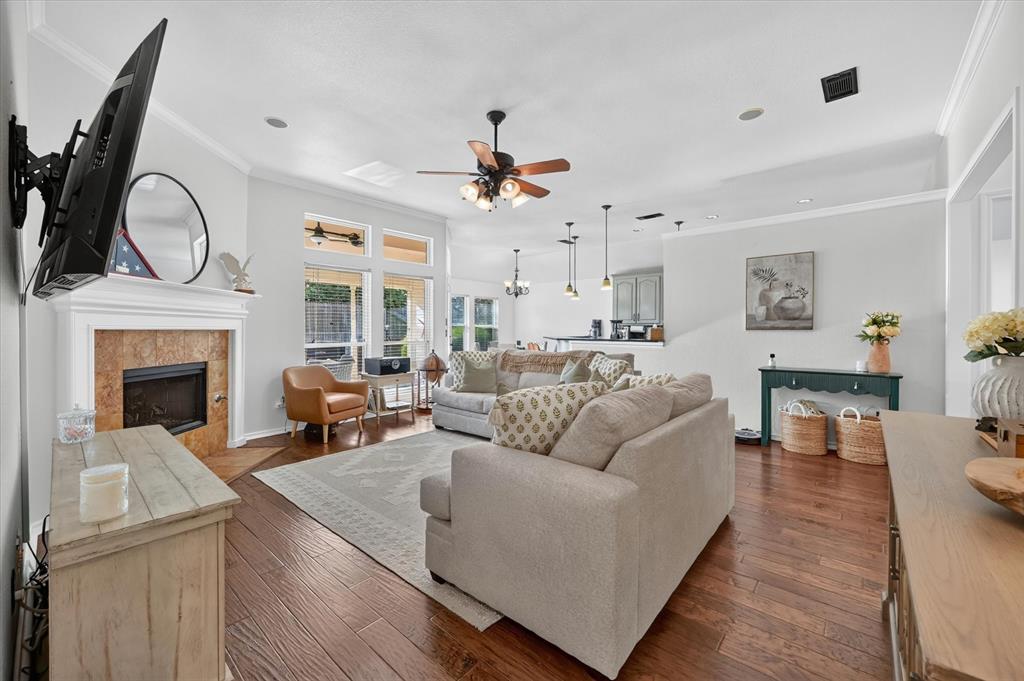
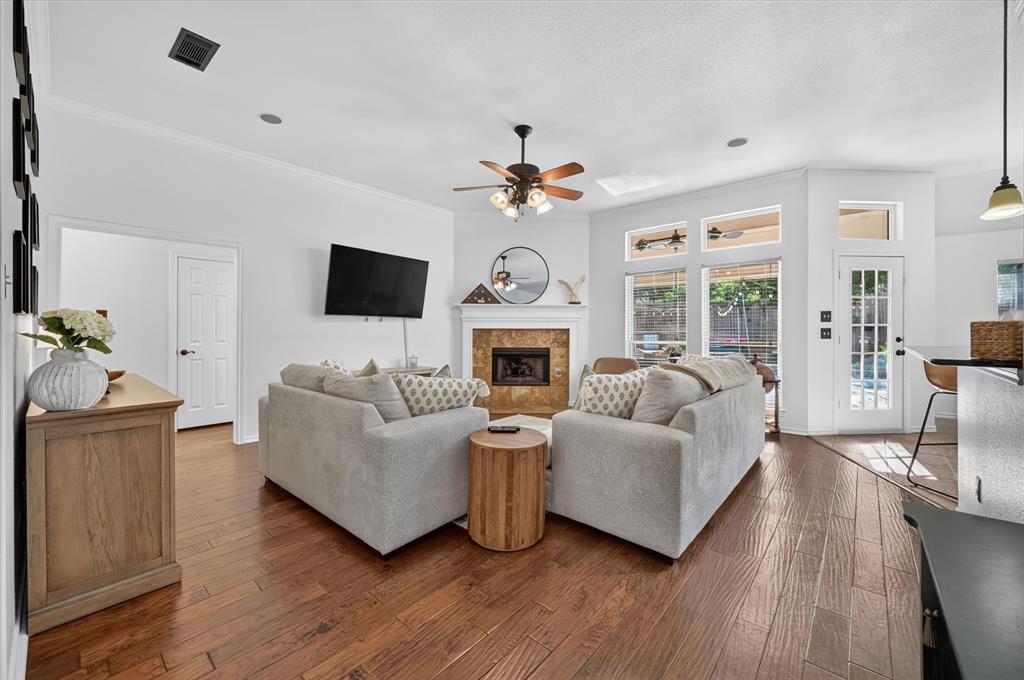
This inviting single-story residence in the desirable Briarwood Estates offers a rare combination of thoughtful updates and timeless comfort. Spanning 2,152 square feet, the four-bedroom, two-bath home welcomes you with an abundance of natural light that dances across freshly painted walls and high ceilings. Engineered wood flooring creates a clean, contemporary foundation while preserving the home’s inherent warmth. The open-concept living area centers around a cozy gas log fireplace, flowing effortlessly into the kitchen and breakfast nook. Just beyond, a flexible formal dining space adapts beautifully to your needs, whether as a dedicated home office, additional living area, or elegant entertaining spot. Every corner feels considered and ready for your personal touch. Outside, the private backyard becomes a true extension of the living space. A generous covered patio overlooks a sparkling in-ground gunite pool, creating an ideal setting for relaxed weekends and memorable gatherings through the Texas summers. Recent updates ensure peace of mind and effortless enjoyment, including a new Trane HVAC system, complete pool replaster and equipment replacement, nine energy-efficient windows and a renovated guest bathroom. Many items are available to purchase as non-realty items. Perfectly maintained and thoughtfully refreshed, this home stands ready for its next chapter.

Save
Ask
Tour
Hide
Share
Listing Snapshot
Price 
$490,000
Days On Site 
10 Days
Bedrooms 
4
Inside Area (SqFt) 
2,152 sqft
Total Baths 
2
Full Baths 
2
Partial Baths 
N/A
Lot Size 
0.207 Acres
Year Built 
1995
MLS® Number 
21324187
Status 
Active
Property Tax 
$9,923
HOA/Condo/Coop Fees 
N/A
Sq Ft Source 
N/A
Friends & Family
Recent Activity
a week agoListing updated with changes from the MLS®
a week agoListing first seen on site
General Features
Acres 
0.207
Attached Garage 
Yes
Foundation 
Slab
Garage 
Yes
Garage Spaces 
2
Levels 
One
Parking 
Additional ParkingDrivewayGarageAttached
Property Sub Type 
Single Family Residence
Security 
Security SystemSmoke Detector(s)
Sewer 
Public Sewer
Special Circumstances 
Standard
Style 
Ranch
Utilities 
Cable AvailableElectricity Connected
Water Source 
Public
Interior Features
Appliances 
DishwasherElectric OvenGas CooktopDouble OvenTankless Water HeaterVented Exhaust Fan
Cooling 
Central AirElectric
Fireplace 
Yes
Fireplace Features 
GasLiving RoomGas Log
Fireplaces 
1
Heating 
Exhaust FanCentral
Interior 
Eat-in KitchenGranite CountersOpen FloorplanWalk-In Closet(s)High Speed Internet
Laundry Features 
Electric Dryer HookupWasher Hookup
Window Features 
Window Coverings
Bedroom 
Dimensions - 12 x 10Level - FirstFeatures - Ceiling Fan(s), Walk-In Closet(s)
Breakfast Room 
Dimensions - 10 x 10Level - First
Dining Room 
Dimensions - 11 x 10Level - FirstFeatures - Ceiling Fan(s)
Kitchen 
Dimensions - 16 x 11Level - FirstFeatures - Breakfast Bar, Kitchen Island, Pantry
Laundry 
Dimensions - 7 x 5Level - First
Living Room 
Dimensions - 19 x 17Level - FirstFeatures - Ceiling Fan(s)
Master Bedroom 
Dimensions - 20 x 14Level - FirstFeatures - Walk-In Closet(s)
Save
Ask
Tour
Hide
Share
Exterior Features
Construction Details 
Brick
Exterior 
Rain Gutters
Fencing 
Back YardFencedWood
Lot Features 
Few TreesInterior LotLandscapedSubdivided
Pool Features 
GuniteIn GroundOutdoor PoolPrivate
Private Pool 
Yes
Roof 
Composition
Windows/Doors 
Window Coverings
Community Features
Financing Terms Available 
CashConventionalFHAVA LoanAssumable
School District 
Birdville ISD
Schools
School District
Birdville ISD
Elementary School
Northridg
Middle School
Northridge
High School
Richland
Listing courtesy of Rusty Hall of CENTURY 21 Judge Fite Co. [email protected]


© 2020 North Texas Real Estate Information Systems. All rights reserved. Information is deemed reliable but is not guaranteed accurate by the MLS or NTREIS. The information being provided is for the consumer's personal, non-commercial use, and may not be reproduced, redistributed, or used for any purpose other than to identify prospective properties consumers may be interested in purchasing.
Last checked: 2026-07-22 06:15 PM CDT

Neighborhood & Commute
Source: Walkscore
Save
Ask
Tour
Hide
Share