Save
Ask
Tour
Hide
Share
$429,000
32 Days On Site

2116 Tamworth Court
Bedford, TX 76021

For Sale|Single Family Residence|Active
4
Beds
2
Total Baths
2
Full Baths
2,061
SqFt
$208
/SqFt
1967
Built
Subdivision:
STONEGATE ADDITION-BEDFORD
County:
Tarrant
2116 Tamworth Court2116 Tamworth Court2116 Tamworth Court2116 Tamworth Court
Save
Ask
Tour
Hide
Share

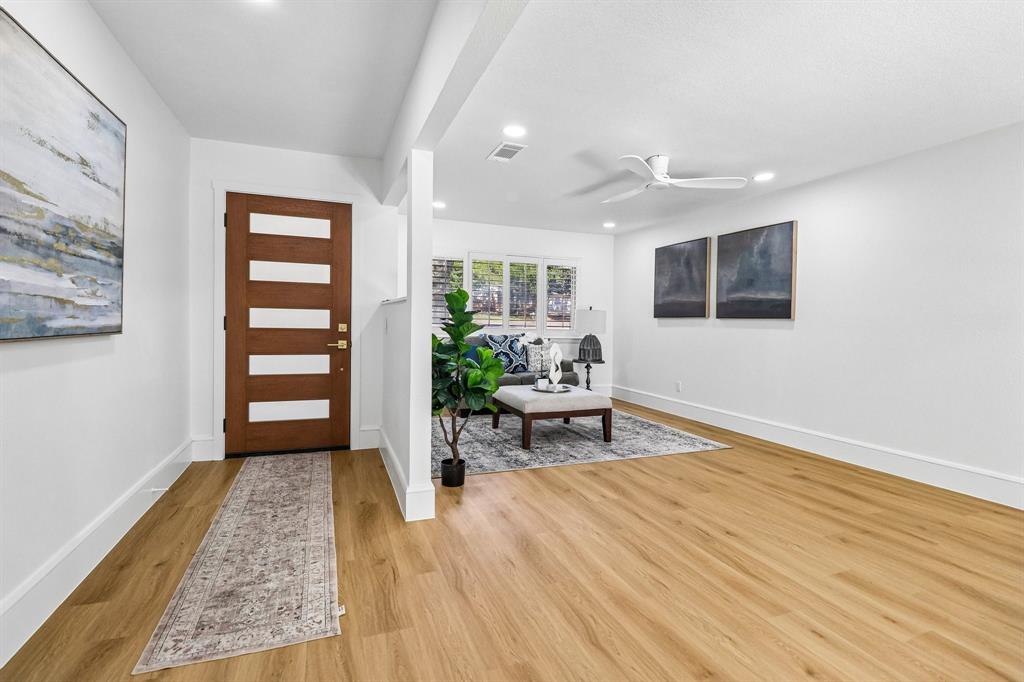
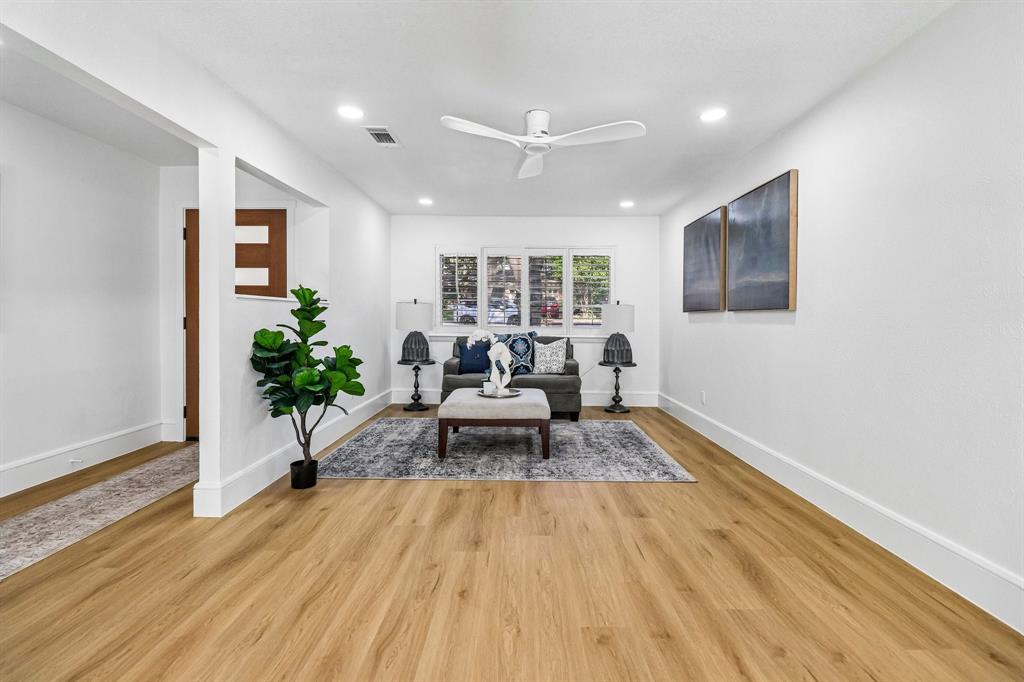
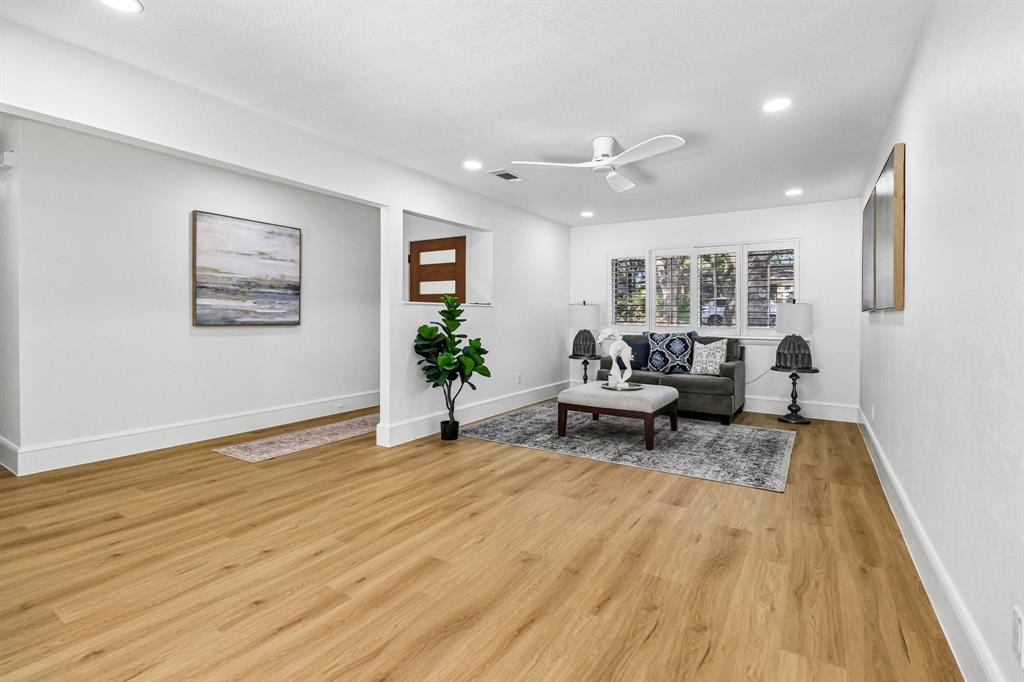
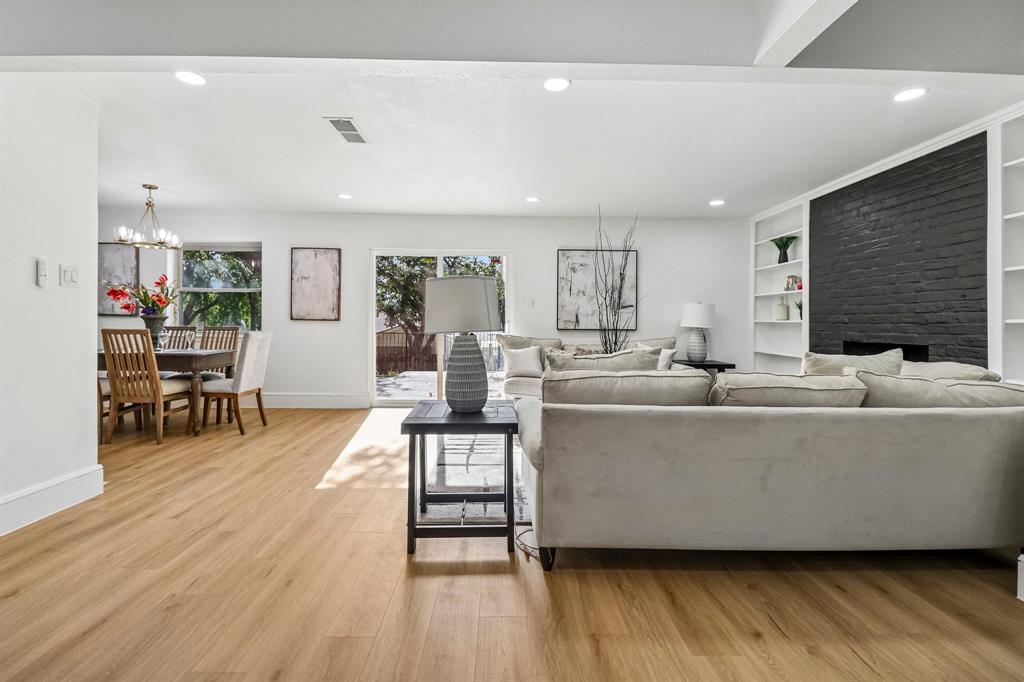
Complete gut out and remodeled 4 bedroom home with a huge 2 living, 2 dining, 2 bathrooms, 2 car garage and a huge backyard in the heart of Bedford. This move-in ready property offers a bright open floor plan designed for comfortable living and effortless entertaining. The spacious living area features a cozy fireplace and flows seamlessly into the dining and kitchen spaces, creating a welcoming central hub for the home. Everything in kitchen is new and showcases modern finishes, stylish cabinetry, and stainless steel appliances. The oversized primary suite offers a relaxing retreat, while the additional bedrooms provide plenty of flexibility for guests, family, or a home office. A massive backyard recently upgraded with turf, offering a clean, low-maintenance space perfect for entertaining, pets, & kids. Seller open to install a new 8’ privacy fence & additional turf or new sod for the perfect backyard. Located in a quiet established neighborhood with convenient access to shopping, dining, and major highways connecting to Dallas and Fort Worth, this home combines space, upgrades, and location in one exceptional opportunity. Do not miss this one see it today!

Save
Ask
Tour
Hide
Share
Listing Snapshot
Price 
$429,000
Days On Site 
32 Days
Bedrooms 
4
Inside Area (SqFt) 
2,061 sqft
Total Baths 
2
Full Baths 
2
Partial Baths 
N/A
Lot Size 
0.256 Acres
Year Built 
1967
MLS® Number 
21324123
Status 
Active
Property Tax 
$4,950
HOA/Condo/Coop Fees 
N/A
Sq Ft Source 
N/A
Friends & Family
Recent Activity
a week agoListing updated with changes from the MLS®
a week agoPrice changed to $429,000
a month agoListing first seen on site
General Features
Acres 
0.256
Attached Garage 
Yes
Foundation 
Slab
Garage 
Yes
Garage Spaces 
2
Levels 
One
Parking 
Additional ParkingConcreteDrivewayGarage Faces FrontAttached
Property Sub Type 
Single Family Residence
Security 
Fire Alarm
Sewer 
Public Sewer
Special Circumstances 
Standard
Style 
Contemporary/ModernTraditional
Utilities 
Cable AvailableElectricity Connected
Water Source 
Public
Interior Features
Appliances 
DishwasherDisposalElectric RangeElectric Water HeaterMicrowave
Cooling 
Ceiling Fan(s)Central Air
Fireplace 
Yes
Fireplace Features 
Living Room
Fireplaces 
1
Heating 
CentralFireplace(s)
Interior 
Built-in FeaturesChandelierDouble VanityOpen FloorplanWalk-In Closet(s)High Speed InternetSmart Home
Laundry Features 
Washer Hookup
Window Features 
Shutters
Bedroom 
Dimensions - 1 x 1Level - FirstFeatures - Ceiling Fan(s)
Den 
Dimensions - 1 x 1Level - FirstFeatures - Ceiling Fan(s)
Kitchen 
Dimensions - 1 x 1Level - FirstFeatures - Breakfast Bar
Laundry 
Dimensions - 1 x 1Level - First
Living Room 
Dimensions - 1 x 1Level - First
Master Bathroom 
Dimensions - 1 x 1Level - First
Master Bedroom 
Dimensions - 1 x 1Level - FirstFeatures - Ceiling Fan(s), Walk-In Closet(s)
Save
Ask
Tour
Hide
Share
Exterior Features
Construction Details 
Brick
Exterior 
Dog RunRain Gutters
Fencing 
Back YardPrivacySecurityWoodWrought Iron
Lot Features 
Cul-De-SacFew TreesInterior LotMany Trees
Other Structures 
Shed(s)StorageWorkshop
Patio And Porch 
PatioRear Porch
Roof 
CompositionShingle
Windows/Doors 
Shutters
Community Features
Financing Terms Available 
1031 ExchangeCashConventionalFHALease PurchaseOwner Will CarryPrivate Financing AvailableVA Loan
School District 
Hurst-Euless-Bedford ISD
Schools
School District
Hurst-Euless-Bedford ISD
Elementary School
Shadybrook
Middle School
Bedford
High School
Bell
Listing courtesy of Amin Rad of Solto Realty [email protected]


© 2020 North Texas Real Estate Information Systems. All rights reserved. Information is deemed reliable but is not guaranteed accurate by the MLS or NTREIS. The information being provided is for the consumer's personal, non-commercial use, and may not be reproduced, redistributed, or used for any purpose other than to identify prospective properties consumers may be interested in purchasing.
Last checked: 2026-08-12 07:10 AM CDT

Neighborhood & Commute
Source: Walkscore
Save
Ask
Tour
Hide
Share