Save
Ask
Tour
Hide
Share
$415,900
13 Days On Site

1308 W Redbud Drive
Hurst, TX 76053

For Sale|Single Family Residence|Active Under Contract
4
Beds
2
Total Baths
2
Full Baths
2,632
SqFt
$158
/SqFt
1965
Built
Subdivision:
Hurst Hills Addition
County:
Tarrant
1308 W Redbud Drive1308 W Redbud Drive1308 W Redbud Drive1308 W Redbud Drive
Save
Ask
Tour
Hide
Share

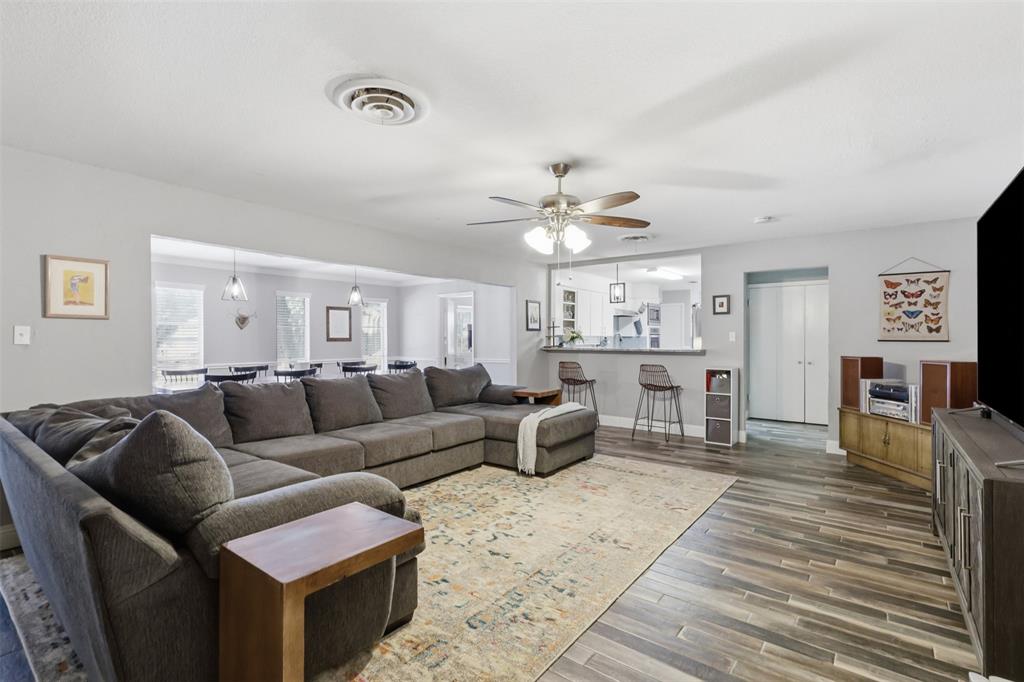
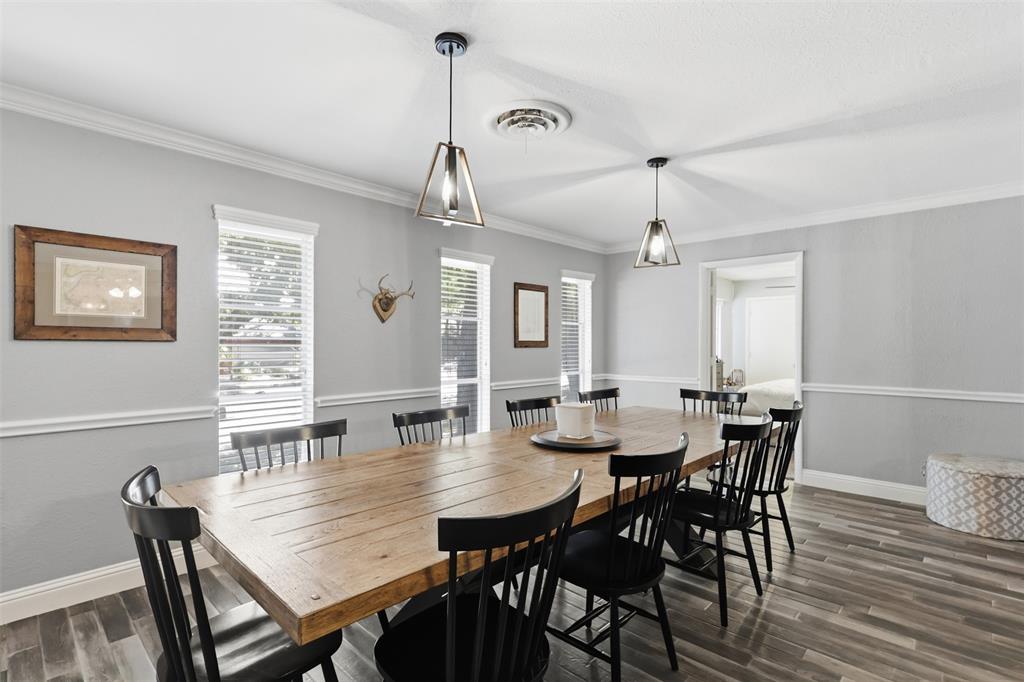
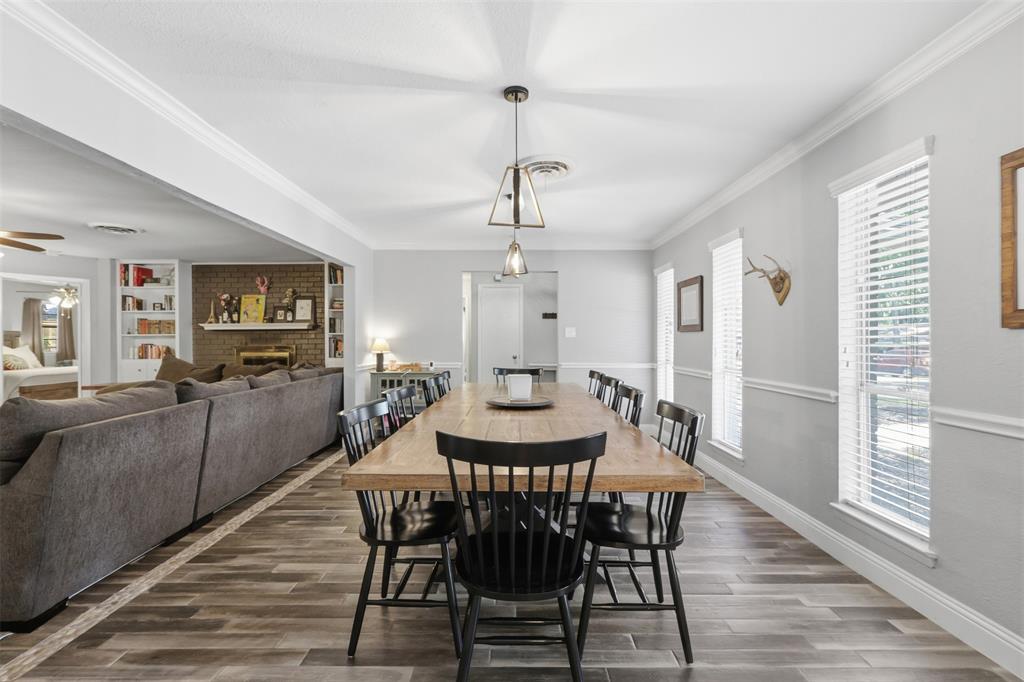
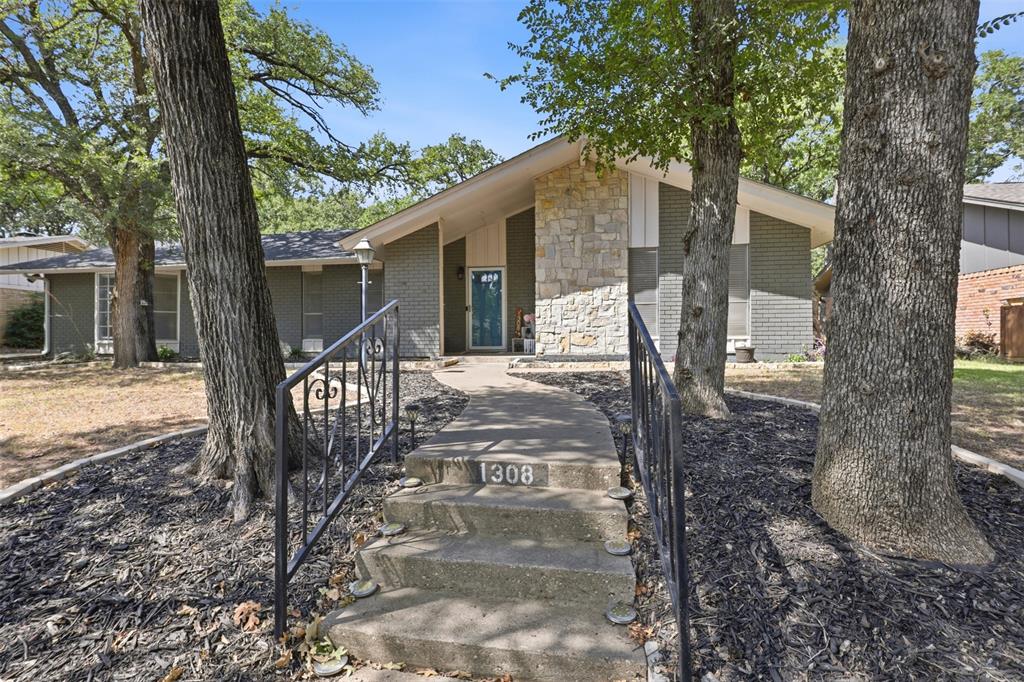
Rare opportunity in the heart of DFW! This spacious 4-bedroom, 2-bath home offering over 2,600 square feet of exceptional versatile living space boasting two living areas, oversized two car detached garage, a barn for storage, a carport, and a beautifully added wood privacy fence. Conveniently located in an award winning HEB ISD! Easy access to 183, 820, 121, and 30 in an established Hurst neighborhood gives you quick access to DFW Airport, shopping, dining, and entertainment. The generous floor plan provides plenty of room for everyday living and entertaining, with two living areas, formal dining while the eat-in kitchen features granite countertops, ample cabinetry, and double ovens. Situated on an oversized interior lot, the property offers a spacious backyard with room to relax, entertain, or create your ideal outdoor space. Additional updates include a soft-close cabinetry, deep double sink, walk in pantry. Primary suite offers generous space with two closets and en-suite shower. Updates include AC unit, roof, sewer line clean outs. Main living has gas log fireplace. With its spacious layout, desirable location, and abundance of potential, this Hurst home blends 1960’s character with thoughtful updates and is ready for its next chapter!

Save
Ask
Tour
Hide
Share
Listing Snapshot
Price 
$415,900
Days On Site 
13 Days
Bedrooms 
4
Inside Area (SqFt) 
2,632 sqft
Total Baths 
2
Full Baths 
2
Partial Baths 
N/A
Lot Size 
0.273 Acres
Year Built 
1965
MLS® Number 
21324075
Status 
Active Under Contract
Property Tax 
N/A
HOA/Condo/Coop Fees 
N/A
Sq Ft Source 
N/A
Friends & Family
Recent Activity
yesterdayListing updated with changes from the MLS®
a week agoStatus changed to Active Under Contract
2 weeks agoListing first seen on site
General Features
Acres 
0.273
Carport 
2
Foundation 
Slab
Garage 
Yes
Garage Spaces 
2
Levels 
One
Parking 
Additional ParkingAttached CarportCarportDrivewayGarageGarage Door OpenerOversizedPaved
Property Sub Type 
Single Family Residence
Sewer 
Public Sewer
Special Circumstances 
Real Estate Owned
Style 
Traditional
Utilities 
Electricity AvailableElectricity Connected
Water Source 
Public
Interior Features
Appliances 
DishwasherDisposalElectric RangeMicrowave
Cooling 
Ceiling Fan(s)Central AirElectric
Fireplace 
Yes
Fireplace Features 
GasGas StarterGreat RoomLiving RoomGas Log
Fireplaces 
1
Flooring 
CarpetCeramic TileCombinationVinyl
Heating 
CentralElectricNatural Gas
Interior 
Built-in FeaturesDouble VanityEat-in KitchenGranite CountersOpen FloorplanPantryWalk-In Closet(s)High Speed InternetIn-Law Floorplan
Laundry Features 
Washer Hookup
Window Features 
Bay Window(s)
Bath-Full 
Dimensions - 11 x 7Level - First
Bedroom 
Dimensions - 11 x 11Level - FirstFeatures - Ceiling Fan(s)
Breakfast Room 
Dimensions - 9 x 6Level - FirstFeatures - Ceiling Fan(s), Eat-in Kitchen
Dining Room 
Dimensions - 12 x 19Level - FirstFeatures - Ceiling Fan(s)
Kitchen 
Dimensions - 19 x 9Level - FirstFeatures - Breakfast Bar
Living Room 
Dimensions - 13 x 26Level - First
Master Bedroom 
Dimensions - 12 x 14Level - FirstFeatures - Walk-In Closet(s)
Utility Room 
Dimensions - 4 x 5Level - First
Save
Ask
Tour
Hide
Share
Exterior Features
Construction Details 
Brick
Exterior 
Rain GuttersPrivate EntrancePrivate Yard
Fencing 
Back YardPrivacyWood
Lot Features 
WoodedInterior LotMany TreesSubdivided
Other Structures 
Barn(s)Garage(s)Shed(s)Storage
Roof 
Composition
Windows/Doors 
Bay Window(s)
Community Features
Financing Terms Available 
CashFHAVA Loan
School District 
Hurst-Euless-Bedford ISD
Schools
School District
Hurst-Euless-Bedford ISD
Elementary School
Hursthills
Middle School
Hurst
High School
Bell
Listing courtesy of Sharon Parham of United Real Estate DFW [email protected]


© 2020 North Texas Real Estate Information Systems. All rights reserved. Information is deemed reliable but is not guaranteed accurate by the MLS or NTREIS. The information being provided is for the consumer's personal, non-commercial use, and may not be reproduced, redistributed, or used for any purpose other than to identify prospective properties consumers may be interested in purchasing.
Last checked: 2026-07-21 08:05 AM CDT

Neighborhood & Commute
Source: Walkscore
Save
Ask
Tour
Hide
Share