Save
Ask
Tour
Hide
Share
$5,995
13 Days On Site

4144 Grassmere Lane 4
University Park, TX 75205

For Rent|Townhouse|Active
4
Beds
4
Total Baths
4
Full Baths
2,350
SqFt
$3
/SqFt
2007
Built
Subdivision:
J W Halsells Sub
County:
Dallas
4144 Grassmere Lane 44144 Grassmere Lane 44144 Grassmere Lane 44144 Grassmere Lane 4
Save
Ask
Tour
Hide
Share

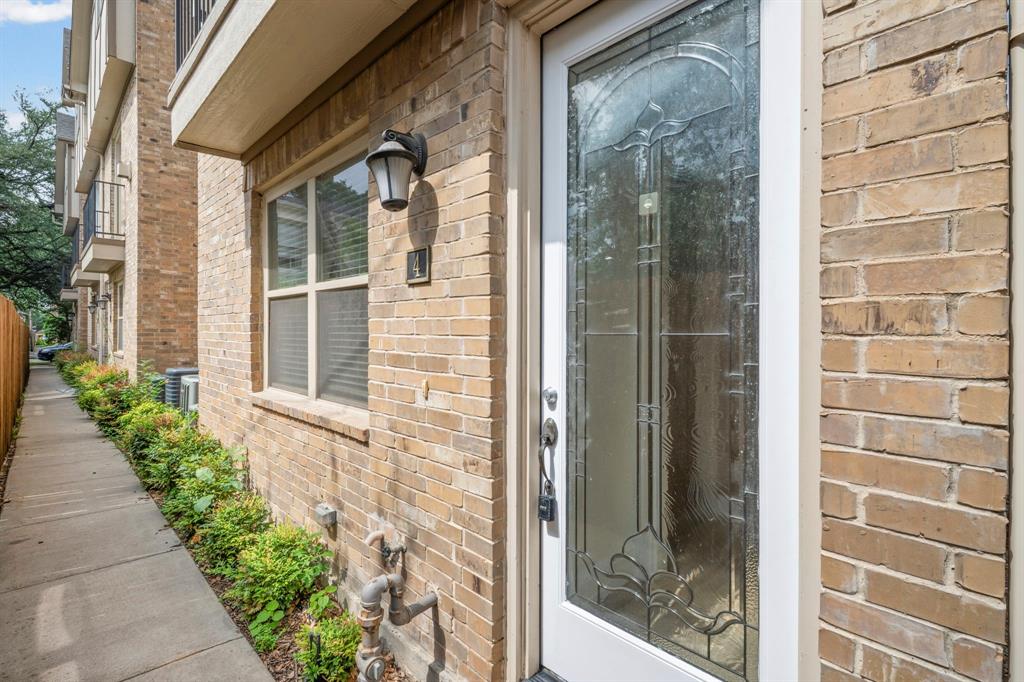
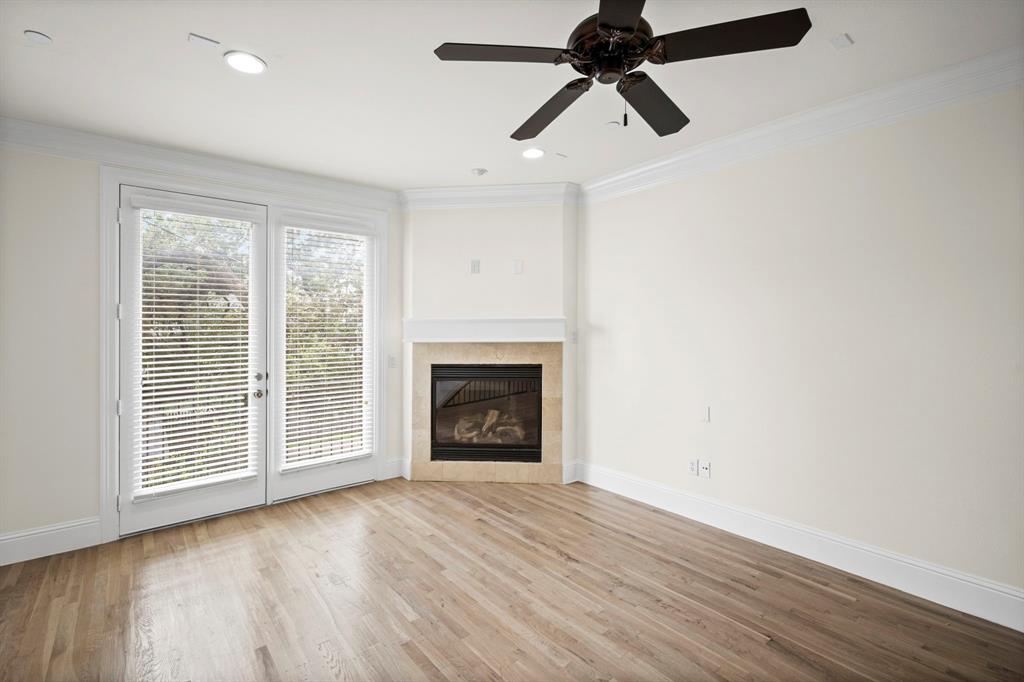
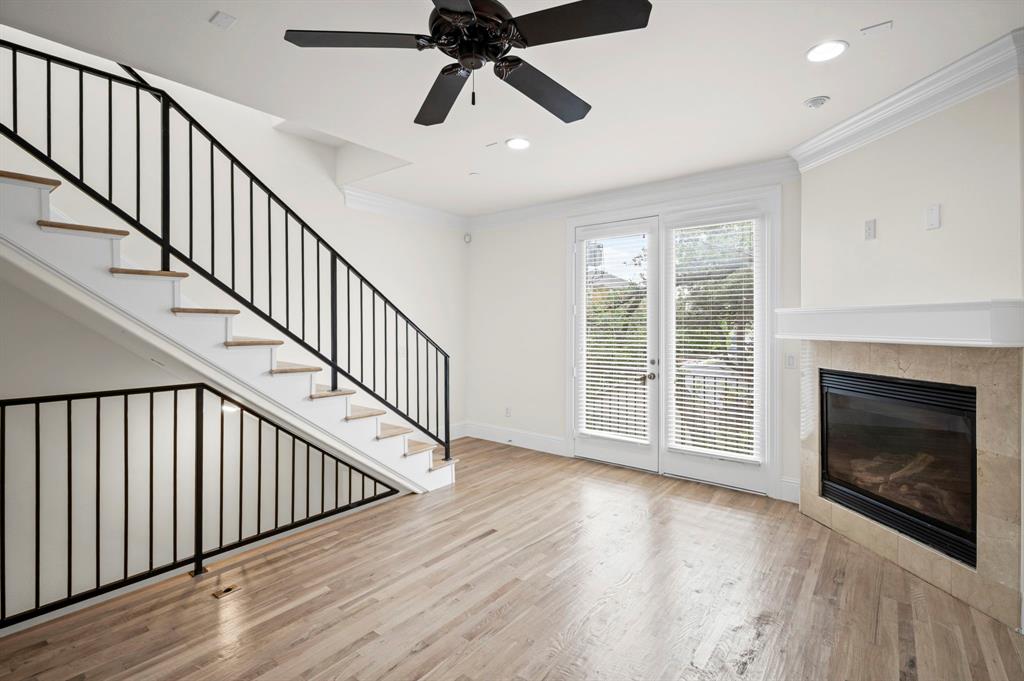
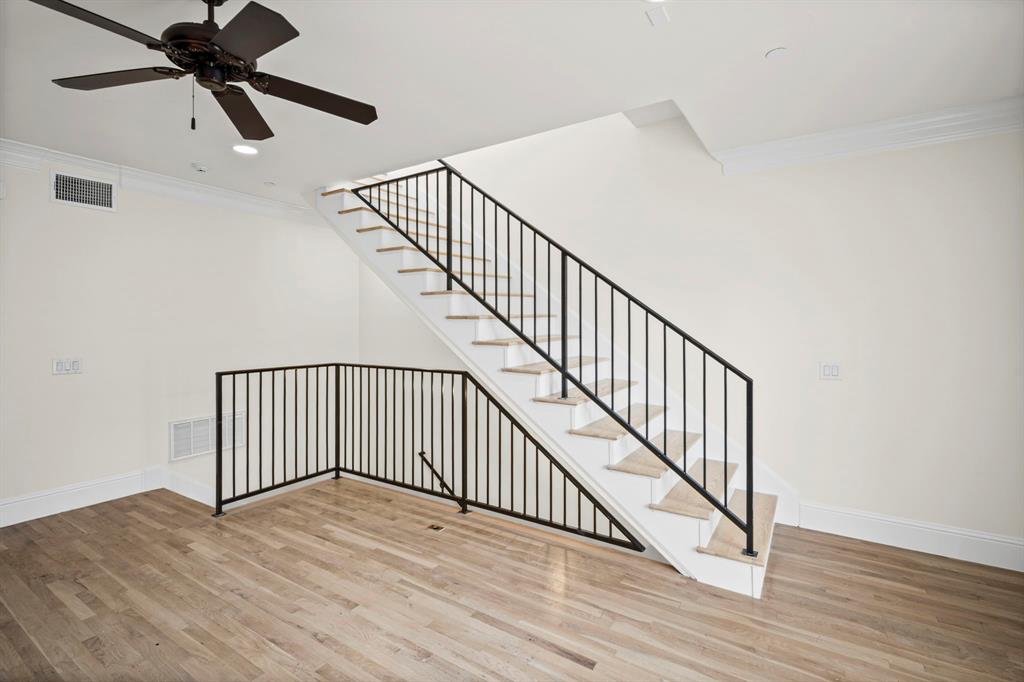
Rare, newer 3-story townhome walkable to Highland Park High School! This 4-bedroom, 4-bathroom gem features a flexible layout, starting with a private 1st-floor bedroom and full bath. The open-concept 2nd floor boasts rich hardwood floors, a spacious living room with a gas log fireplace, a private balcony, and an additional guest bedroom with a full bath. The chef’s kitchen is fully loaded with granite countertops, double ovens, a 5-burner gas cooktop, a built-in wine fridge, and a built-in refrigerator. The private 3rd floor features an expansive primary suite with a spa-like bathroom with a large dual-sink vanity, an oversized jetted tub, and a separate walk-in shower. Also located on the 3rd floor is a 4th bedroom with a full en-suite bath. Complete with a 2-car garage and a central vacuum system, this lock-and-leave property offers luxury and unparalleled convenience in a premier location! Only 1 pet allowed with owner approval. No cats please. 12 month lease term only.

Save
Ask
Tour
Hide
Share
Listing Snapshot
Price 
$5,995
Days On Site 
13 Days
Bedrooms 
4
Inside Area (SqFt) 
2,350 sqft
Total Baths 
4
Full Baths 
4
Partial Baths 
N/A
Lot Size 
0.164 Acres
Year Built 
2007
MLS® Number 
21323738
Status 
Active
Property Tax 
N/A
HOA/Condo/Coop Fees 
N/A
Sq Ft Source 
N/A
Friends & Family
Recent Activity
2 weeks agoListing updated with changes from the MLS®
2 weeks agoListing first seen on site
General Features
Acres 
0.164
Attached Garage 
Yes
Available on 
2026-07-07
Garage 
Yes
Garage Spaces 
2
Lease Term 
12 Months
Levels 
Three Or More
Number Of Stories 
3
Parking 
CoveredGarageGarage Door OpenerGarage Faces RearAttached
Pets 
Breed RestrictionsNumber LimitYes
Property Sub Type 
Townhouse
Security 
Carbon Monoxide Detector(s)Fire Sprinkler SystemSmoke Detector(s)
Sewer 
Public Sewer
Style 
Traditional
Water Source 
Public
Interior Features
Appliances 
DishwasherDisposalGas CooktopGas OvenMicrowaveDouble OvenRefrigeratorWine Cooler
Cooling 
Ceiling Fan(s)Central AirElectric
Fireplace 
Yes
Fireplace Features 
ElectricGasLiving RoomSealed Combustion
Fireplaces 
1
Flooring 
CarpetCeramic TileCombinationWood
Heating 
CentralFireplace(s)
Interior 
Built-in FeaturesCentral VacuumGranite CountersPantryVaulted Ceiling(s)Walk-In Closet(s)
Laundry Features 
Electric Dryer HookupIn GarageWasher Hookup
Master Bedroom 
Dimensions - 20 x 16Level - ThirdFeatures - Ceiling Fan(s), Walk-In Closet(s)
Save
Ask
Tour
Hide
Share
Exterior Features
Construction Details 
BrickStucco
Fencing 
None
Community Features
School District 
Highland Park ISD
Schools
School District
Highland Park ISD
Elementary School
Bradfield
Middle School
Unknown
High School
Highland Park
Listing courtesy of Jessie Vanciel of C21 Judge Fite Property Mgmt. [email protected]


© 2020 North Texas Real Estate Information Systems. All rights reserved. Information is deemed reliable but is not guaranteed accurate by the MLS or NTREIS. The information being provided is for the consumer's personal, non-commercial use, and may not be reproduced, redistributed, or used for any purpose other than to identify prospective properties consumers may be interested in purchasing.
Last checked: 2026-07-21 07:50 AM CDT

Neighborhood & Commute
Source: Walkscore
Save
Ask
Tour
Hide
Share