Save
Ask
Tour
Hide
Share
$799,000
11 Days On Site

1314 Apache Drive
Richardson, TX 75080

Single Family Residence|Pending
4
Beds
3
Total Baths
2
Full Baths
1
Partial Bath
2,287
SqFt
$349
/SqFt
1964
Built
Subdivision:
Richardson Heights 2nd Sec
County:
Dallas
1314 Apache Drive1314 Apache Drive1314 Apache Drive1314 Apache Drive
Save
Ask
Tour
Hide
Share

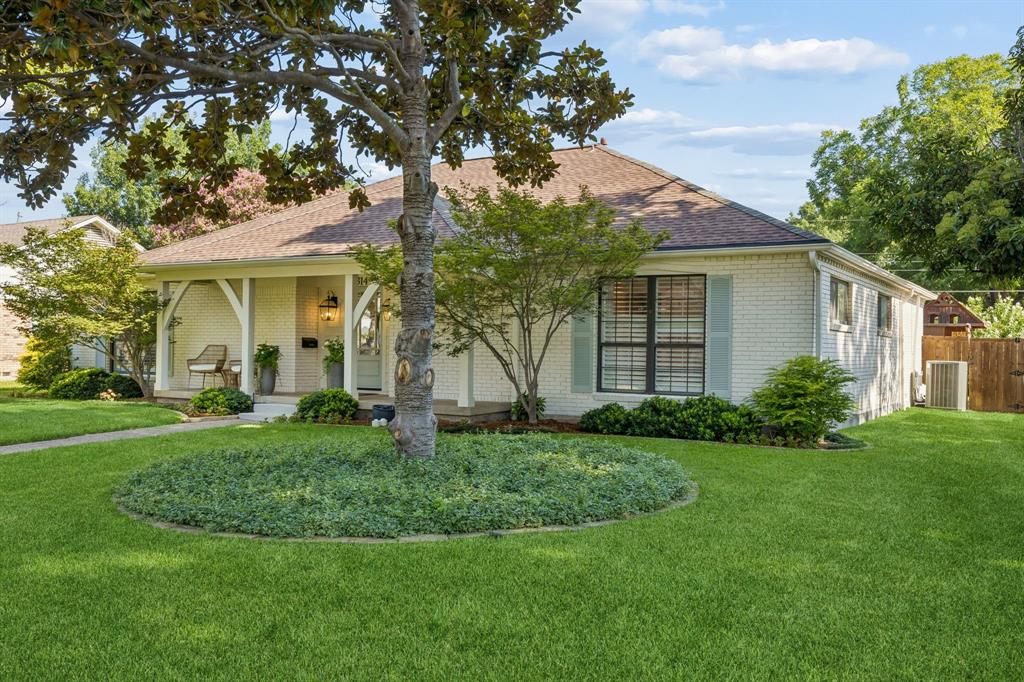
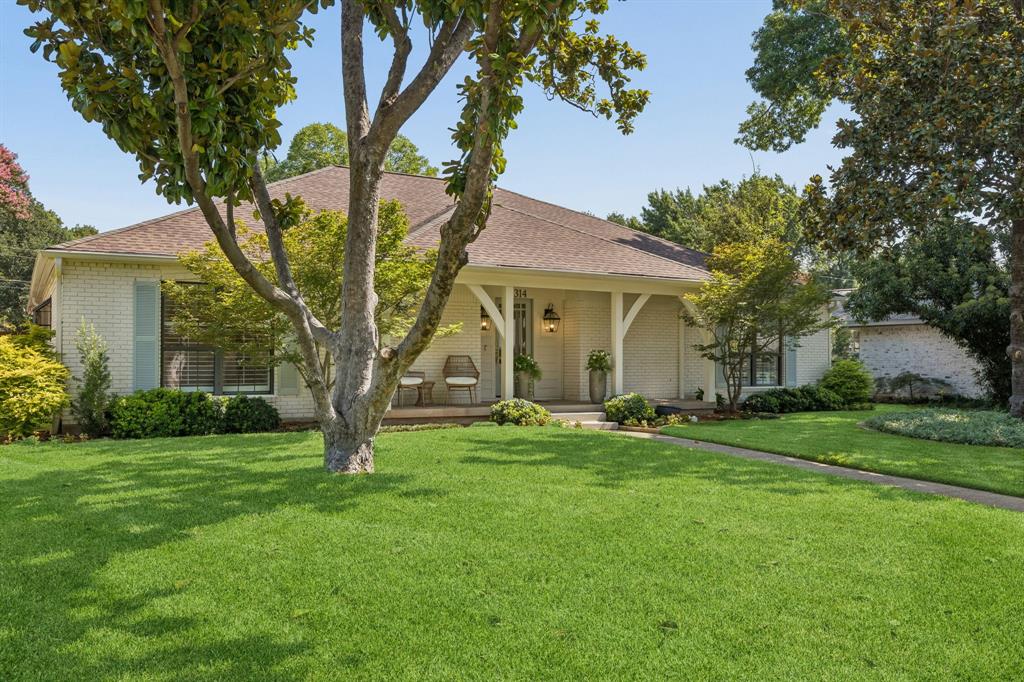
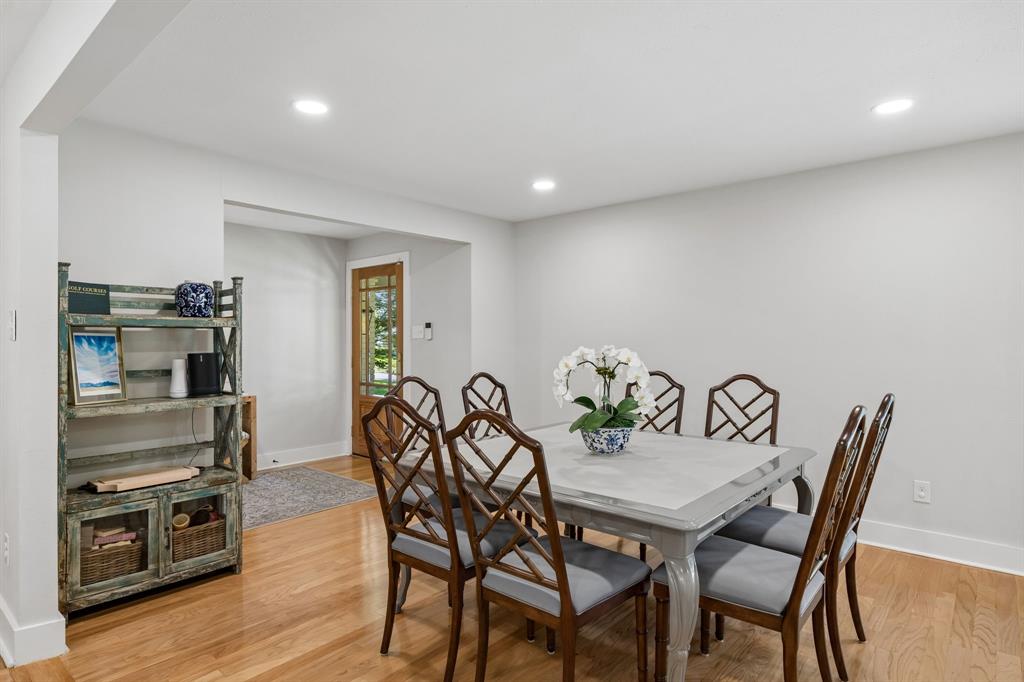
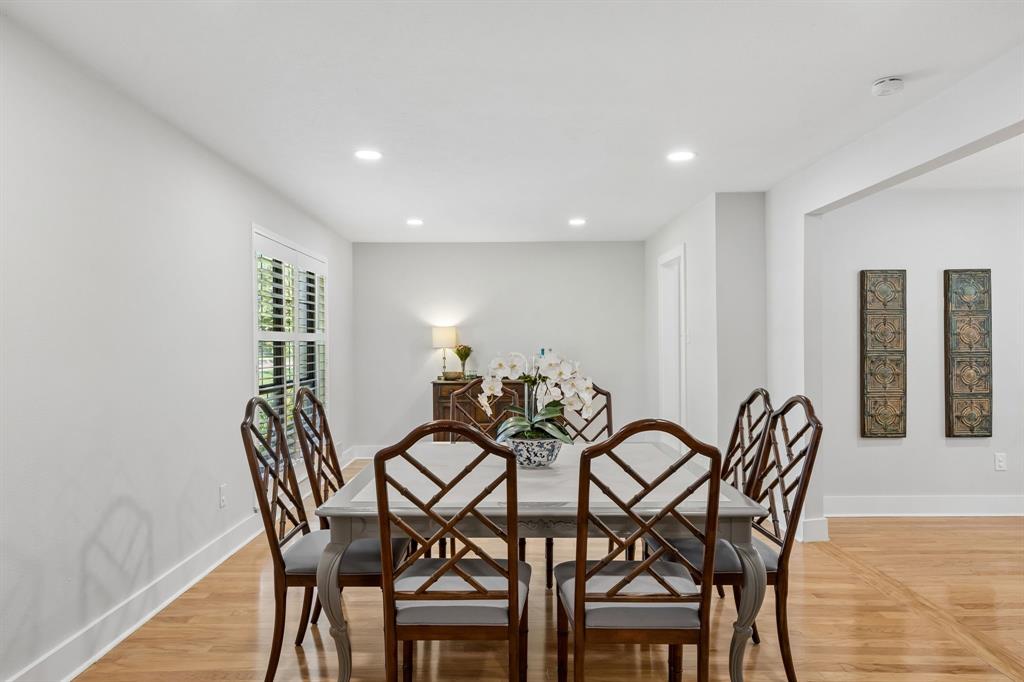
**Multiple Offers Received - Offer Deadline Monday, July 13th at 5PM** Blending thoughtful renovations with warm, inviting spaces and an exceptional backyard retreat, this beautifully updated 4-bedroom, 2.5-bath home captures the best of Richardson’s beloved Reservation neighborhood. The welcoming front porch opens to a comfortable interior featuring a spacious living room with fireplace and built-ins, a dining area, beautifully renovated kitchen, and a flexible bonus room ideal for a playroom, media space, office, or second living area. The private primary suite offers a walk-in closet and remodeled ensuite bath, while three additional bedrooms provide flexibility for family, guests, or work-from-home needs, including one with its own ensuite bathroom. The backyard extends the living space with a large grassy lawn, spacious patio, putting green, pet-friendly turf, professional landscaping, and an automatic sliding gate.  Since 2021, the home has received extensive updates including a remodeled kitchen, renovated primary and powder baths, new interior doors, lighting and hardware, recessed lighting, a new front door, upgraded electrical panel, PVC plumbing beneath the home, added insulation, fresh exterior paint, gutters with French drains, backyard irrigation, and Smart Home features including an Ecobee thermostat, Rachio sprinkler system, and SimpliSafe security system. Additional landscaping and outdoor enhancements completed in 2025 further elevate the property. Located within walking distance of Mimosa Park, this home places you in the heart of a neighborhood known for its mature trees, friendly atmosphere, and timeless sense of community. Families will appreciate convenient access to Mohawk Elementary and J. J. Pearce High School, along with the established streets and welcoming surroundings that make the Reservation such a special place to call home.

Save
Ask
Tour
Hide
Share
Listing Snapshot
Price 
$799,000
Days On Site 
11 Days
Bedrooms 
4
Inside Area (SqFt) 
2,287 sqft
Total Baths 
3
Full Baths 
2
Partial Baths 
1
Lot Size 
0.227 Acres
Year Built 
1964
MLS® Number 
21323469
Status 
Pending
Property Tax 
$12,244
HOA/Condo/Coop Fees 
N/A
Sq Ft Source 
N/A
Friends & Family
Recent Activity
22 hours agoListing updated with changes from the MLS®
yesterdayStatus changed to Pending
2 weeks agoListing first seen on site
General Features
Acres 
0.227
Attached Garage 
Yes
Foundation 
Pillar/Post/Pier
Garage 
Yes
Garage Spaces 
2
Levels 
One
Parking 
GarageGarage Door OpenerGarage Faces RearInside EntranceLightedAttached
Property Sub Type 
Single Family Residence
Security 
Carbon Monoxide Detector(s)Smoke Detector(s)
Sewer 
Public Sewer
Special Circumstances 
Standard
Style 
Traditional
Water Source 
Public
Interior Features
Appliances 
DishwasherDisposalElectric OvenGas CooktopMicrowave
Cooling 
Ceiling Fan(s)Central AirElectric
Fireplace 
Yes
Fireplace Features 
Living RoomGas Log
Fireplaces 
1
Flooring 
CarpetTileWood
Heating 
CentralElectricFireplace(s)
Interior 
Built-in FeaturesEat-in KitchenWalk-In Closet(s)
Laundry Features 
Electric Dryer HookupWasher Hookup
Window Features 
Shutters
Bath-Full 
Dimensions - 7 x 10Level - First
Bedroom 
Dimensions - 10 x 13Level - FirstFeatures - Ceiling Fan(s)
Bonus Room 
Dimensions - 17 x 11Level - FirstFeatures - Ceiling Fan(s)
Breakfast Room 
Dimensions - 8 x 6Level - First
Dining Room 
Dimensions - 22 x 12Level - First
Kitchen 
Dimensions - 8 x 12Level - FirstFeatures - Eat-in Kitchen
Laundry 
Dimensions - 8 x 9Level - First
Living Room 
Dimensions - 13 x 25Level - First
Master Bathroom 
Dimensions - 11 x 7Level - First
Master Bedroom 
Dimensions - 14 x 12Level - FirstFeatures - Ceiling Fan(s), Walk-In Closet(s)
Save
Ask
Tour
Hide
Share
Exterior Features
Construction Details 
Brick
Exterior 
Dog RunRain GuttersLighting
Fencing 
Back YardWood
Lot Features 
Interior LotLandscapedMany Trees
Patio And Porch 
Front PorchPatio
Roof 
Composition
Windows/Doors 
Shutters
Community Features
Community Features 
ParkSidewalks
Financing Terms Available 
CashConventionalFHAVA Loan
School District 
Richardson ISD
Schools
School District
Richardson ISD
Elementary School
Mohawk
Middle School
Richardson North
High School
Pearce
Listing courtesy of Graham Pearce of Keller Williams Dallas Midtown [email protected]


© 2020 North Texas Real Estate Information Systems. All rights reserved. Information is deemed reliable but is not guaranteed accurate by the MLS or NTREIS. The information being provided is for the consumer's personal, non-commercial use, and may not be reproduced, redistributed, or used for any purpose other than to identify prospective properties consumers may be interested in purchasing.
Last checked: 2026-07-21 08:05 AM CDT

Neighborhood & Commute
Source: Walkscore
Save
Ask
Tour
Hide
Share