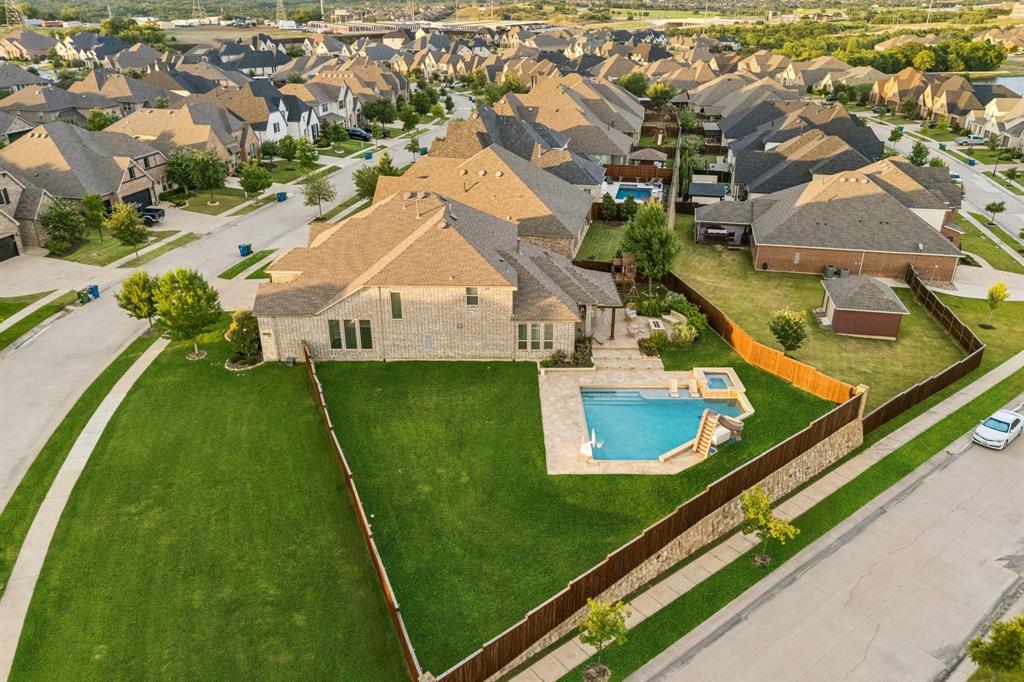
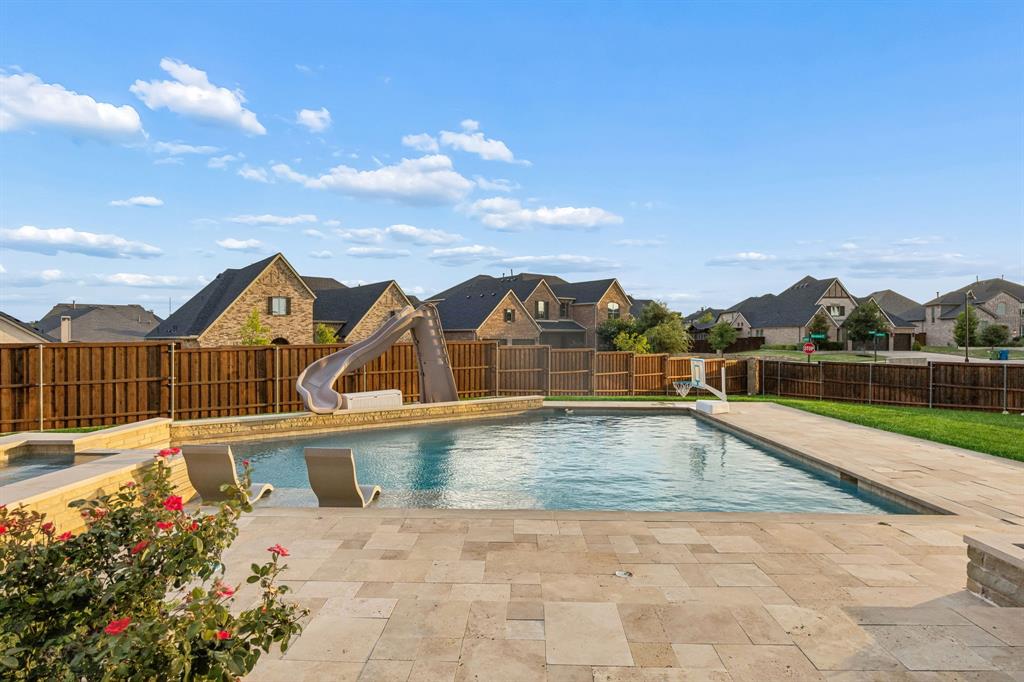
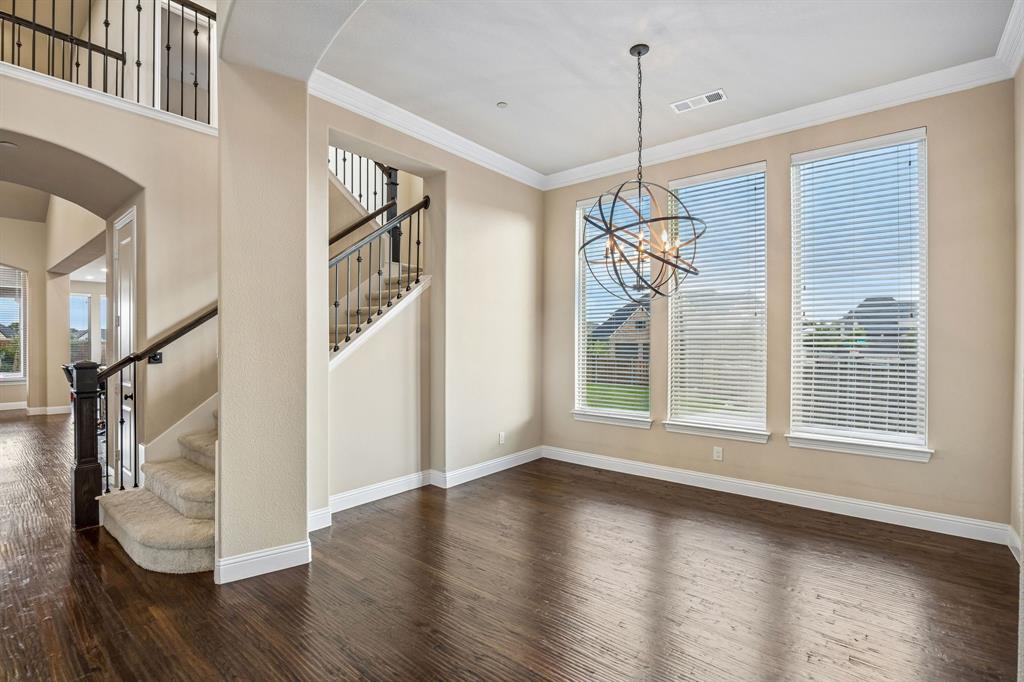
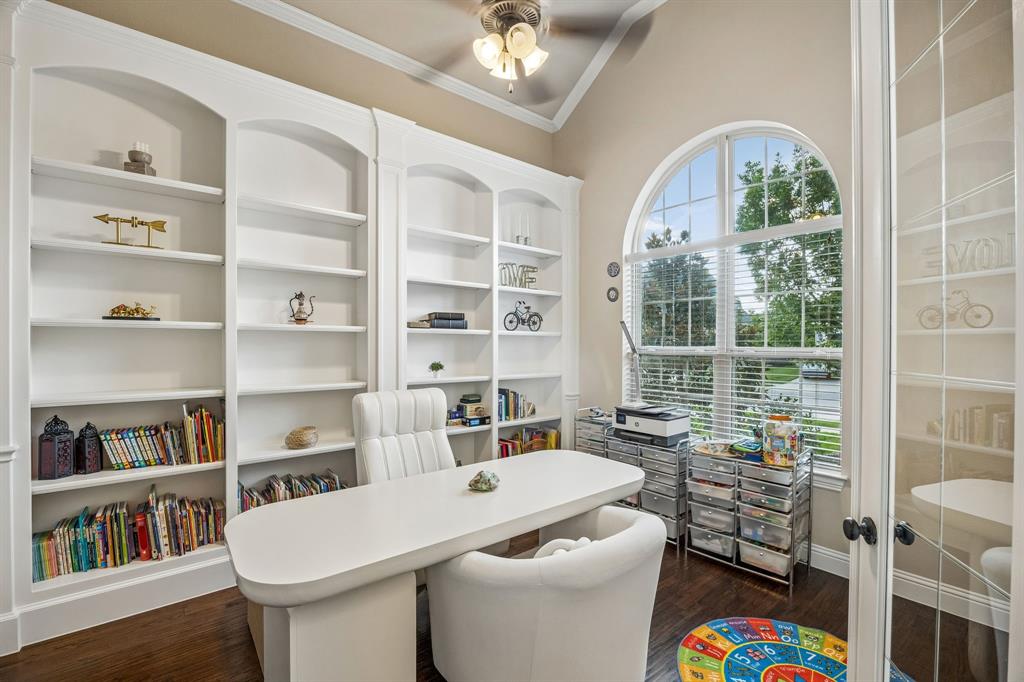
Welcome to this beautifully upgraded 5-bedroom, 5 full bath, 2 half bath residence in the highly sought-after Fairway Ranch community, where luxury, comfort, & exceptional entertaining come together. Designed for both everyday living &unforgettable gatherings, this move-in-ready home showcases a resort-style backyard oasis featuring a sparkling pool & spa, a covered patio with a built-in BBQ, and a cozy fire pit, perfect for relaxing & enjoying Texas evenings year-round. Step inside to discover rich hardwood flooring flowing throughout the main living areas & an ideal floor plan offering three spacious living areas. A private front office with custom built-ins provides the perfect work-from-home space. At the heart of the home is a chef-inspired kitchen appointed with gleaming granite countertops, a large center island, stainless steel appliances, a gas cooktop & generous prep space, all opening seamlessly to the inviting family room. The luxurious primary suite offers a peaceful retreat with a spacious walk-in closet & a spa-like bath featuring a soaking garden tub, oversized walk-in shower, & dual vanities. An additional first-floor bedroom with its own full bath provides the perfect setup for multigenerational living, guests, or a private in-law suite. Upstairs, you'll find three generously sized bedrooms, an oversized game room, a versatile loft with built-in desks & cabinetry ideal for homework or studying, & an impressive media room ready for movie nights, game days, and entertaining. Ideally located in Northwest ISD & zoned to highly acclaimed Byron Nelson HS, this exceptional home is just minutes from Hwy 114, I-35W, premier shopping, dining, & everyday conveniences. Residents of Fairway Ranch enjoy outstanding amenities including a resort-style pool, playgrounds, walking trails, & a stocked fishing pond. This remarkable home truly offers the perfect blend of luxury, functionality, and an unbeatable lifestyle.
Listing Snapshot
Inside Area (SqFt)
4,257 sqft
HOA/Condo/Coop Fees
$600 Semi-Annually
Recent Activity
| a month ago | | Listing updated with changes from the MLS® |
| 2 months ago | | Listing first seen on site |
General Features
Parking
Additional ParkingConcreteCoveredDirect AccessDrivewayEnclosedGarageGarage Door OpenerGarage Faces FrontInside EntranceKitchen LevelLightedSide By SideStorageAttached
Property Sub Type
Single Family Residence
Security
Carbon Monoxide Detector(s)PrewiredSecurity LightsSecurity SystemSmoke Detector(s)
Special Circumstances
Standard
Utilities
Cable AvailableElectricity AvailableElectricity ConnectedNatural Gas AvailablePhone AvailableSewer AvailableUnderground Utilities
Interior Features
Appliances
DishwasherDisposalElectric OvenGas CooktopGas Water HeaterMicrowaveConvection OvenDouble OvenVented Exhaust Fan
Cooling
Ceiling Fan(s)Central AirElectric
Fireplace Features
DecorativeGasGas StarterLiving RoomRaised HearthStoneGas Log
Flooring
CarpetCeramic TileHardwoodTileWood
Heating
Exhaust FanCentralFireplace(s)Natural Gas
Interior
Built-in FeaturesChandelierDouble VanityEat-in KitchenGranite CountersKitchen IslandOpen FloorplanPantryVaulted Ceiling(s)Walk-In Closet(s)High Speed InternetWired for Sound
Laundry Features
Electric Dryer HookupWasher Hookup
Bedroom
Dimensions - 13 x 11Level - SecondFeatures - Ceiling Fan(s), Walk-In Closet(s)
Breakfast Room
Dimensions - 15 x 10Level - First
Dining Room
Dimensions - 12 x 13Level - First
Game Room
Dimensions - 17 x 13Level - SecondFeatures - Ceiling Fan(s)
Kitchen
Dimensions - 16 x 11Level - FirstFeatures - Breakfast Bar, Eat-in Kitchen, Kitchen Island, Pantry
Living Room
Dimensions - 20 x 16Level - FirstFeatures - Ceiling Fan(s)
Master Bedroom
Dimensions - 19 x 18Level - FirstFeatures - Ceiling Fan(s), Walk-In Closet(s)
Media Room
Dimensions - 17 x 13Level - SecondFeatures - Ceiling Fan(s)
Office
Dimensions - 13 x 11Level - FirstFeatures - Ceiling Fan(s)
Utility Room
Dimensions - 10 x 8Level - First
Exterior Features
Construction Details
Wood SidingBrickStone
Exterior
Built-in BarbecueGas GrillRain GuttersLightingOutdoor GrillPrivate Yard
Fencing
Back YardFencedFullGatePrivacyWood
Lot Features
Corner LotFew TreesLandscapedLevelSubdivided
Patio And Porch
CoveredFront PorchPatioRear Porch
Pool Features
GuniteHeatedIn GroundOutdoor PoolPool SweepPool/Spa ComboPrivateWaterfall
Waterfront Features
Lake Privileges
Community Features
Community Features
PoolClubhouseCurbsFishingLakeParkPlaygroundSidewalks
Financing Terms Available
CashConventionalFHAVA Loan
HOA Fee Frequency
Semi-Annually
School District
Northwest ISD
Schools
School DistrictNorthwest ISD
Elementary SchoolWayne A Cox
Middle SchoolJohn M Tidwell
Listing courtesy of Michael Hershenberg of Real Broker, LLC
[email protected]

© 2020 North Texas Real Estate Information Systems. All rights reserved. Information is deemed reliable but is not guaranteed accurate by the MLS or NTREIS. The information being provided is for the consumer's personal, non-commercial use, and may not be reproduced, redistributed, or used for any purpose other than to identify prospective properties consumers may be interested in purchasing.
Last checked: 2026-08-26 12:11 AM CDT
Source: Walkscore


Did you know? You can invite friends and family to your search. They can join your search, rate and discuss listings with you.