

1700 Sunflower DriveCorinth, TX 76210
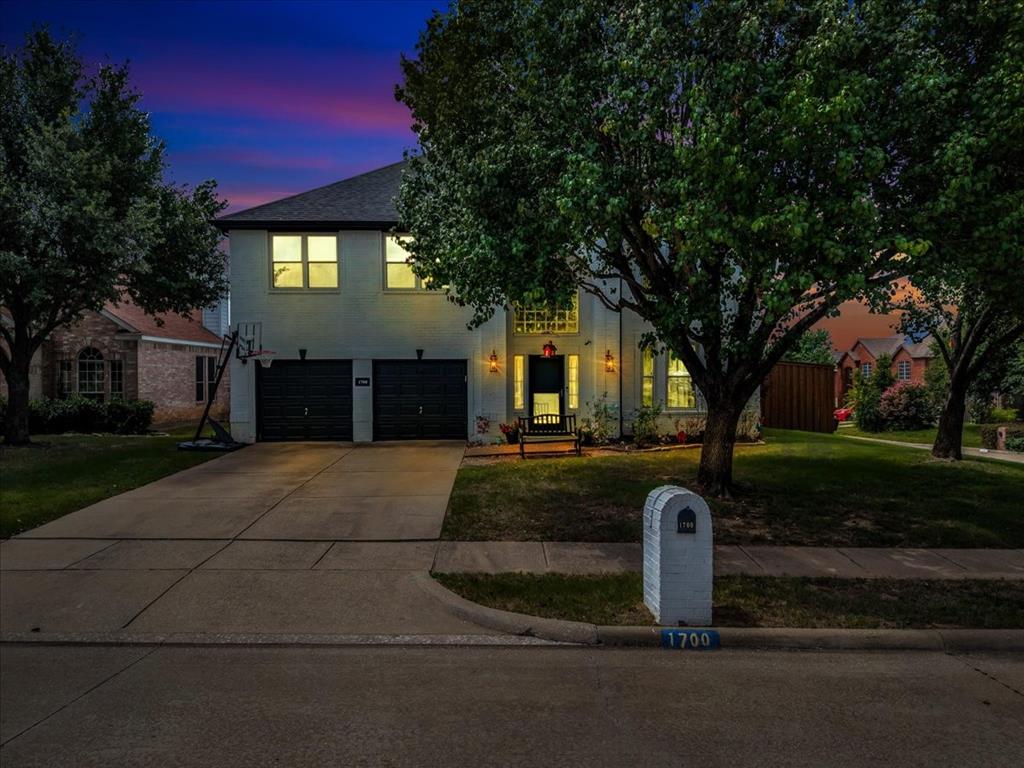
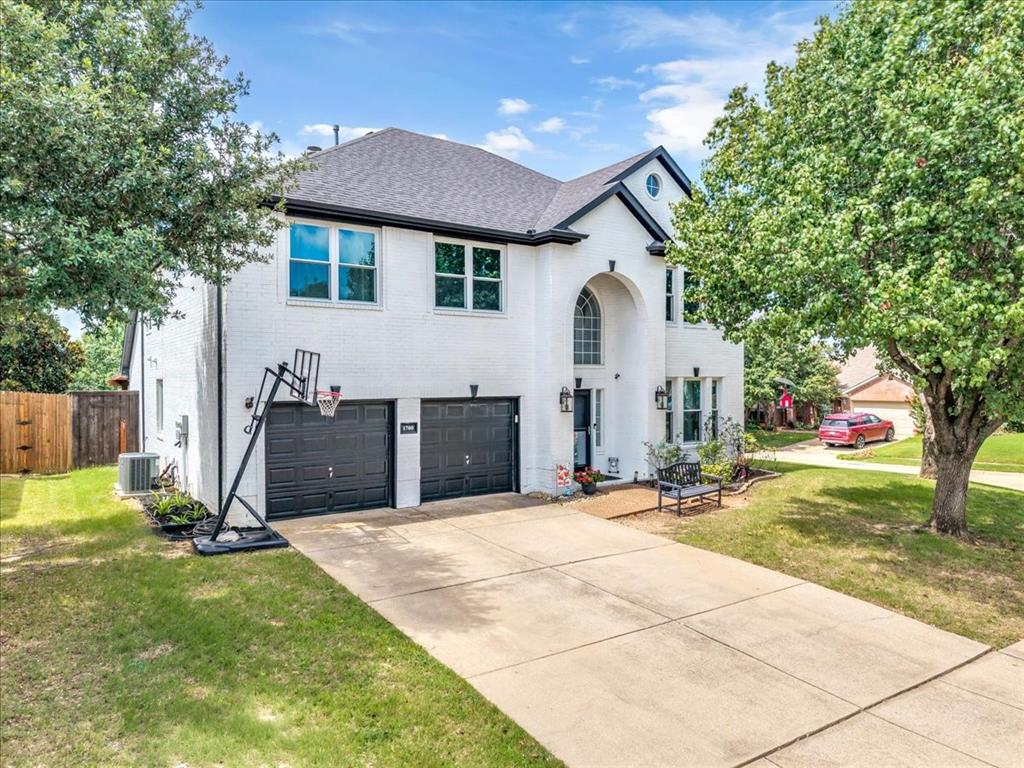
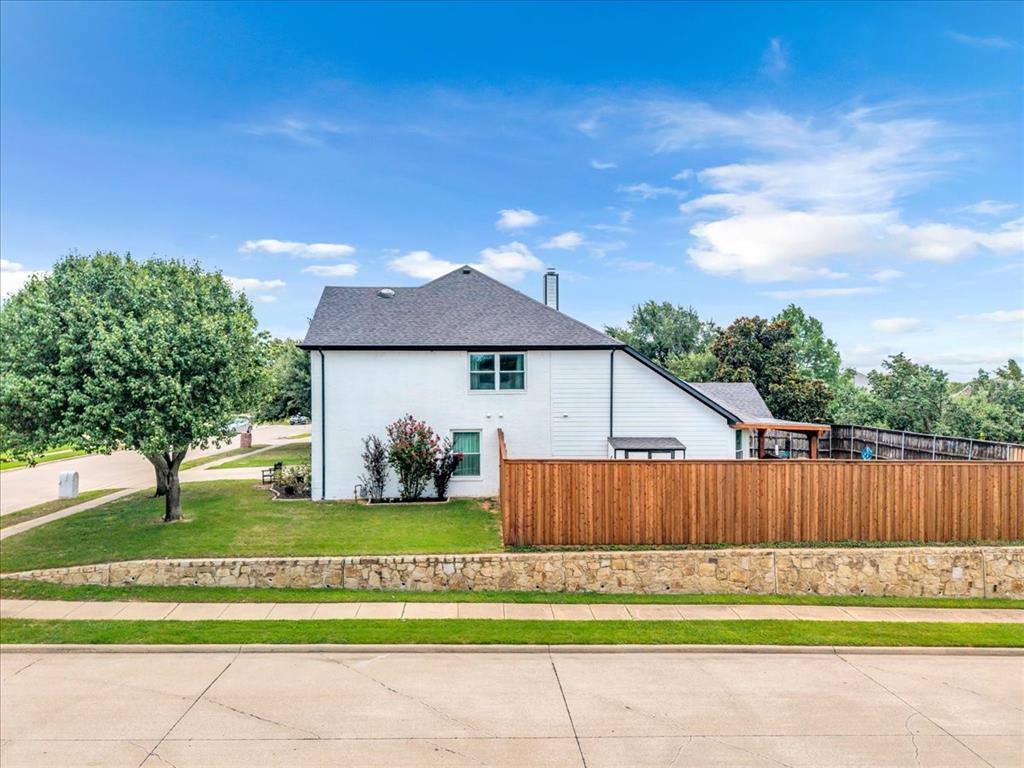
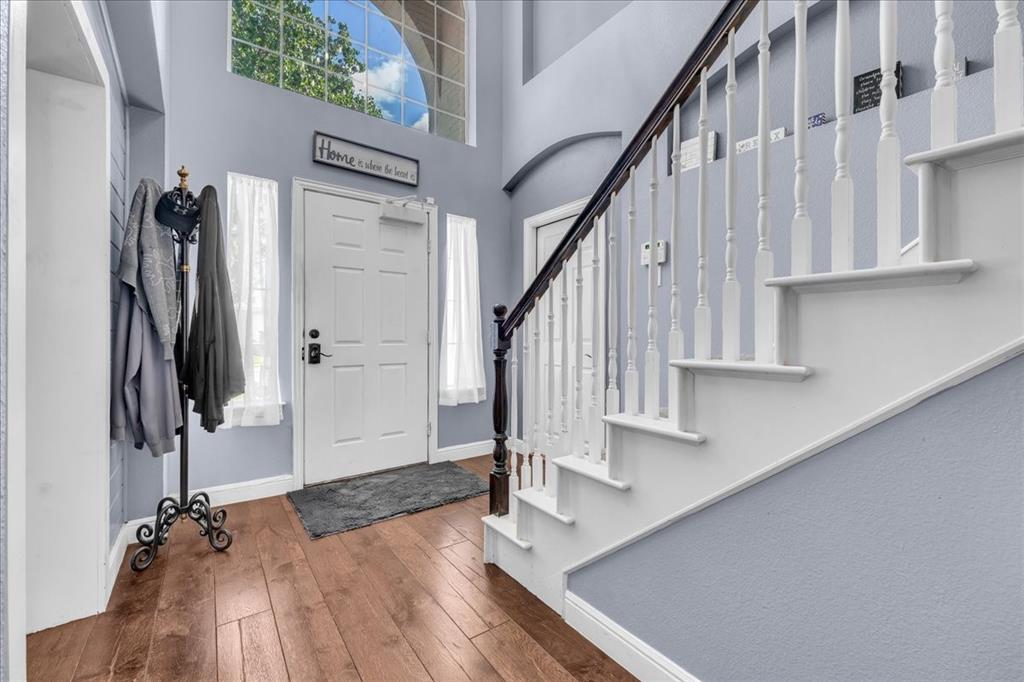
***This home qualifies for a limited-time lender-paid 2-1 buydown- reduced monthly payments for the first 2 years at no cost to the buyer or seller. Ask listing agent for details!*** The farmhouse-inspired home you've been waiting for, with no HOA! Positioned on a spacious corner lot in the heart of Corinth and zoned to Denton ISD, this beautifully updated home is just a short walk to Hawk Elementary and Crownover Middle School. The open floor plan features soaring ceilings, abundant natural light, and a downstairs primary suite for comfort and convenience. The front flex room makes the perfect home office, playroom, or 2nd living space, while the stunning kitchen offers abundant granite countertop space, a movable island, and seamless flow into the dramatic two-story living room anchored by a cozy fireplace. The oversized primary retreat is a true escape with a spa-inspired ensuite featuring custom tile flooring, dual vanities, a walk-in shower, and an enormous walk-in closet. Upstairs, find 3 more generously sized bedrooms, a dedicated office or study nook, and a separate wing that's an entertainer's dream. Three connected bonus rooms provide endless possibilities for a game room, media room, home gym, craft room, homeschool space, or additional bedrooms- giving you the flexibility to grow without compromise. Step outside and discover your own private backyard oasis. The expansive covered pergola overlooks a gorgeous pool with resurfacing and 2024 equipment, creating the perfect setting for summer barbecues, birthday parties, and unforgettable evenings with family and friends. Two storage sheds provide exceptional space for tools, hobbies, and outdoor gear, while exterior infrared security cameras provide added peace of mind. Major updates include new windows in 2019 and two 14 SEER HVAC systems installed in 2018, offering confidence for years to come. This move-in-ready home delivers the space, style, and lifestyle you've been searching for.
| 2 days ago | Listing updated with changes from the MLS® | |
| 2 weeks ago | Listing first seen on site |

© 2020 North Texas Real Estate Information Systems. All rights reserved. Information is deemed reliable but is not guaranteed accurate by the MLS or NTREIS. The information being provided is for the consumer's personal, non-commercial use, and may not be reproduced, redistributed, or used for any purpose other than to identify prospective properties consumers may be interested in purchasing.
Last checked: 2026-07-22 10:17 PM CDT