Save
Ask
Tour
Hide
Share
$330,000
44 Days On Site

9520 Cape Cod Boulevard
Providence Village, TX 76227

For Sale|Single Family Residence|Active
3
Beds
3
Total Baths
2
Full Baths
1
Partial Bath
2,040
SqFt
$162
/SqFt
2006
Built
Subdivision:
Island Village At Providence
County:
Denton
9520 Cape Cod Boulevard9520 Cape Cod Boulevard9520 Cape Cod Boulevard9520 Cape Cod Boulevard
Save
Ask
Tour
Hide
Share

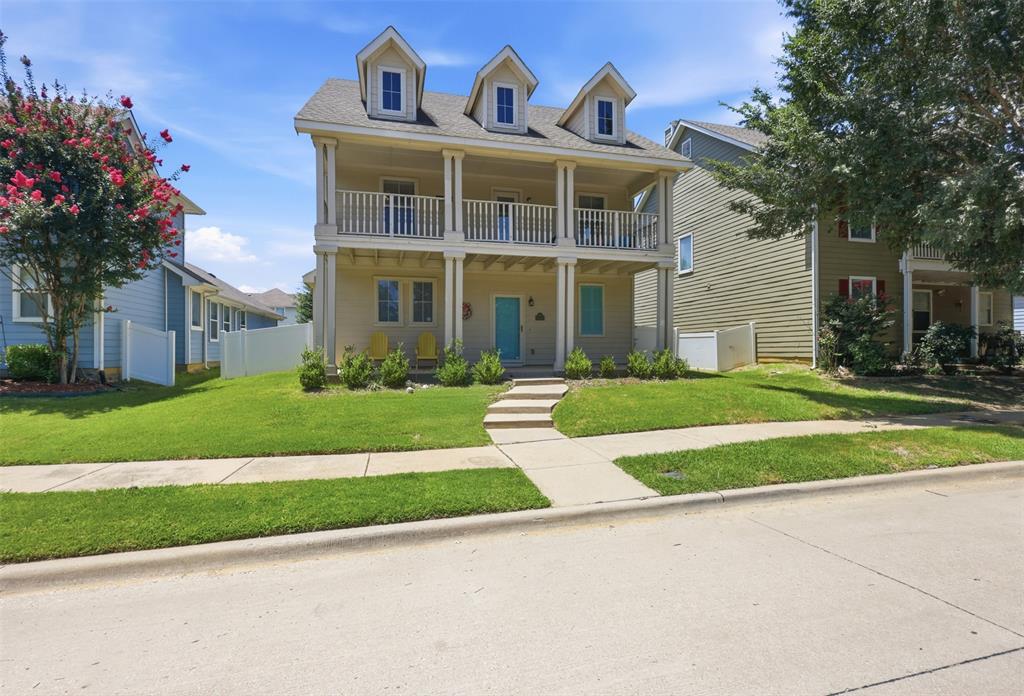
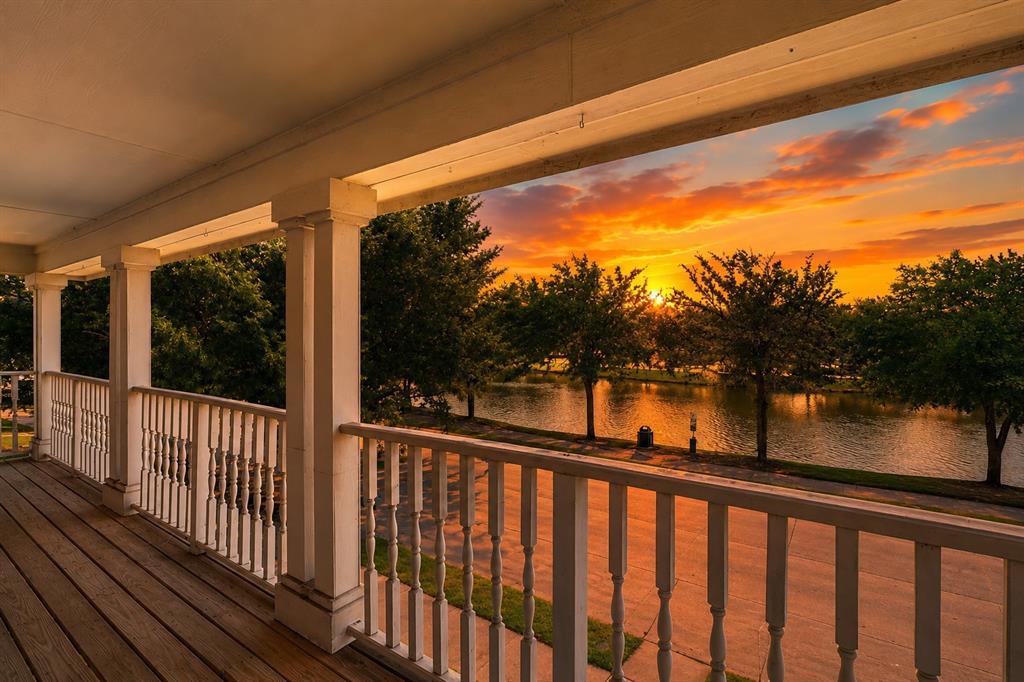
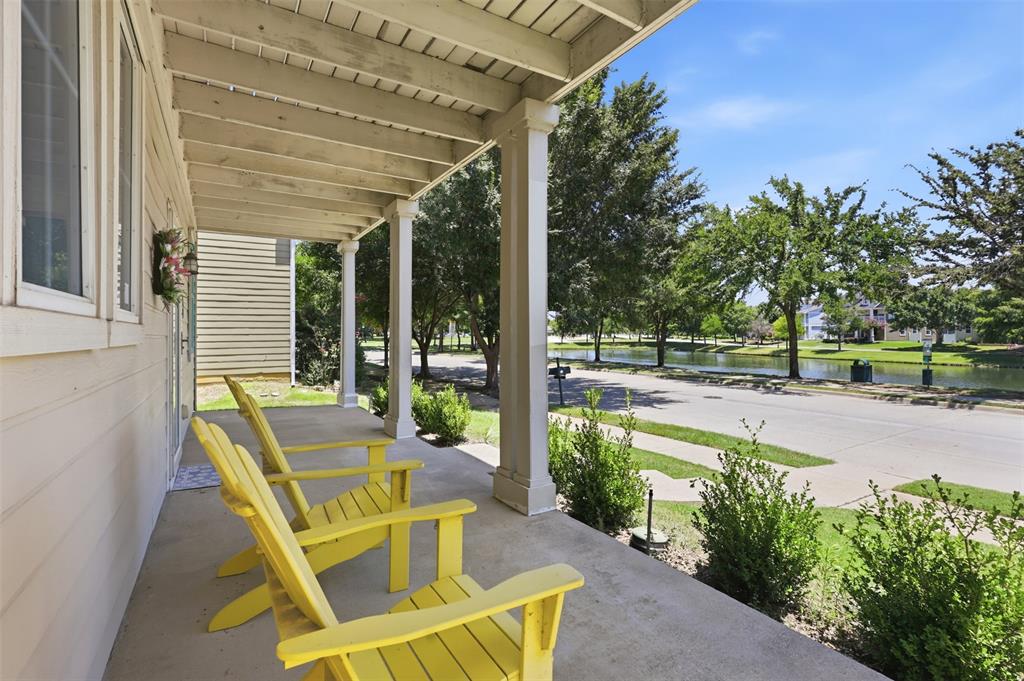
Wake up to peaceful water views in this beautifully designed home located directly across from one of Providence Village's scenic ponds. Enjoy your morning coffee or unwind in the evening from the expansive front balcony while taking in breathtaking sunrises and tranquil views. The thoughtfully designed floorplan offers a private first-floor primary suite with direct access to the covered back patio and a spacious ensuite bath featuring dual vanities, a relaxing garden tub, separate shower, and generous walk-in closet. The open-concept living area is filled with natural light and offers multiple dining options, including a formal dining space, breakfast bar, and cozy breakfast nook—perfect for everyday living and entertaining. Upstairs, you'll find two secondary bedrooms along with a spacious game room and dedicated media room, providing plenty of space for family, guests, work, or play. Located in the Providence Village community, residents enjoy resort-style amenities including multiple pools, a water park, fishing ponds, playgrounds, parks, miles of walking and biking trails, sports courts, and a skate park. If you've been searching for a home that offers beautiful views, flexible living spaces, and an unbeatable community lifestyle, this one checks all the boxes.

Save
Ask
Tour
Hide
Share
Listing Snapshot
Price 
$330,000
Days On Site 
44 Days
Bedrooms 
3
Inside Area (SqFt) 
2,040 sqft
Total Baths 
3
Full Baths 
2
Partial Baths 
1
Lot Size 
0.137 Acres
Year Built 
2006
MLS® Number 
21322674
Status 
Active
Property Tax 
$6,182
HOA/Condo/Coop Fees 
$75 monthly
Sq Ft Source 
N/A
Friends & Family
Recent Activity
6 days agoListing updated with changes from the MLS®
6 days agoStatus changed to Active
a month agoListing first seen on site
General Features
Acres 
0.137
Attached Garage 
Yes
Foundation 
Slab
Garage 
Yes
Garage Spaces 
2
Levels 
Two
Parking 
DrivewayGarageGarage Faces RearAttached
Property Sub Type 
Single Family Residence
Sewer 
Public Sewer
Special Circumstances 
Standard
Style 
ColonialTraditional
Water Source 
Public
Interior Features
Appliances 
DishwasherDisposalElectric CooktopElectric Oven
Cooling 
Ceiling Fan(s)Central AirElectric
Flooring 
CarpetTile
Heating 
CentralElectric
Interior 
Double VanityEat-in KitchenGranite CountersKitchen IslandOpen FloorplanVaulted Ceiling(s)Walk-In Closet(s)
Laundry Features 
Washer Hookup
Window Features 
Window Coverings
Bedroom 
Dimensions - 11 x 12Level - Second
Dining Room 
Dimensions - 17 x 11Level - First
Family Room 
Dimensions - 18 x 11Level - Second
Living Room 
Dimensions - 17 x 15Level - FirstFeatures - Ceiling Fan(s)
Master Bathroom 
Dimensions - 8 x 16Level - First
Master Bedroom 
Dimensions - 14 x 17Level - FirstFeatures - Walk-In Closet(s)
Media Room 
Dimensions - 13 x 15Level - Second
Save
Ask
Tour
Hide
Share
Exterior Features
Fencing 
Vinyl
Patio And Porch 
Covered
Roof 
Composition
Windows/Doors 
Window Coverings
Community Features
Association Dues 
900
Community Features 
PoolCurbsPlaygroundSidewalksTennis Court(s)
Financing Terms Available 
CashConventionalFHAVA Loan
HOA Fee Frequency 
Annually
School District 
Aubrey ISD
Schools
School District
Aubrey ISD
Elementary School
James A Monaco
Middle School
Aubrey
High School
Aubrey
Listing courtesy of Chrissy Mallouf of Real Broker, LLC [email protected]


© 2020 North Texas Real Estate Information Systems. All rights reserved. Information is deemed reliable but is not guaranteed accurate by the MLS or NTREIS. The information being provided is for the consumer's personal, non-commercial use, and may not be reproduced, redistributed, or used for any purpose other than to identify prospective properties consumers may be interested in purchasing.
Last checked: 2026-08-20 07:28 AM CDT

Neighborhood & Commute
Source: Walkscore
Save
Ask
Tour
Hide
Share