

4713 Clydesdale DriveFlower Mound, TX 75028
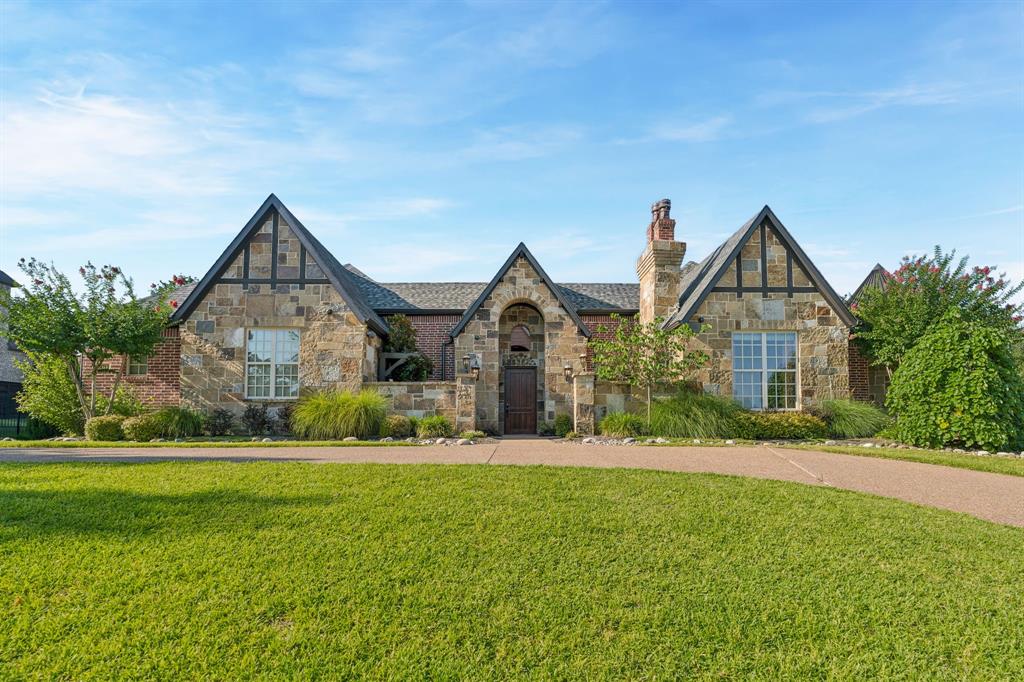
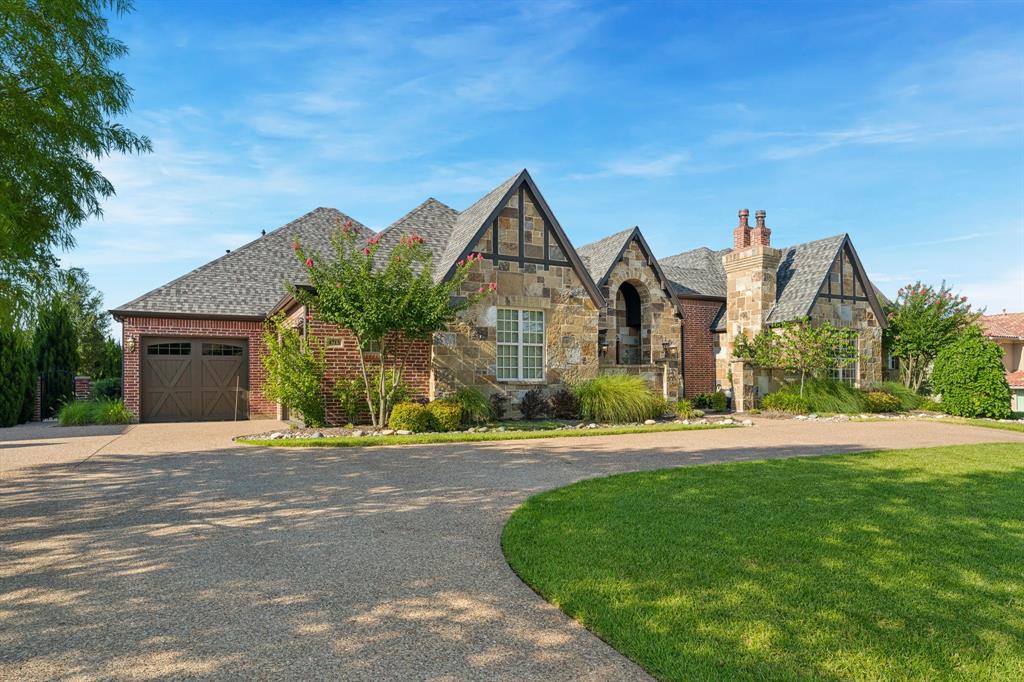
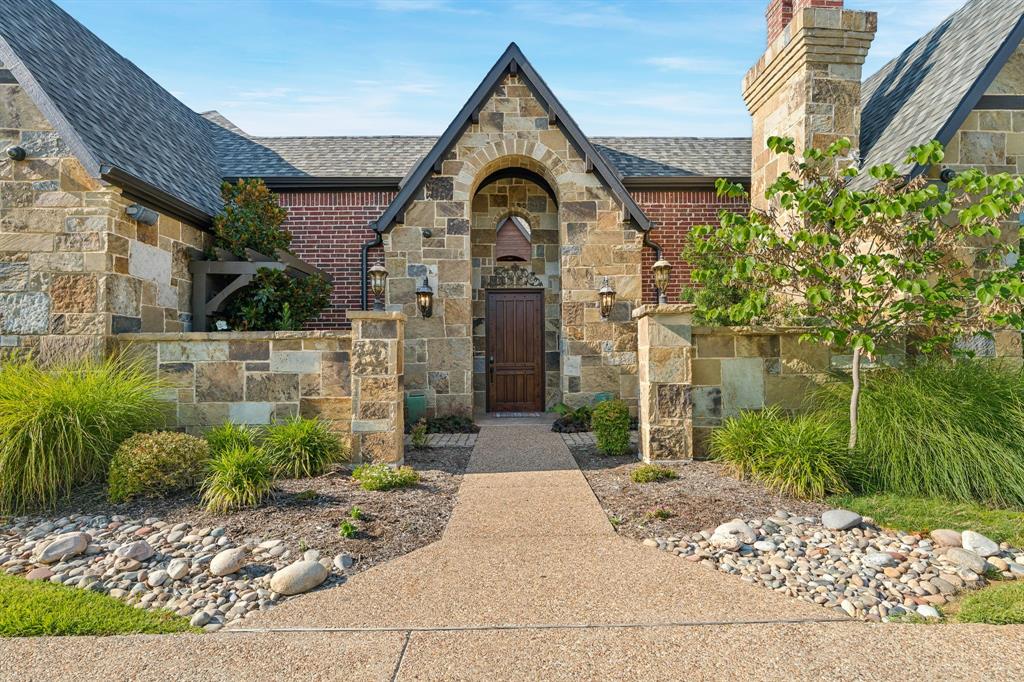
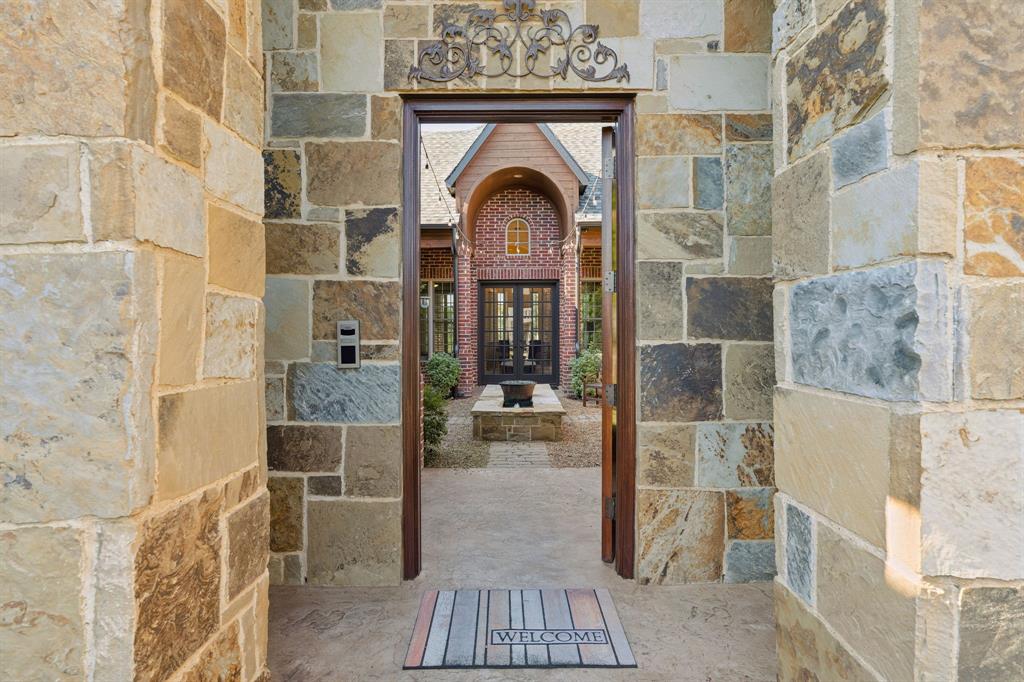
Experience timeless elegance in this exceptional custom estate by Victor Myers in the sought-after Saddlewood Addition of Flower Mound.Situated on nearly half an acre backing to a heavily treed greenbelt, this meticulously maintained one-story home offers outstanding curb appeal with lush landscaping, a circular driveway & striking brick & stone exterior.Enter through the front courtyard, where a tranquil fountain creates the perfect setting for morning coffee or evening relaxation.Designed around inviting outdoor spaces, the home is filled with natural light as French doors from the family room and secondary bedroom create seamless indoor-outdoor living.The spacious family room overlooks the private backyard, while the formal dining room features a bay window & elegant chandelier.The gourmet kitchen boasts granite countertops, custom cabinetry, built-in refrigerator, center island & rich wood flooring.The adjoining wine room with wrought iron doors is ideal for entertaining.The private primary suite offers a box-beam ceiling, sitting area & spa-inspired bath with heated floors, dual vanities, makeup vanity & an oversized walk-in closet with custom built-ins connected to the utility room. Three secondary bedrooms include two ensuite baths, and one has courtyard access, ideal for guests, a home office or private retreat. The media room features a raised granite snack bar and mini refrigerator, while the oversized utility room offers abundant cabinetry, utility sink & drip-dry area. Quality construction includes a premium piered foundation system, solid-core doors, spray foam insulation, Control4 smart home automation & backup generator.The oversized 3-car garage includes a dedicated tool and hobby room plus attic stairs for exceptional storage. Relax on the covered patio overlooking mature trees and the heavily treed greenbelt for year-round privacy.Timeless design, exceptional craftsmanship & an unbeatable location make this one of Saddlewood's finest custom homes.
| 4 days ago | Listing updated with changes from the MLS® | |
| 2 weeks ago | Listing first seen on site |

© 2020 North Texas Real Estate Information Systems. All rights reserved. Information is deemed reliable but is not guaranteed accurate by the MLS or NTREIS. The information being provided is for the consumer's personal, non-commercial use, and may not be reproduced, redistributed, or used for any purpose other than to identify prospective properties consumers may be interested in purchasing.
Last checked: 2026-07-25 09:33 PM CDT