Save
Ask
Tour
Hide
Share
$375,000
19 Days On Site

2929 Everest Drive
Bedford, TX 76021

For Sale|Single Family Residence|Active
3
Beds
2
Total Baths
2
Full Baths
1,678
SqFt
$223
/SqFt
1995
Built
Subdivision:
Eagles Landing Add
County:
Tarrant
2929 Everest Drive2929 Everest Drive2929 Everest Drive2929 Everest Drive
Save
Ask
Tour
Hide
Share

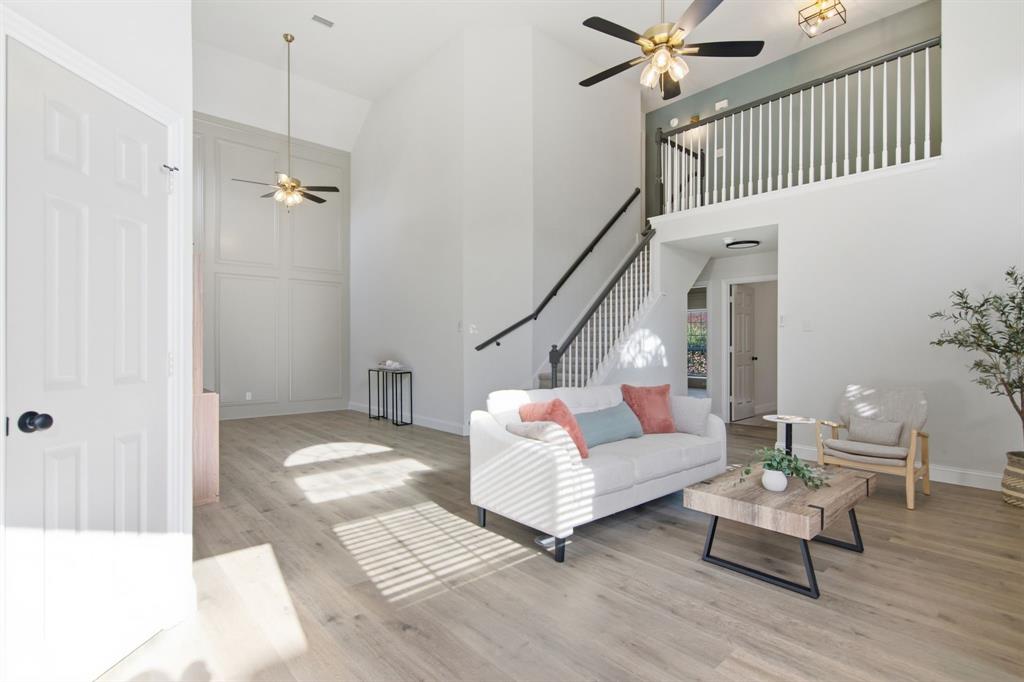
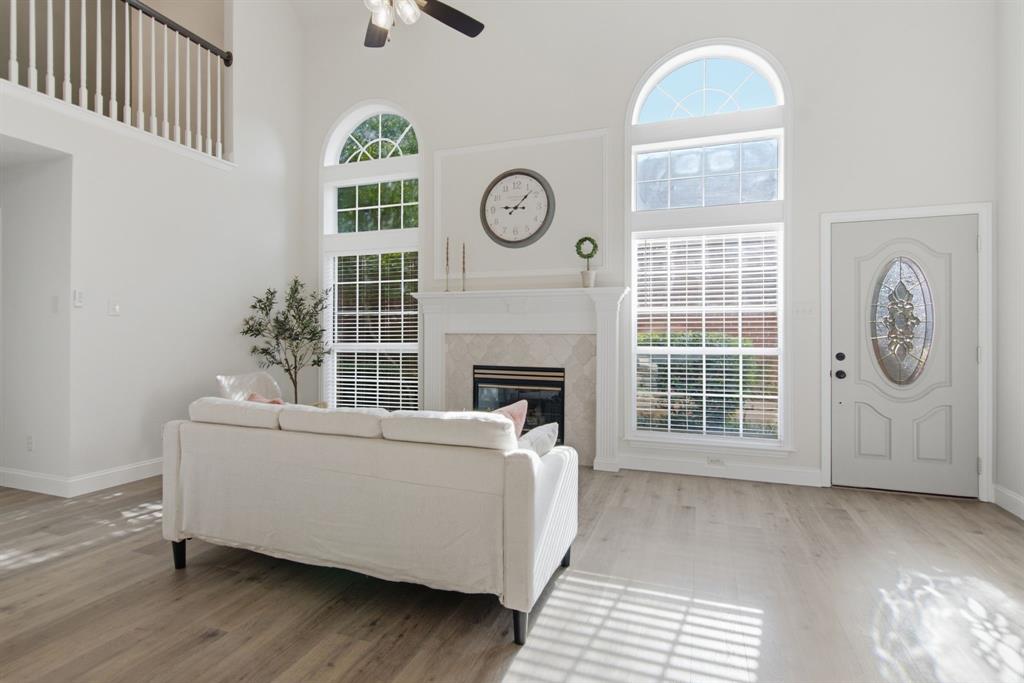
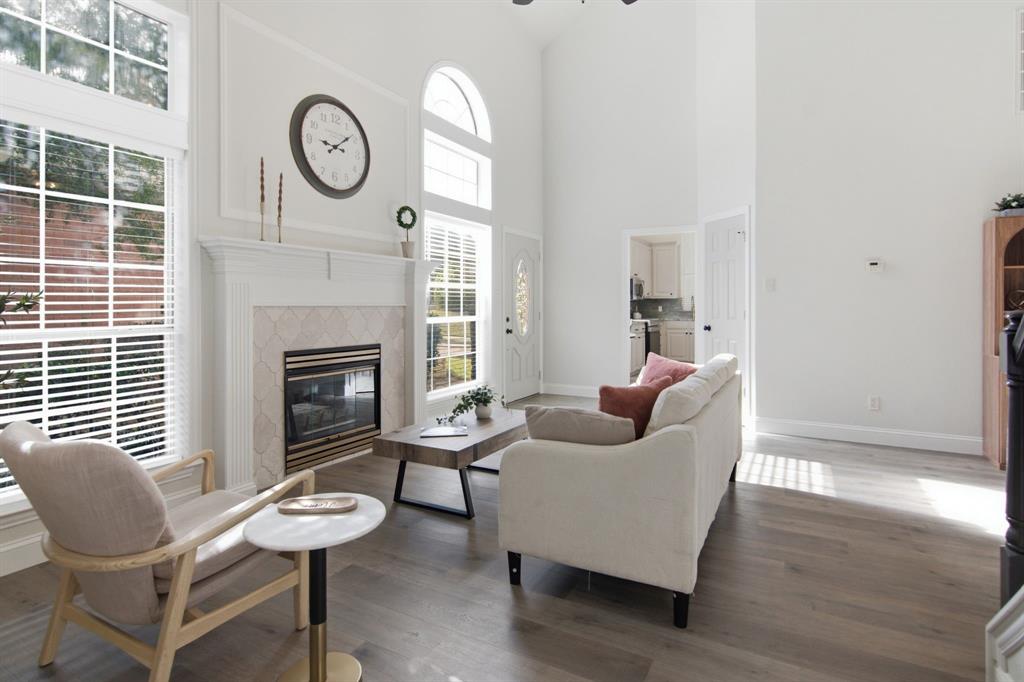
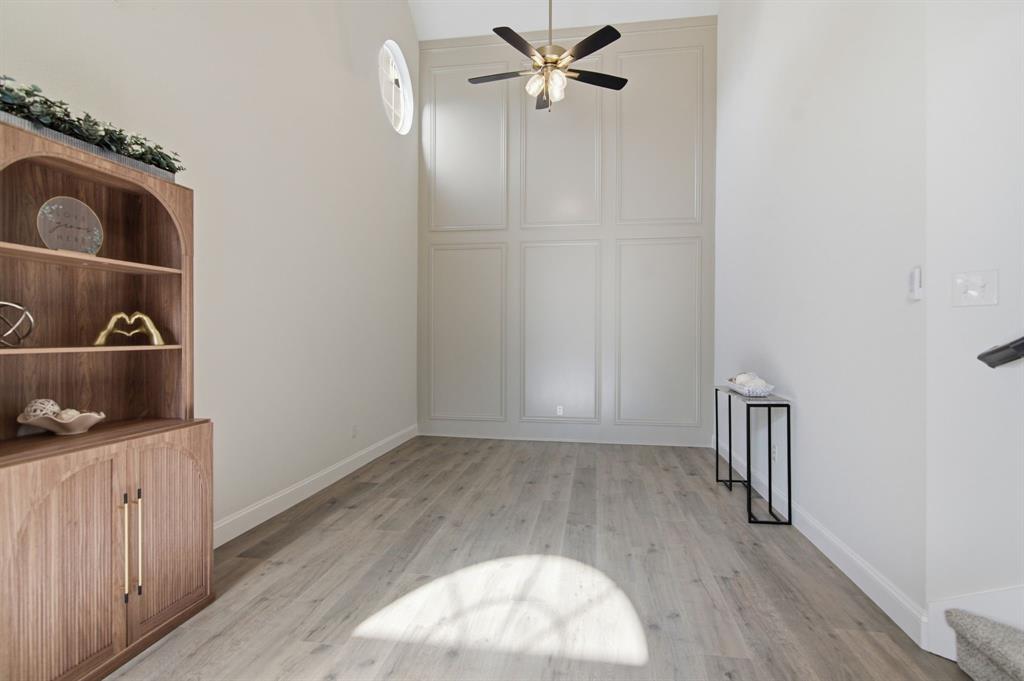
Welcome to your dream home in the desirable Eagles Landing addition of Bedford, TX! Just a quick 3-minute drive from the beautiful Bedford Boys Ranch Park, this captivating residence offers convenience and charm in equal measure. Nestled near Hwy 183 and Hwy 121, every commute or errand becomes a breeze. Step inside and be greeted by the abundance of natural light pouring through skylights, creating a warm and inviting atmosphere. The heart of the home, the upgraded kitchen, is a chef's delight, boasting new countertops, a sleek backsplash, and stainless-steel appliances that promise style and functionality. The thoughtfully updated bathrooms offer modern comforts, ensuring that both you and your guests feel pampered. When it's time to relax, head to the covered back porch where a charming swing awaits—perfect for unwinding on lazy afternoons or entertaining friends and family. Experience the perfect balance of tranquility and convenience with this stunning home. Explore the vibrant community surrounding you and embrace the lifestyle you've been dreaming of. This property is not just a house; it's a place you will love to call home.

Save
Ask
Tour
Hide
Share
Listing Snapshot
Price 
$375,000
Days On Site 
19 Days
Bedrooms 
3
Inside Area (SqFt) 
1,678 sqft
Total Baths 
2
Full Baths 
2
Partial Baths 
N/A
Lot Size 
0.095 Acres
Year Built 
1995
MLS® Number 
21322331
Status 
Active
Property Tax 
$7,421
HOA/Condo/Coop Fees 
$38.58 monthly
Sq Ft Source 
N/A
Friends & Family
Recent Activity
3 days agoListing updated with changes from the MLS®
3 weeks agoListing first seen on site
General Features
Acres 
0.095
Attached Garage 
Yes
Garage 
Yes
Garage Spaces 
2
Levels 
Two
Parking 
ConcreteDrivewayEnclosedGarageGarage Door OpenerGarage Faces FrontAttached
Property Sub Type 
Single Family Residence
Security 
Smoke Detector(s)
Sewer 
Public Sewer
Special Circumstances 
Standard
Style 
Traditional
Utilities 
Cable AvailableElectricity ConnectedPhone Available
Water Source 
Public
Interior Features
Appliances 
DishwasherDisposalElectric RangeMicrowave
Cooling 
Ceiling Fan(s)Central AirElectric
Fireplace 
Yes
Fireplace Features 
GasLiving RoomMasonryGas Log
Fireplaces 
1
Flooring 
CarpetVinyl
Heating 
CentralFireplace(s)Natural Gas
Interior 
Eat-in KitchenGranite CountersPantryWalk-In Closet(s)High Speed Internet
Laundry Features 
Washer Hookup
Window Features 
Skylight(s)
Bedroom 
Dimensions - 12 x 12Level - FirstFeatures - Ceiling Fan(s)
Dining Room 
Dimensions - 11 x 11Level - FirstFeatures - Ceiling Fan(s)
Kitchen 
Dimensions - 15 x 10Level - FirstFeatures - Pantry
Living Room 
Dimensions - 20 x 16Level - FirstFeatures - Ceiling Fan(s)
Loft 
Dimensions - 12 x 6Level - Second
Master Bedroom 
Dimensions - 17 x 15Level - FirstFeatures - Ceiling Fan(s), Walk-In Closet(s)
Save
Ask
Tour
Hide
Share
Exterior Features
Construction Details 
Brick
Exterior 
Rain Gutters
Fencing 
BrickWood
Lot Features 
Interior LotLandscaped
Patio And Porch 
CoveredPatioRear Porch
Roof 
Composition
Windows/Doors 
Skylight(s)
Community Features
Association Dues 
463
Community Features 
PoolCurbsSidewalks
Financing Terms Available 
CashConventionalVA Loan
HOA Fee Frequency 
Annually
School District 
Hurst-Euless-Bedford ISD
Schools
School District
Hurst-Euless-Bedford ISD
Elementary School
Bedfordhei
Middle School
Bedford
High School
Bell
Listing courtesy of Christopher Johnston of Hartford Realty Group [email protected]


© 2020 North Texas Real Estate Information Systems. All rights reserved. Information is deemed reliable but is not guaranteed accurate by the MLS or NTREIS. The information being provided is for the consumer's personal, non-commercial use, and may not be reproduced, redistributed, or used for any purpose other than to identify prospective properties consumers may be interested in purchasing.
Last checked: 2026-08-12 07:10 AM CDT

Neighborhood & Commute
Source: Walkscore
Save
Ask
Tour
Hide
Share