

448 Halifax DriveCoppell, TX 75019
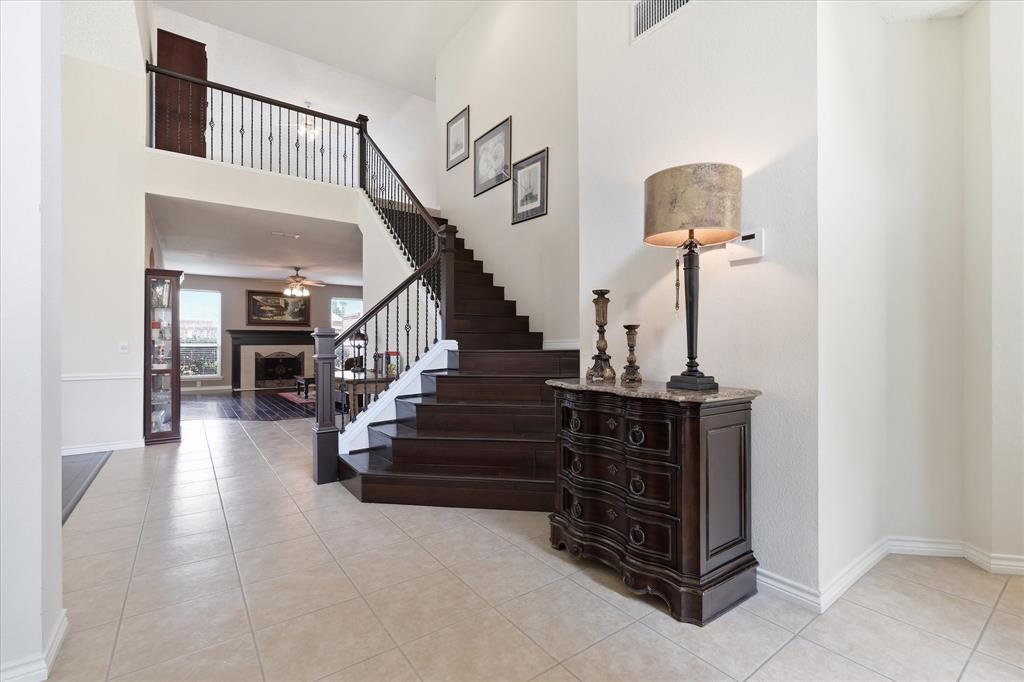
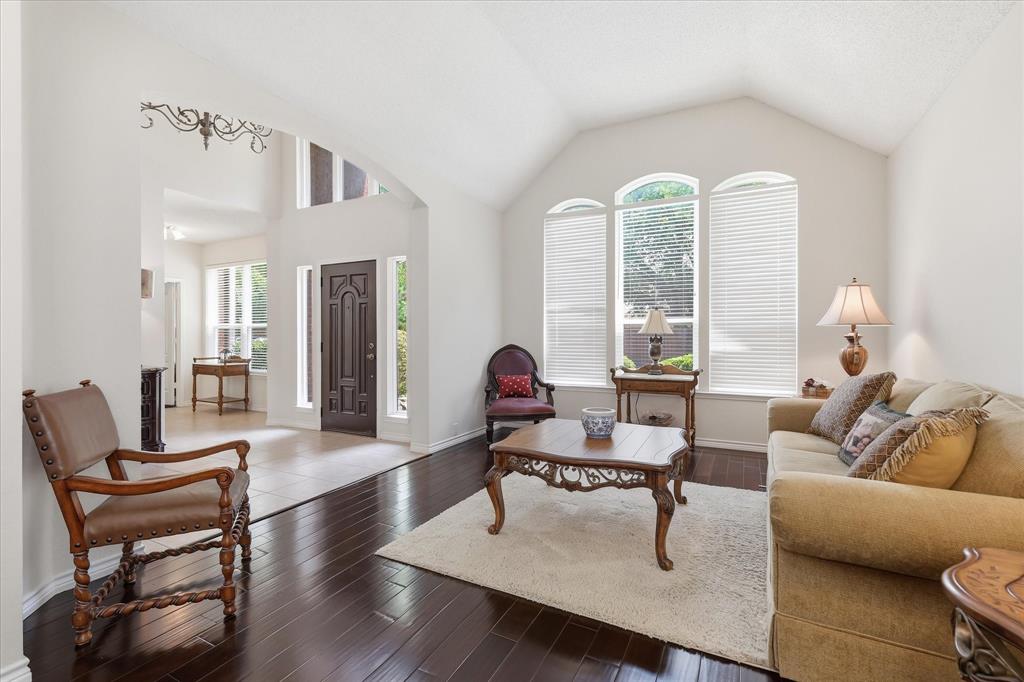
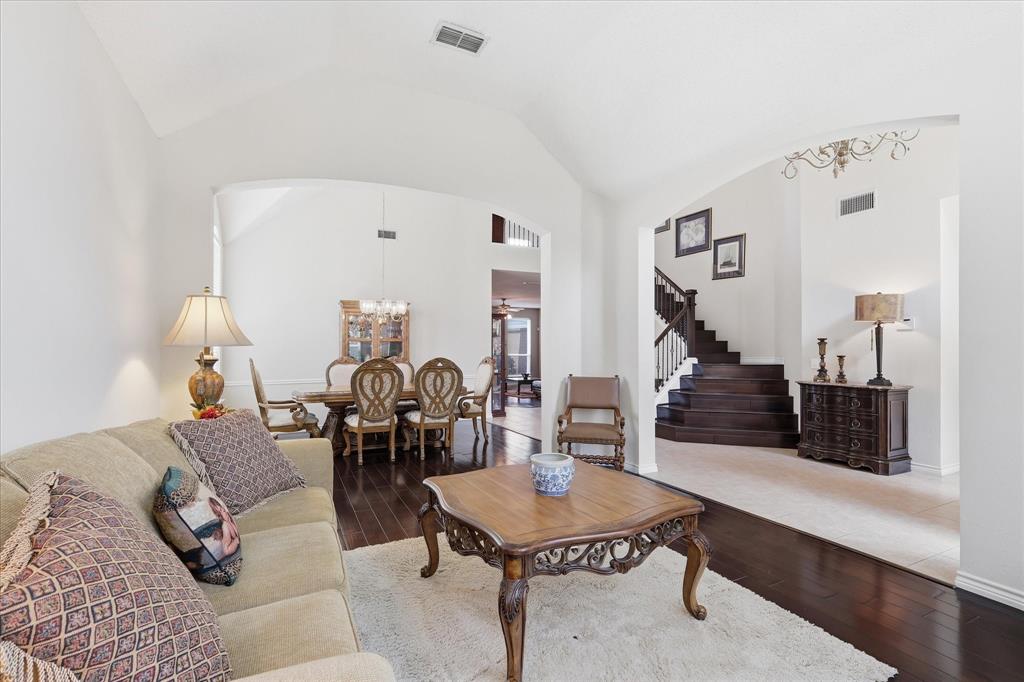
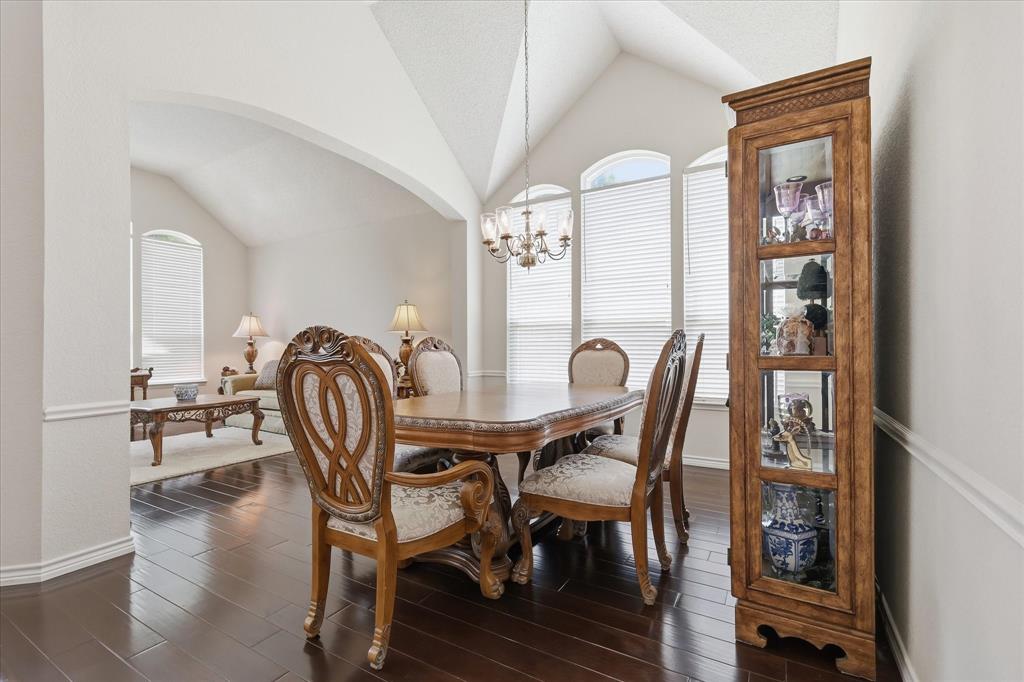
Welcome home to this gorgeous 5-bedroom, 4-bathroom home nestled in the heart of Coppell! Featuring a bright, open floor plan with rich hardwood floors and granite countertops this home offers the perfect blend of comfort and functionality. Designed for both everyday living and entertaining, you'll enjoy three spacious living areas, two dining areas, and a thoughtfully remodeled kitchen that opens seamlessly to the main living space. The first-floor primary suite is a private retreat with a beautifully bathroom, while an additional downstairs bedroom and full bath provide the perfect setup for guests, multigenerational living, or a home office. Recent updates include new energy-efficient windows, new carpet, updated upstairs bathroom tile, a stunning pergola, and numerous other improvements that make this home truly move-in ready. Ideally located within walking distance to both the elementary school and Coppell High School, this exceptional home also offers quick access to DFW International Airport, Highways 121 and 635, and an endless variety of shopping, dining, and entertainment. Combining an unbeatable location with spacious living and stylish updates, this is the opportunity you've been waiting for in one of Coppell's most desirable neighborhoods. The Fridge stays!
| 2 weeks ago | Listing updated with changes from the MLS® | |
| 2 weeks ago | Price changed to $729,000 | |
| 2 months ago | Listing first seen on site |

© 2020 North Texas Real Estate Information Systems. All rights reserved. Information is deemed reliable but is not guaranteed accurate by the MLS or NTREIS. The information being provided is for the consumer's personal, non-commercial use, and may not be reproduced, redistributed, or used for any purpose other than to identify prospective properties consumers may be interested in purchasing.
Last checked: 2026-09-19 07:19 AM CDT
Did you know? You can invite friends and family to your search. They can join your search, rate and discuss listings with you.